3D print Bara Imambara
A free, printable model of Bara Imambara, with the roads, open ground and buildings around it, generated from real map data in your browser.
-
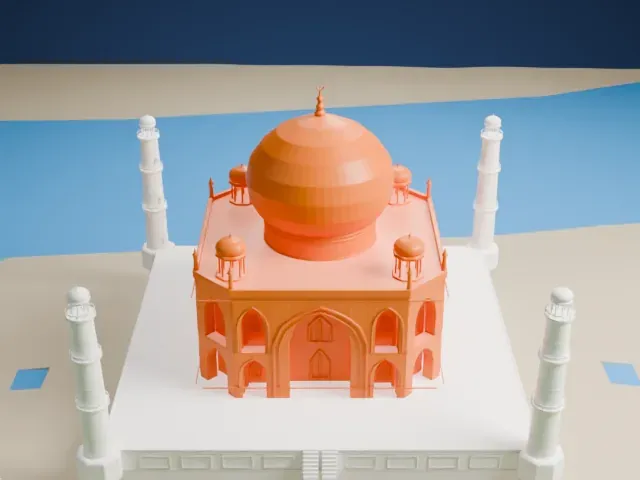
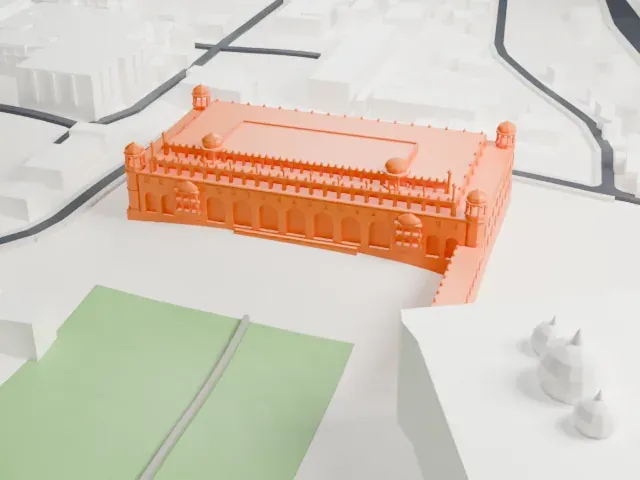 North
-
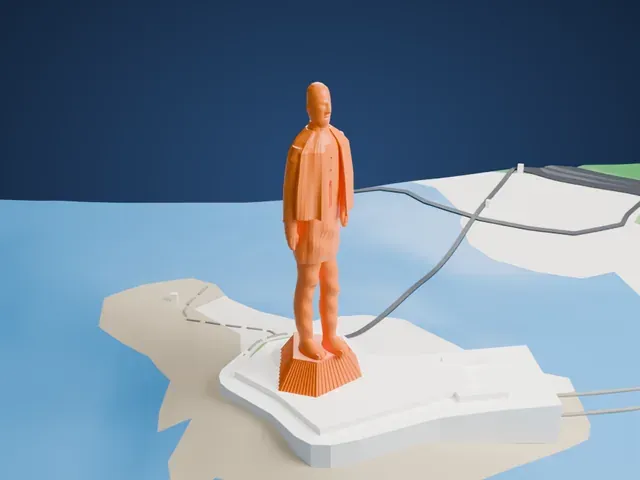
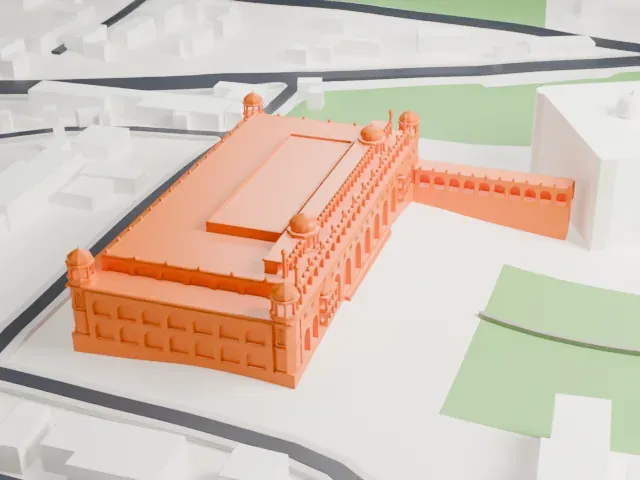 East
-
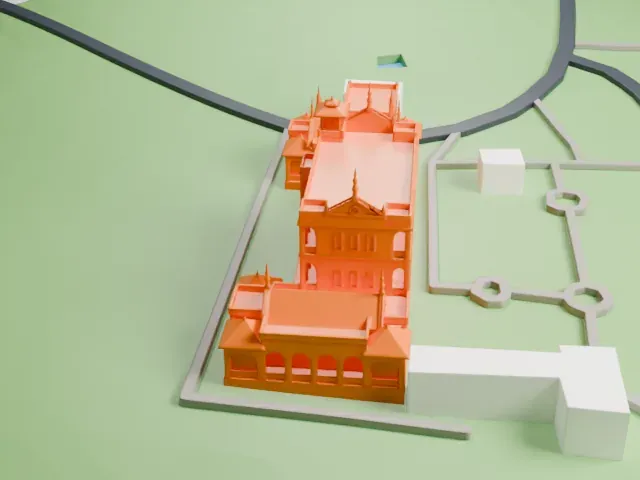
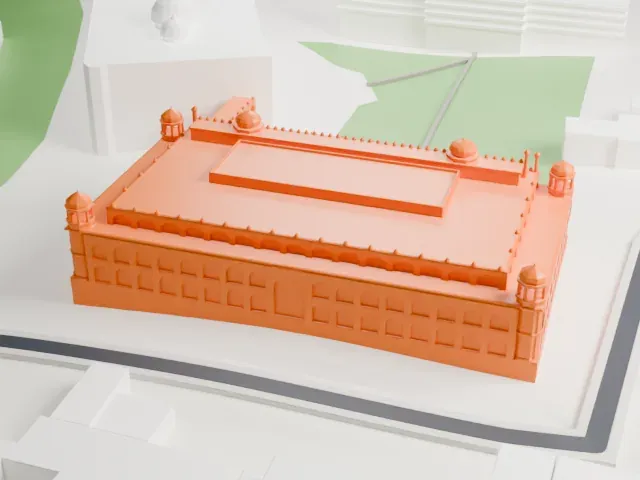 South
-
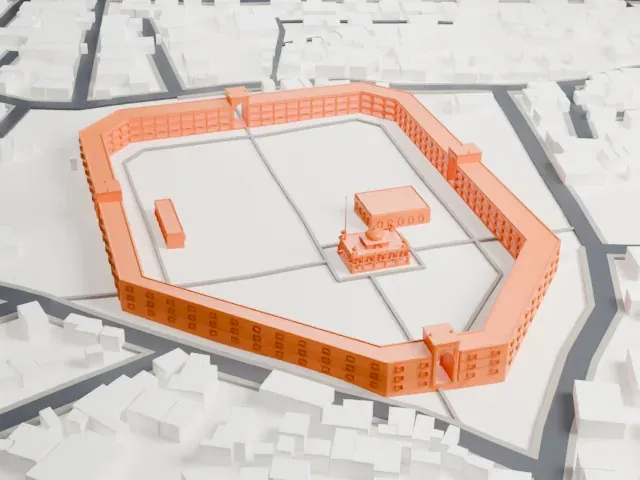
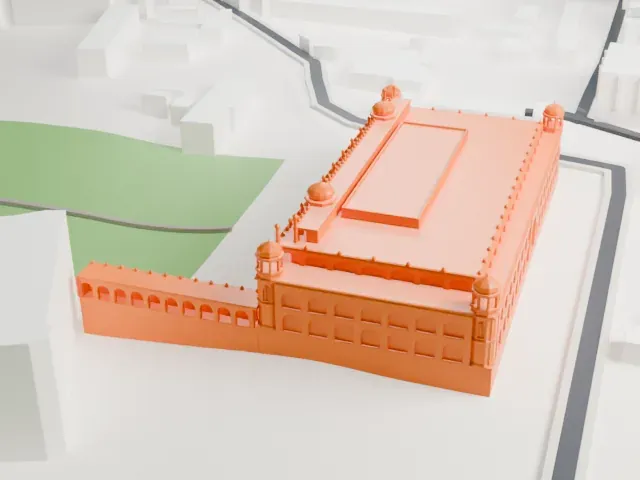 West
The model you print
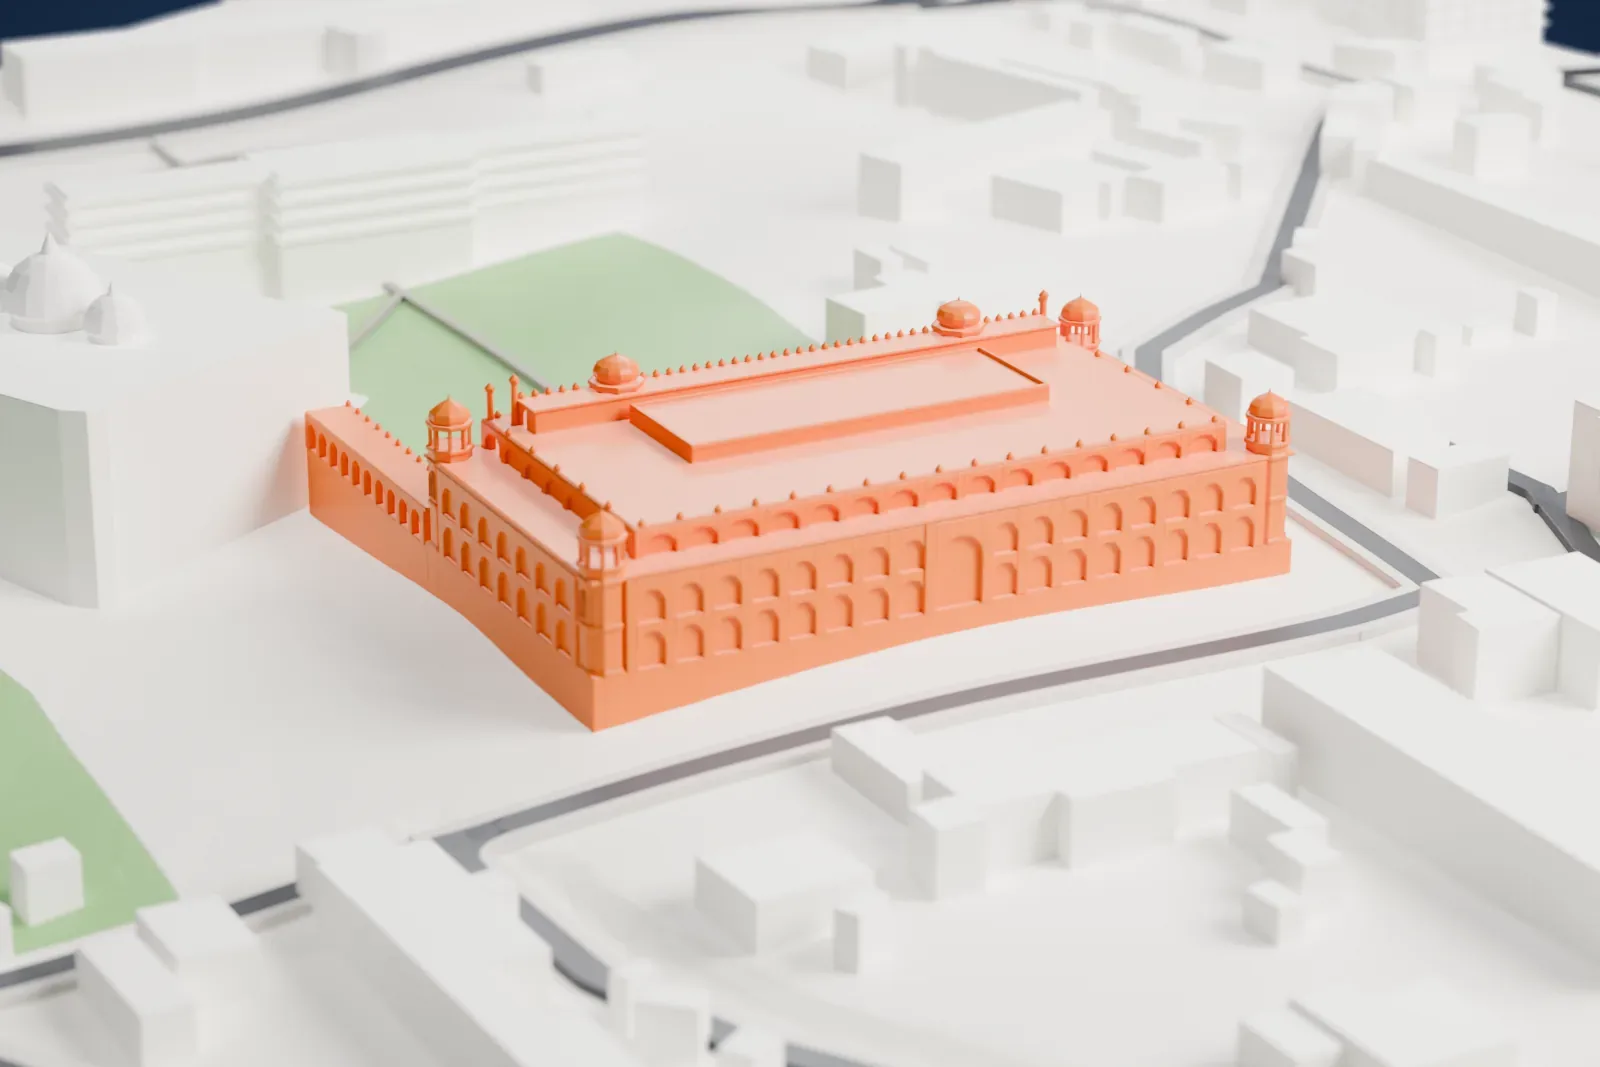
Bara Imambara in 3D
The landmark on its own, at its size on a 160 mm print. Print friendly thickens thin parts for a 0.4 mm nozzle; Full detail keeps every part.
- On a 160 mm print
- 9 mm
- Scale
- 1:3,750
9 mm tall on a 160 mm print
Make this print opens the generator on a 600 m square around the landmark. Buildings print at close to true scale, so the landmark grows with the print size.
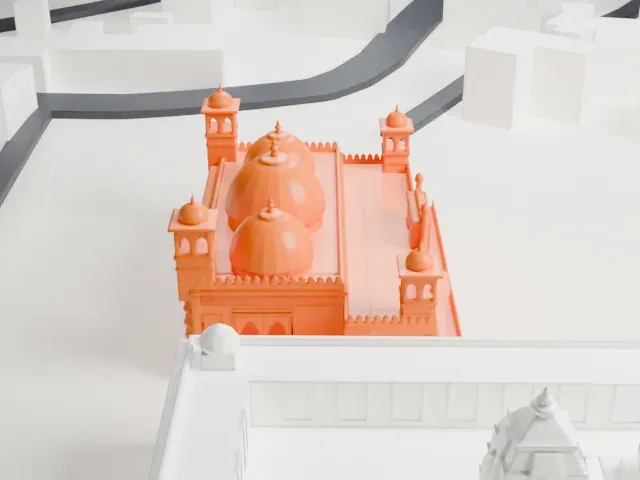
- Corner turrets and parapet
Small domed turrets sit at the corners and a row of tiny ornaments runs along the roofline. Print friendly adapts these to the print scale; Full detail keeps them for a large print or a fine nozzle.
- One piece with the ground
Bara Imambara is joined to the ground in the exported file, and the four-side check found no floating parts, so nothing needs gluing.
- Pick the detail for your nozzle
In the Buildings settings, set Landmark detail to Print friendly to adapt thin parts and small details to the print scale. Full detail keeps every modeled feature, for larger prints or a finer nozzle.
- Colors
Buildings, roads, water and ground arrive as separate filament slots in the 3MF. Bara Imambara takes the building color.
- File format
You get a 3MF for Bambu Studio, OrcaSlicer or PrusaSlicer. Any of them can save it as STL if you need one.
About Bara Imambara
The Bara Imambara, also called the Asafi Imambara, is a complex made up of an imambara and a mosque in the Indian city of Lucknow, in Uttar Pradesh state. Its builder was Asaf-ud-Daula, who was the Nawab of Awadh, and after the Nizamat Imambara it is the second largest imambara in the world. The Archaeological Survey of India administers it, and it holds the status of a Monument of National Importance.
Work began in 1780, a year of devastating famine, and one of the Nawab's aims was to give people in the region employment. The complex was completed in 1784. A design competition was won by Kifayatullah, a Delhi architect who is buried in the main hall, beside the Nawab himself. Its Mughal design ranks among the last major projects built with no European elements or iron.
The main hall is a large vaulted chamber 50 m (164 ft) by 16 m (52 ft) in plan and over 15 m (49 ft) tall, with no beams holding up the ceiling. Eight surrounding chambers, each with a different roof height, leave room above for a three-dimensional labyrinth with 489 identical doorways. The complex also holds the Asfi mosque and a steep well called Bowli.
About this model
Bara Imambara is one of more than 6,500 landmark models in Mini Skyline. They are made with AI, and each one is checked in its real surroundings before release. Each model is written as code from public descriptions, plans, photographs and aerial views used only as references; no image or third-party model is copied into it. Everything around it is built from OpenStreetMap and Overture map data. Rights in the building itself, its name and any brands on it are not granted by Mini Skyline; clear them separately before you sell prints. If you would rather print the shape from map data, turn off Landmark models in the Buildings settings.
Mini Skyline is not affiliated with, or endorsed by, the owners of this building or its names and marks.
Keep exploring