3D print the Barbican Estate
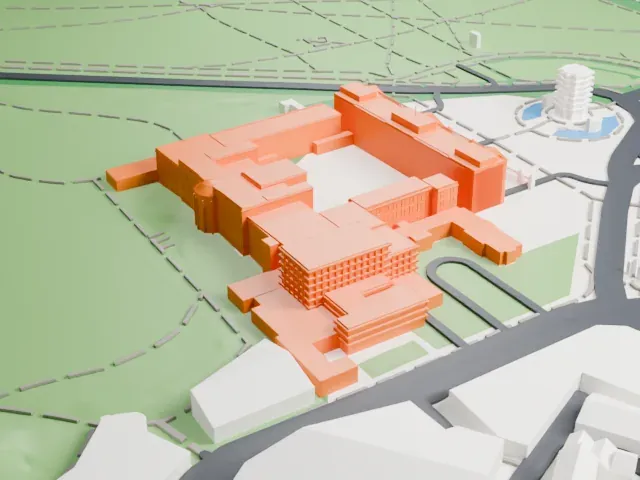
A free, printable 3D model of one of the Barbican Estate's towers in the City of London, with the surrounding streets and buildings built from real map data in your browser.
-
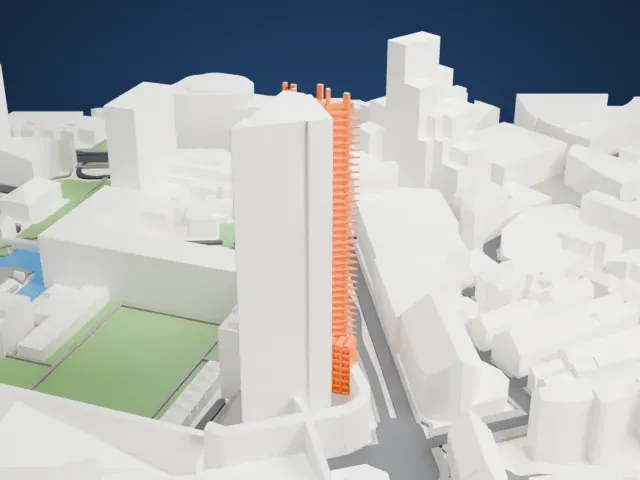 North
-
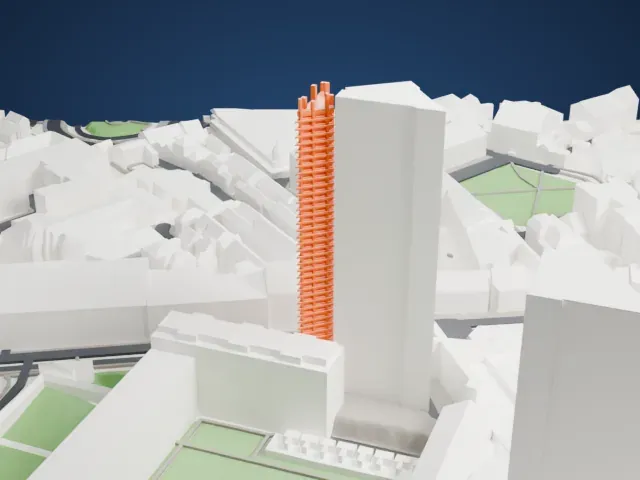 East
-
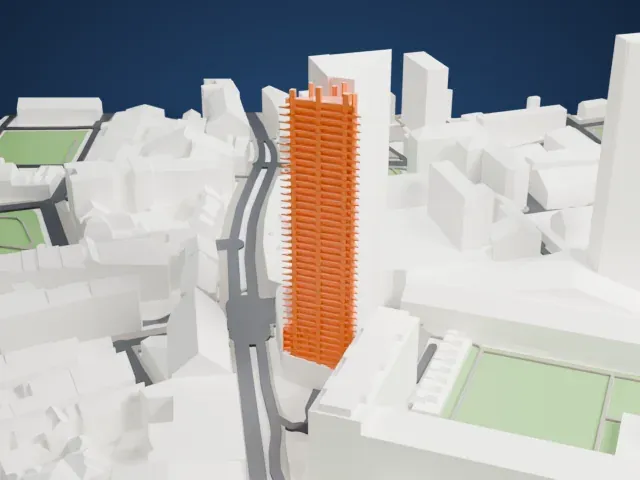 South
-
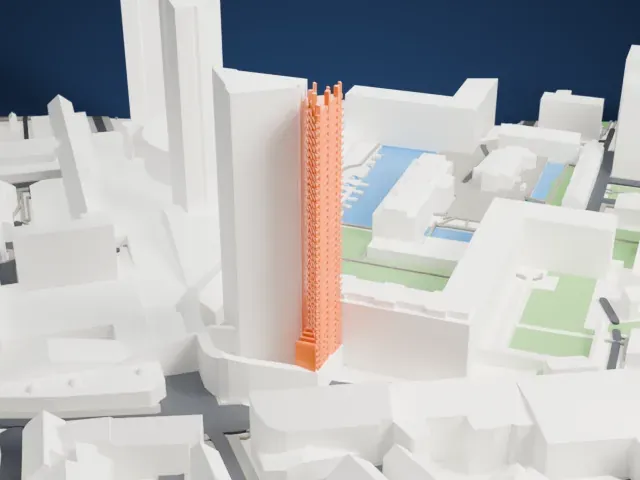 West
- On a 160 mm print
- 34 mm
- Scale
- 1:3,750
34 mm tall on a 160 mm print
Make this print opens the generator on a 600 m square around the landmark. Buildings print at close to true scale, so the landmark grows with the print size.
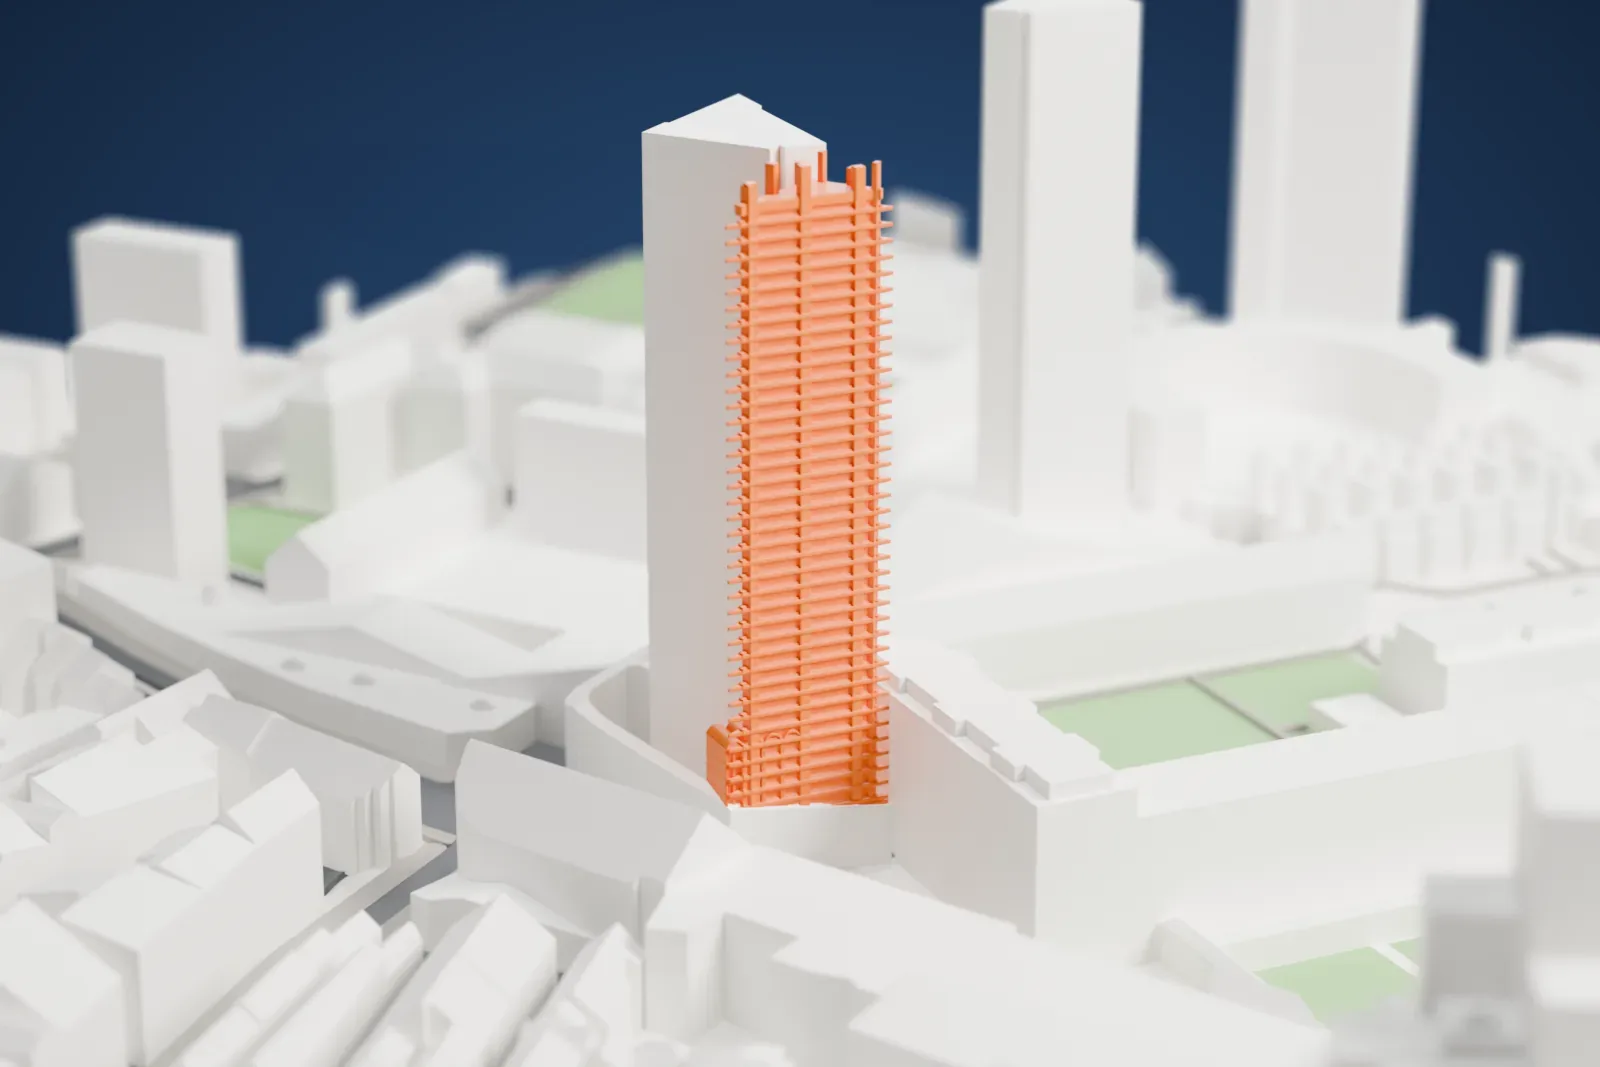
- A slim tower of balcony ribs
This is a single tall slab rather than a whole estate, its faces banded by rows of protruding balcony ribs. Print slowly with good cooling on the upper floors so the tower stays straight.
- Ribs at small and large sizes
Print friendly trims the thin rib edges at small scale; Full detail with a larger print keeps every balcony band separate. A 0.12–0.16 mm layer height helps the vertical edges stay sharp.
- One piece with the ground
The Barbican Estate is joined to the ground in the exported file, and the four-side check found no floating parts, so nothing needs gluing.
- Pick the detail for your nozzle
In the Buildings settings, set Landmark detail to Print friendly to adapt thin parts and small details to the print scale. Full detail keeps every modeled feature, for larger prints or a finer nozzle.
- Colors
Buildings, roads, water and ground arrive as separate filament slots in the 3MF. The Barbican Estate takes the building color.
- File format
You get a 3MF for Bambu Studio, OrcaSlicer or PrusaSlicer. Any of them can save it as STL if you need one.
About the Barbican Estate
The Barbican Estate is a housing complex in the City of London, roughly 2.2 km (1.4 miles) northeast of Charing Cross, with about two thousand flats, maisonettes and houses. It stands on ground devastated by World War II bombing, in a part of the city dense with financial institutions, and was built as rented housing for professional households; it remains an upmarket estate. Around it stand the Museum of London, the Barbican Centre and Guildhall School of Music and Drama, along with a public library and a girls' school, which together make up the Barbican Complex.
Chamberlin, Powell and Bon designed the estate, built between 1965 and 1976. Concrete forms the visible face of the buildings, and the layout separates traffic from people: highwalks of varying width, usually one to three storeys above the surrounding ground, carry most foot traffic, while roads and parking sit at a lower level. Speed House, the first building, opened in 1969, and Shakespeare Tower, the last, was completed in 1976. There are four residential towers, 14 terrace blocks, two mews and other buildings; the terrace blocks group around a lake and green squares and reach as high as seven floors above the podium.
The estate stands as a prominent example of British brutalist design, listed Grade II as a whole apart from the former Milton Court, which was demolished for a new apartment tower called The Heron. It has been called one of the capital's principal examples of concrete brutalism and is considered a landmark. A podium links its facilities with a pedestrian route above street level, and there is no vehicular access inside the estate.
About this model
The Barbican Estate is one of more than 4,400 landmark models in Mini Skyline. They are made with AI, and each one is checked from four sides in its real surroundings before release. Everything around it is built from OpenStreetMap and Overture map data. If you would rather print the shape from map data, turn off Landmark models in the Buildings settings.
Same skyline