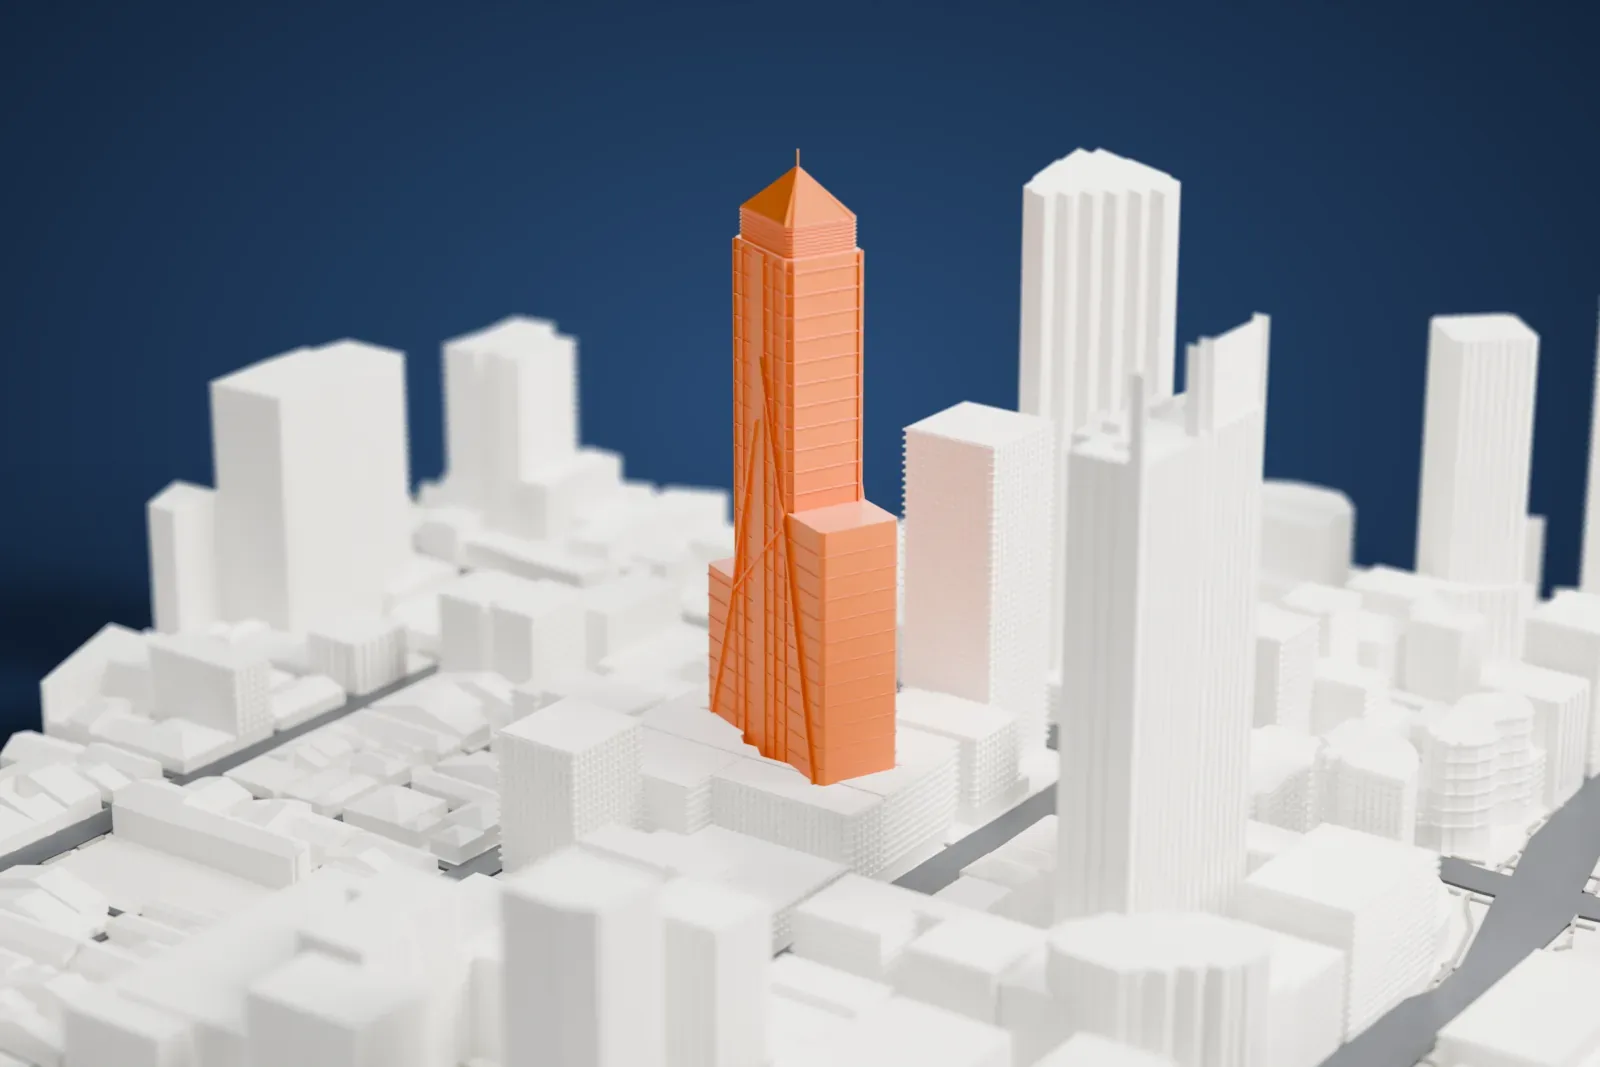
3D print Central Park Tower
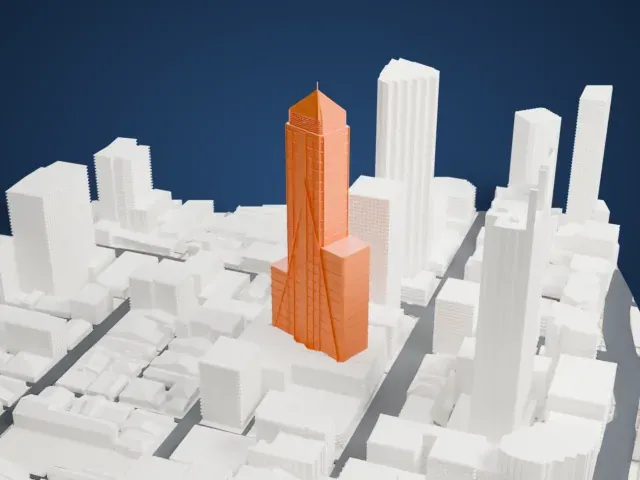
A free, printable model of Central Park Tower, with neighboring tall buildings, streets and a small green space, generated from real map data in your browser.
-
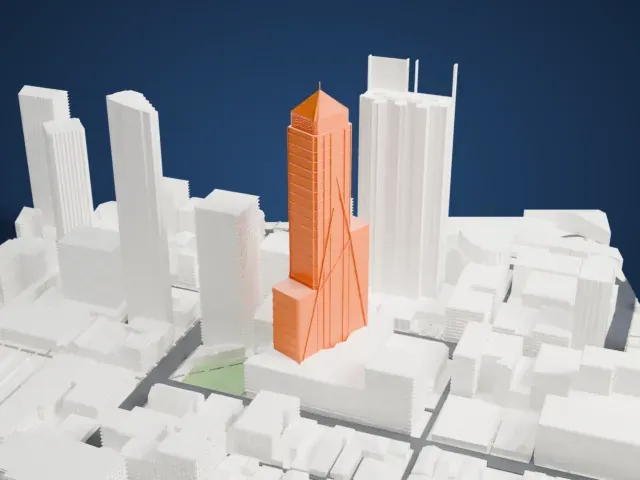 North
-
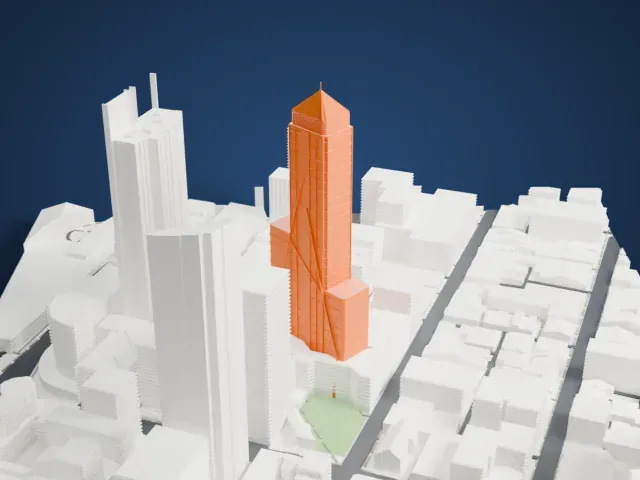 East
-
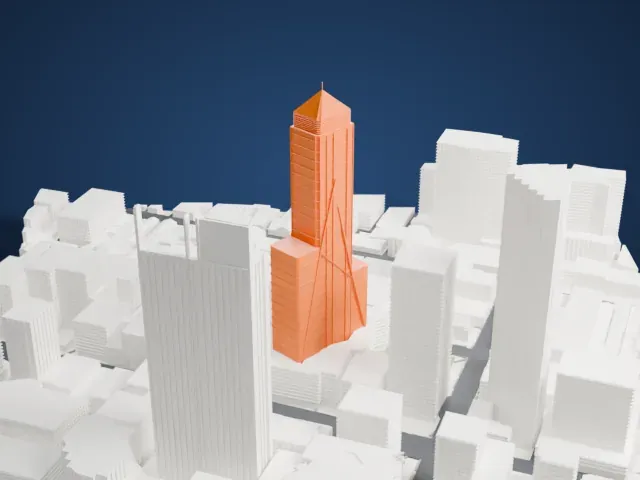 South
-
 West
- Real height
- 262 m
- On a 160 mm print
- 67 mm
- Scale
- 1:3,750
262 m of Central Park Tower, 67 mm on your shelf
Make this print opens the generator on a 600 m square around the landmark. Buildings print at close to true scale, so the landmark grows with the print size.
- Preserve the thin crown
The tapered crown ends in a narrow rooftop point. Print slowly with cooling for this thin feature, and use Print friendly to adapt it to a smaller print.
- Keep diagonal details visible
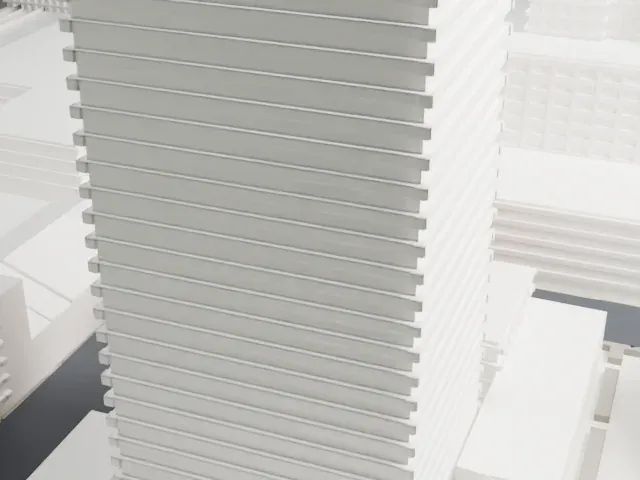
Long, slender diagonal details run along the tower's sides. A larger print with Full detail keeps every modeled feature; 0.12–0.16 mm layers help retain the fine facade detail.
- One piece with the ground
Central Park Tower is joined to the ground in the exported file, and the four-side check found no floating parts, so nothing needs gluing.
- Pick the detail for your nozzle
In the Buildings settings, set Landmark detail to Print friendly to adapt thin parts and small details to the print scale. Full detail keeps every modeled feature, for larger prints or a finer nozzle.
- Colors
Buildings, roads, water and ground arrive as separate filament slots in the 3MF. Central Park Tower takes the building color.
- File format
You get a 3MF for Bambu Studio, OrcaSlicer or PrusaSlicer. Any of them can save it as STL if you need one.
About Central Park Tower
Central Park Tower is a 51-story office building on St Georges Terrace in Perth, Western Australia. Its roof reaches 226 m (741 ft), while the communications mast brings the total height to 261.7 m (859 ft). Construction began in 1988 and the tower was completed in 1992, when it became Perth's tallest building. Multiplex built it, with Bruechle Gilchrist & Evans serving as project engineers. The name comes from the small park at the foot of the building, landscaped in early 1993.
The structure combines steel with concrete and narrows through a series of setbacks, leaving less floor area on the upper levels. Outrigger trusses reinforce the concrete core at the setbacks and near the top, reducing movement in strong winds. Construction used a modular approach: precast floor slabs were made away from the site and lowered into the steel frame. Even the restrooms arrived as enclosed modules ready for installation and service connections. The first office tenants moved in during May 1992.
About this model
Central Park Tower is one of more than 4,300 landmark models in Mini Skyline. They are made with AI, and each one is checked from four sides in its real surroundings before release. Everything around it is built from OpenStreetMap and Overture map data. If you would rather print the shape from map data, turn off Landmark models in the Buildings settings.
Same skyline