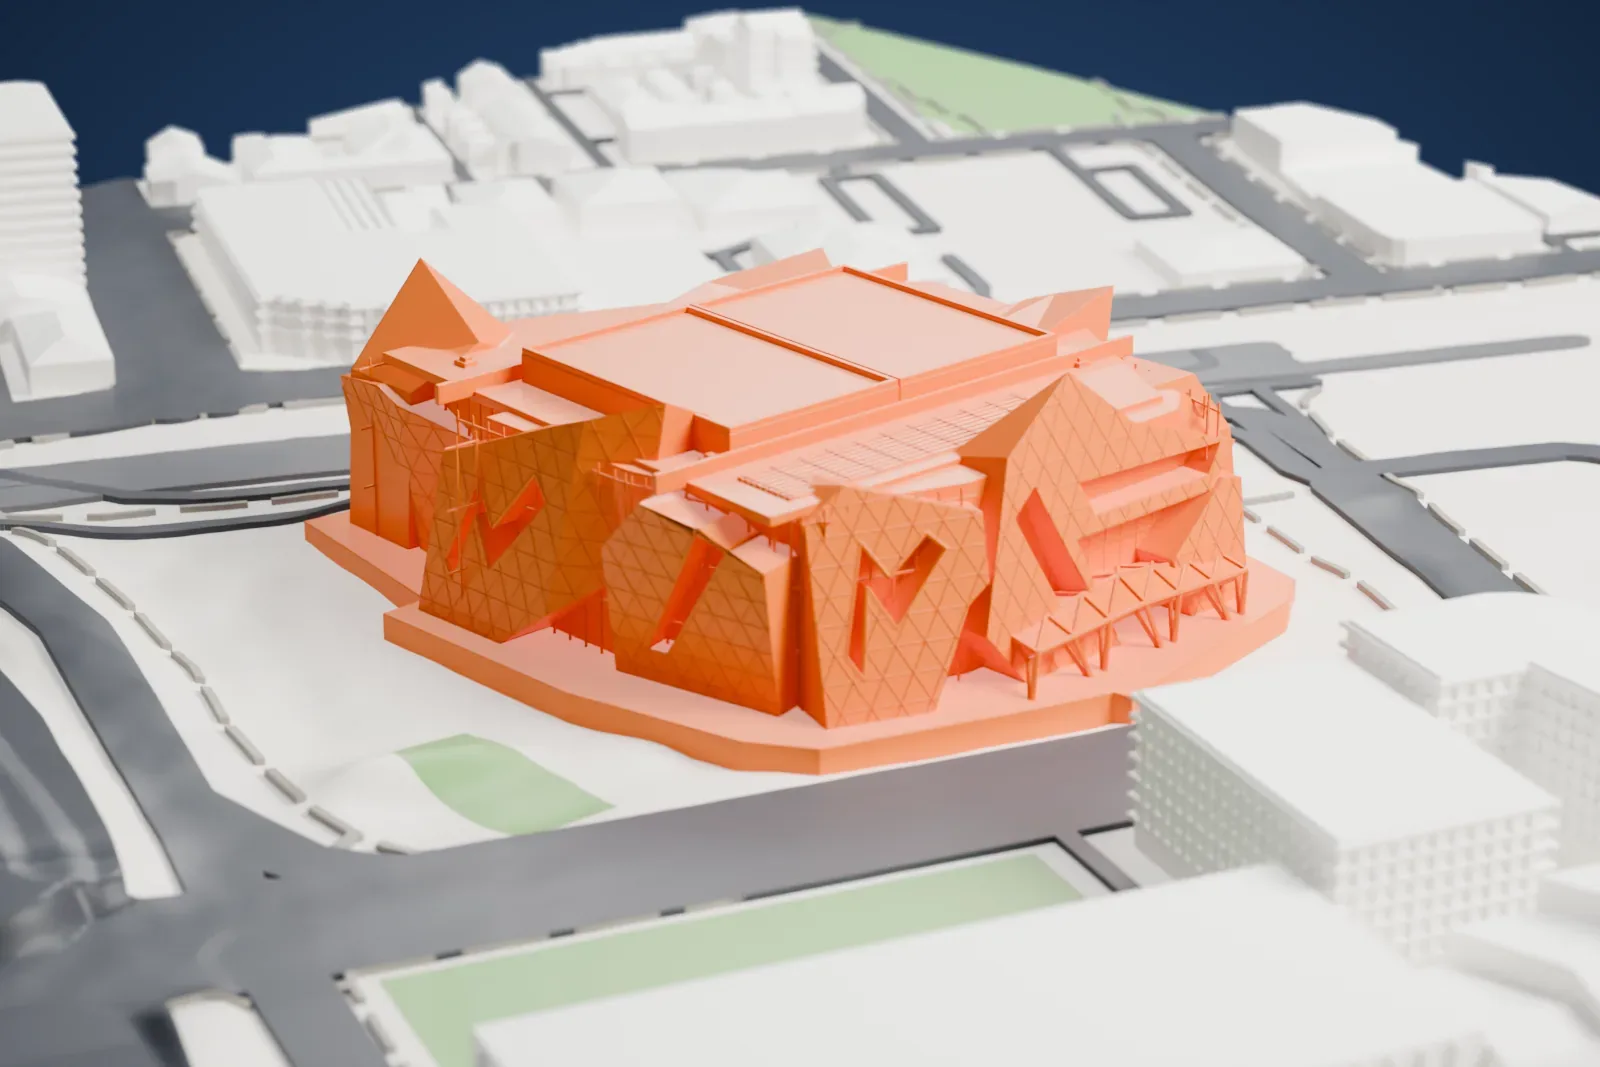
3D print Perth Arena
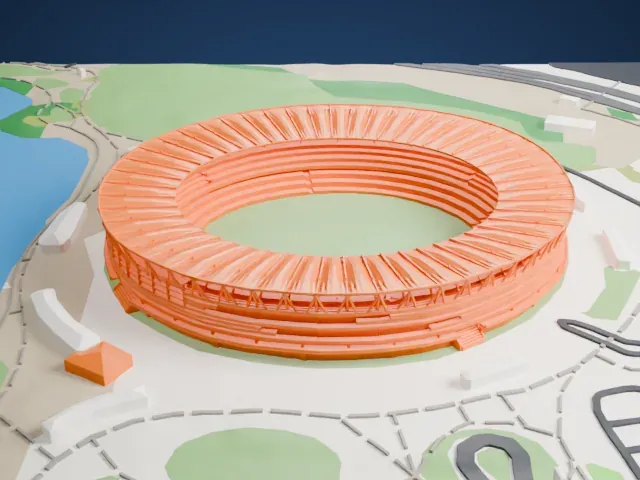
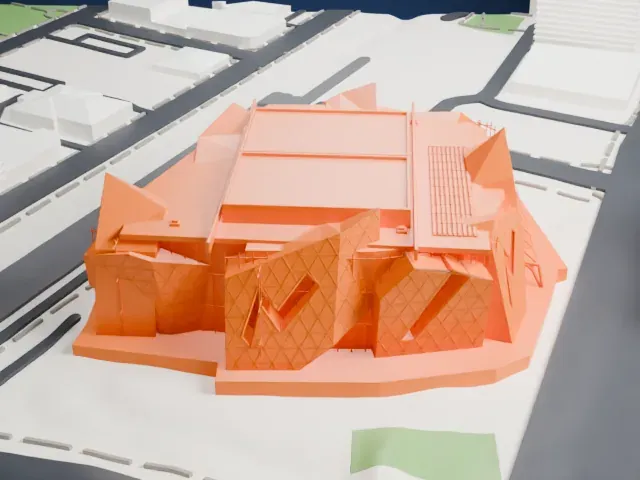
A free, printable model of Perth Arena, with its faceted lattice walls and peaked roof, and the roads and buildings of central Perth around it, generated from real map data in your browser.
-
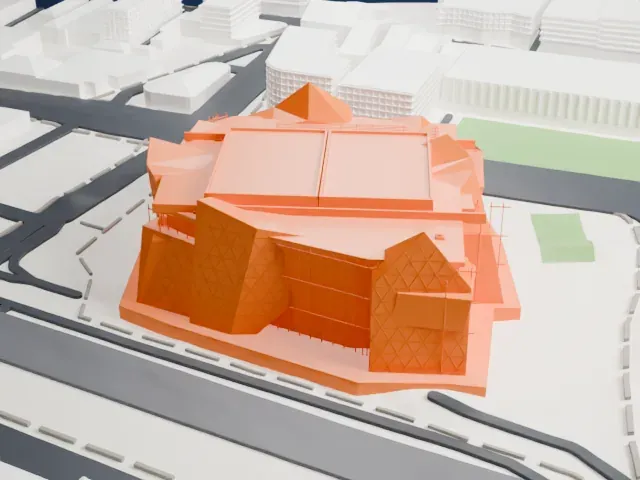 North
-
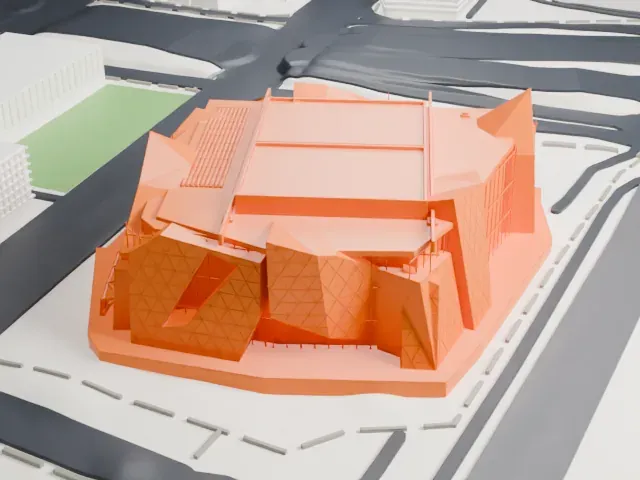 East
-
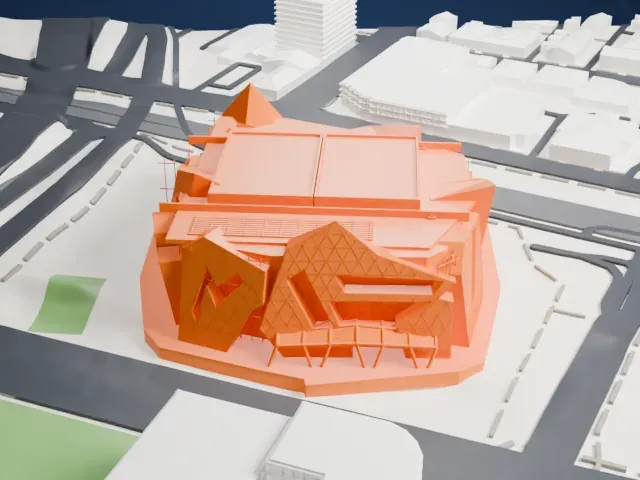 South
-
 West
- On a 160 mm print
- 14 mm
- Scale
- 1:3,750
14 mm tall on a 160 mm print
Make this print opens the generator on a 600 m square around the landmark. Buildings print at close to true scale, so the landmark grows with the print size.
- Diamond lattice walls
The walls carry a fine diagonal lattice and angular fins. Print friendly adapts these thin parts to the print scale, while Full detail keeps every modeled feature for a larger print or a fine nozzle.
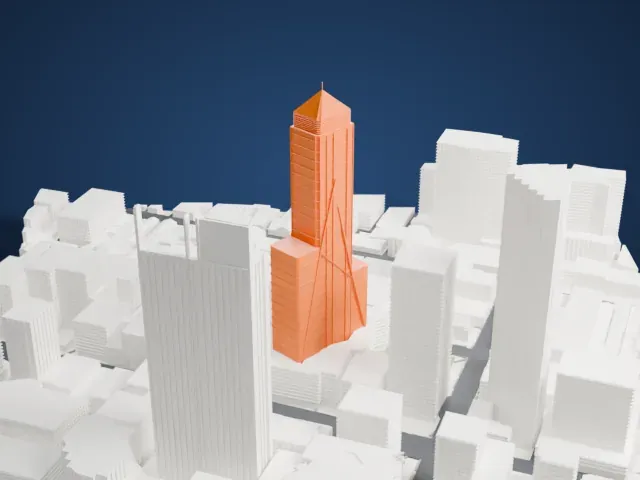
- Sharp roof peaks
A few roof peaks rise to narrow points above the main roof. Print slowly with good cooling and use 0.12–0.16 mm layers so the tips stay crisp.
- One piece with the ground
Perth Arena is joined to the ground in the exported file, and the four-side check found no floating parts, so nothing needs gluing.
- Pick the detail for your nozzle
In the Buildings settings, set Landmark detail to Print friendly to adapt thin parts and small details to the print scale. Full detail keeps every modeled feature, for larger prints or a finer nozzle.
- Colors
Buildings, roads, water and ground arrive as separate filament slots in the 3MF. Perth Arena takes the building color.
- File format
You get a 3MF for Bambu Studio, OrcaSlicer or PrusaSlicer. Any of them can save it as STL if you need one.
About Perth Arena
Perth Arena, which goes by RAC Arena commercially, is a venue for sport and entertainment in the center of Perth, Western Australia; basketball is its main use. It stands on Wellington Street close to where the former Perth Entertainment Centre stood, and its official opening was on November 10, 2012, with a concert by Elton John. The arena made up the initial phase of the Perth City Link, an urban renewal project of 13.5 hectares (33 acres) that involved sinking the Eastern Railway to connect Perth's central business district directly with Northbridge.
Ashton Raggatt McDougall designed the arena together with Cameron Chisholm Nicol, basing the design on the Eternity puzzle. The tender went to BGC, a Western Australian construction consortium, and in June 2007 work started on the site. The venue has a retractable roof and 36 corporate suites, plus an underground parking garage with 680 bays. Touring trucks can drive straight onto the arena floor. For basketball it holds up to 14,846 spectators, and for music or rock concerts, 15,000 at most.
Construction was marred by controversy over cost and time overruns, with the estimate growing from an original $150 million to $550 million. In a change to the original design, the parking garage was originally set for a site above the nearby railway line, as its own project, but ended up under the arena itself. Anchor tenants include the Perth Wildcats and West Coast Fever; until 2019 the Hopman Cup was also held there.
About this model
Perth Arena is one of more than 4,300 landmark models in Mini Skyline. They are made with AI, and each one is checked from four sides in its real surroundings before release. Everything around it is built from OpenStreetMap and Overture map data. If you would rather print the shape from map data, turn off Landmark models in the Buildings settings.
Same skyline