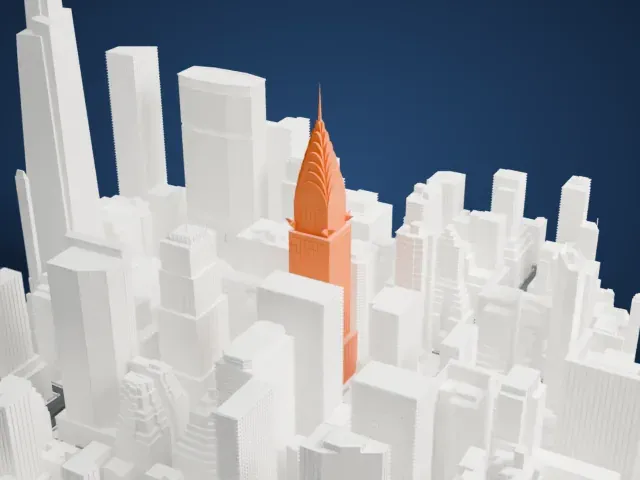
3D print the Citigroup Center
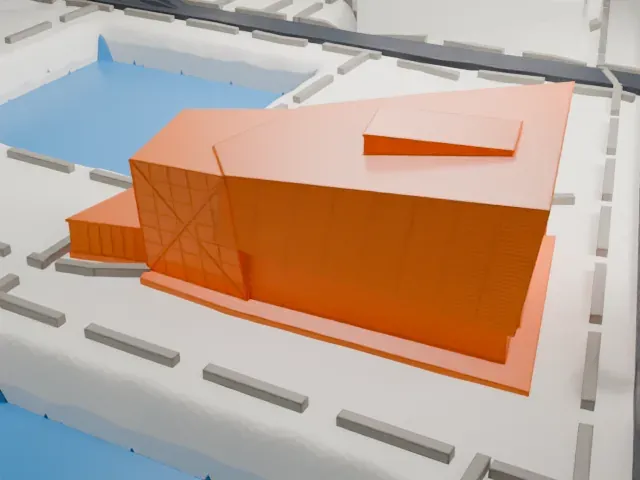
A free, printable model of the Citigroup Center, a tall tower with a sloped, gridded roof, packed in among neighboring skyscrapers, generated from real map data in your browser.
Free, in your browser. Exports a slicer-ready 3MF.
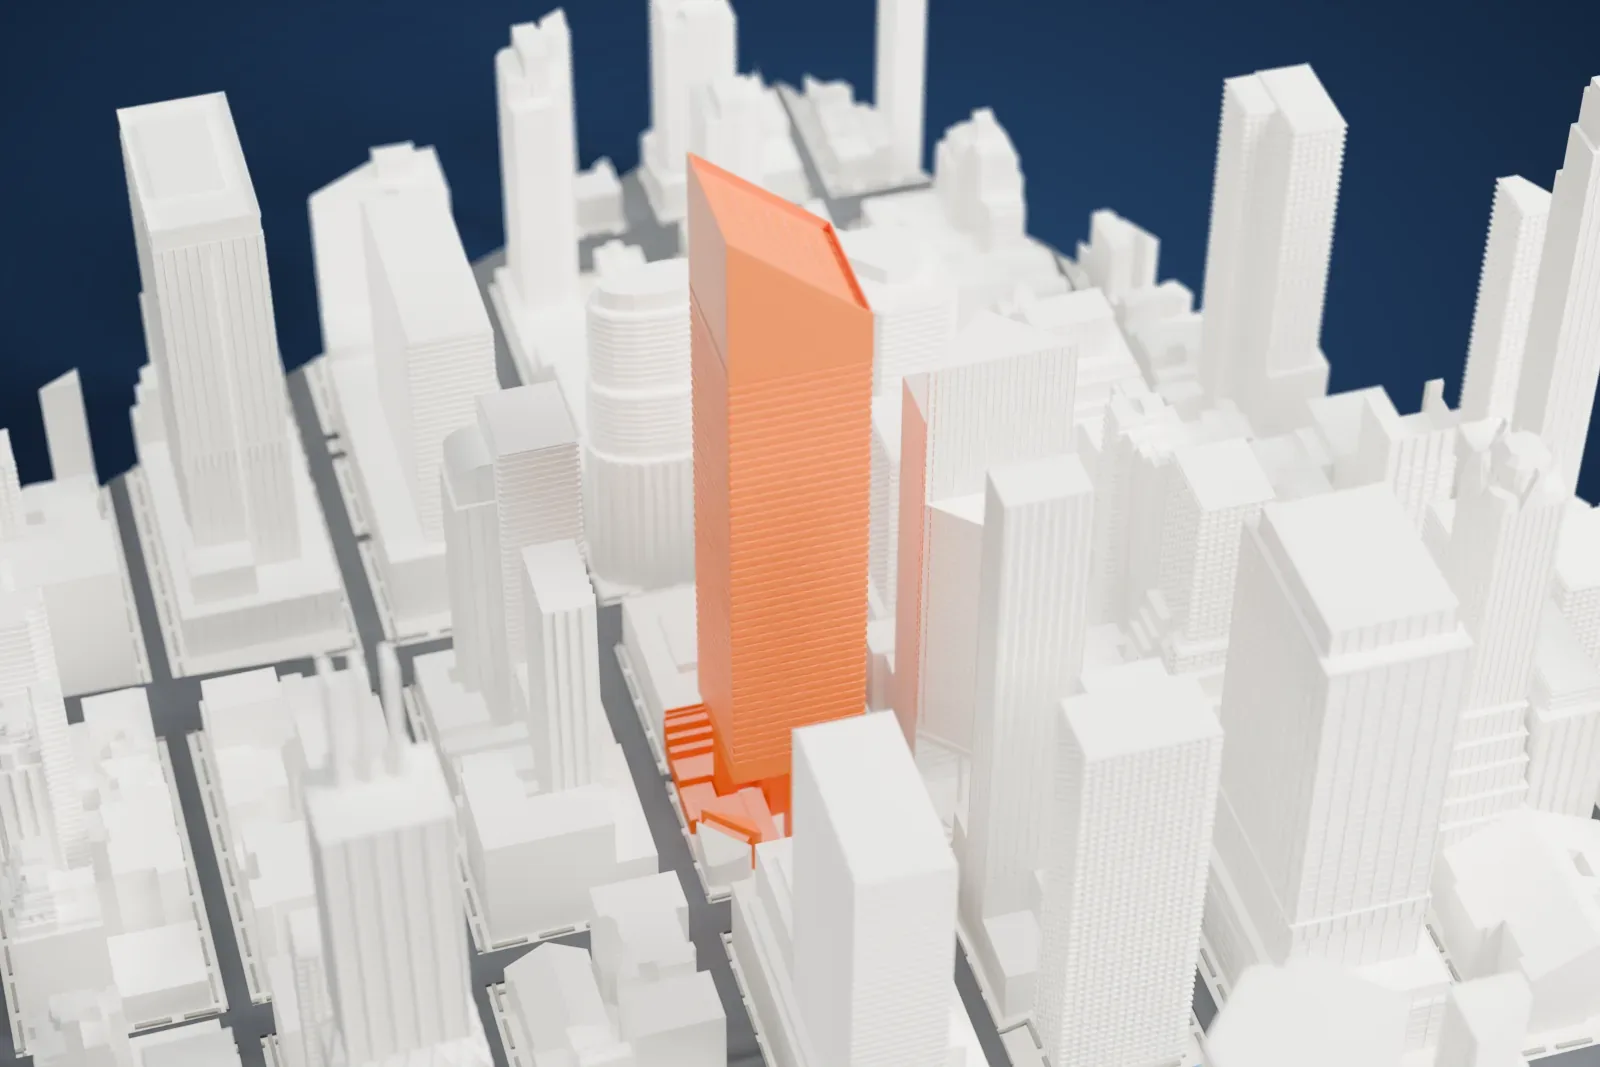
About the Citigroup Center
The Citigroup Center was previously called the Citicorp Center, and its address, 601 Lexington Avenue, is another name for it. It is an office skyscraper in Midtown Manhattan in New York City, built for Citibank in 1977. The tower is 279 m (915 ft) tall and has 120,000 m² (1.3 million sq ft) of office space across 59 floors. Hugh Stubbins was the architect, Emery Roth & Sons the associate architect, and William LeMessurier the structural engineer.
The tower stands on four giant stilts placed mid-wall instead of at the corners, and its roof slopes at a 45-degree angle. Early plans called for a stilt under each corner, but these were dropped because the northwestern stilt would have reached into St. Peter's Lutheran Church, which wanted its sanctuary structurally separate. The tower's northwest corner overhangs the church, a granite structure designed by Stubbins. The upper stories rest on stacked load-bearing braces shaped like inverted chevrons.
Buying up the land began in 1968. At $40 million for the parcels, it was the priciest city block on earth at that time. St. Peter's agreed to sell its plot as long as the base of the tower included a new church. The design came out in July 1973, and the building was finished in October 1977. Within a year of completion it had to be strengthened, after the discovery that a design flaw left it open to collapse in strong winds. The city designated it a landmark in 2016.
How it prints
Make this print opens the generator on a 600 m square around the landmark. Buildings print at close to true scale, so the landmark grows with the print size.
| Print size | Landmark height | Scale |
|---|---|---|
| 160 mm default | 76 mm | 1:3,750 |
| 200 mm | 95 mm | 1:3,000 |
| 256 mm | 121 mm | 1:2,344 |
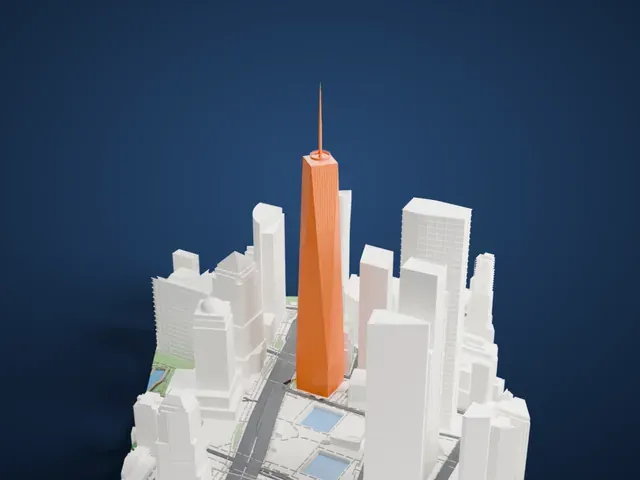
-
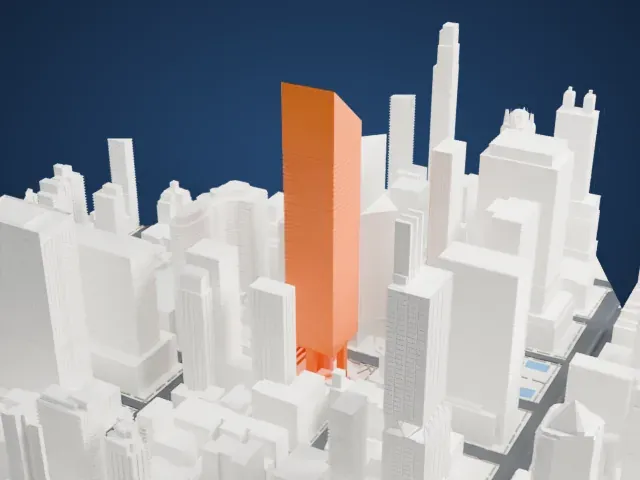 North
North
-
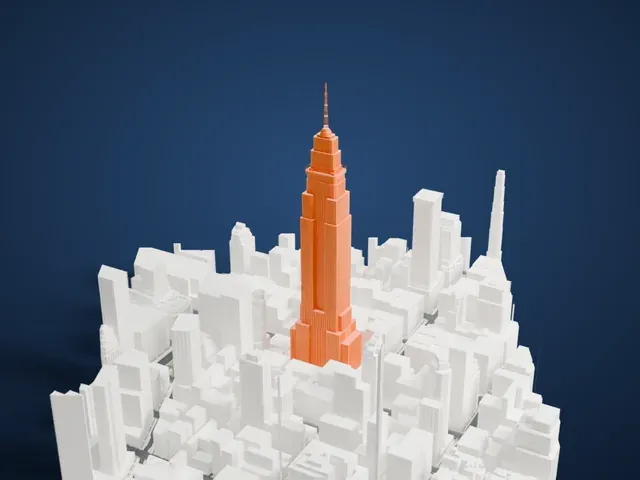
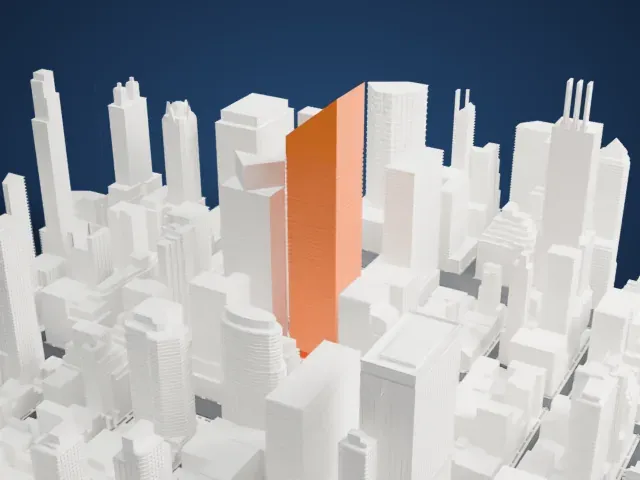 East
East
-
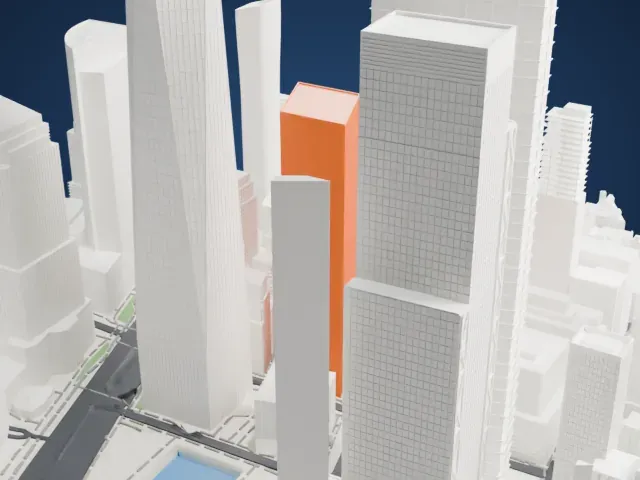
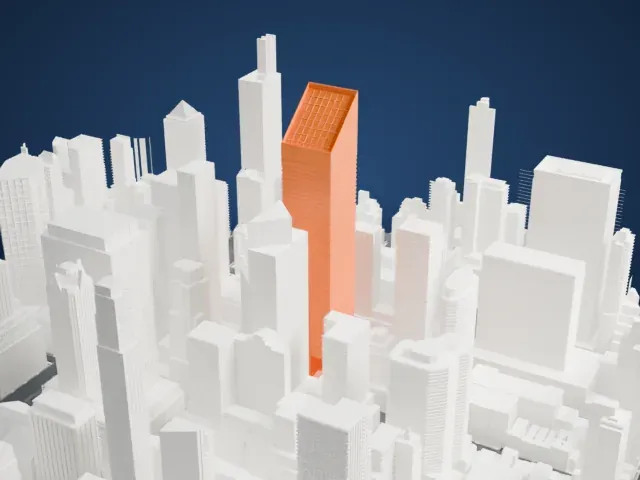 South
South
-
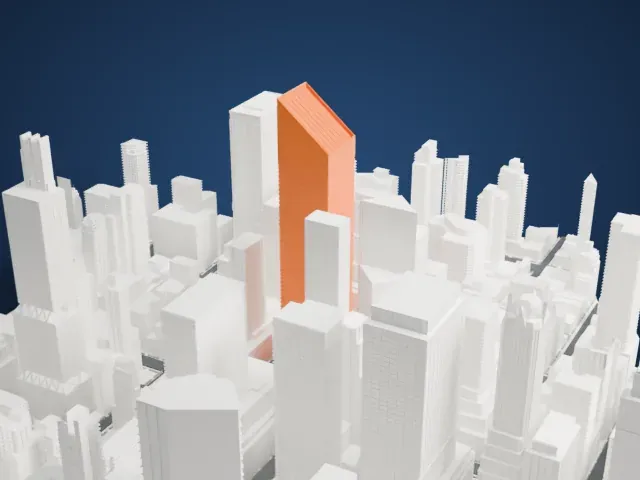 West
West
- Steep, gridded roof
- The roof slopes steeply and carries a fine grid. Print friendly adapts the thin grid lines to your print scale; Full detail keeps them, best on a larger print with 0.12 to 0.16 mm layers.
- A tall, narrow tower
- The tower is tall and narrow among its neighbors. Printing slowly, with good cooling, helps the upper floors and the sloped top hold their shape.
- One piece with the ground
- The Citigroup Center is joined to the ground in the exported file, and the four-side check found no floating parts, so nothing needs gluing.
- Pick the detail for your nozzle
- In the Buildings settings, set Landmark detail to Print friendly to adapt thin parts and small details to the print scale. Full detail keeps every modeled feature, for larger prints or a finer nozzle.
- Colors
- Buildings, roads, water and ground arrive as separate filament slots in the 3MF. The Citigroup Center takes the building color.
- File format
- You get a 3MF for Bambu Studio, OrcaSlicer or PrusaSlicer. Any of them can save it as STL if you need one.
About this model
The Citigroup Center is one of more than 2,300 landmark models in Mini Skyline. They are made with AI, and each one is checked from four sides in its real surroundings before release. Everything around it is built from OpenStreetMap and Overture map data. If you would rather print the shape from map data, turn off Landmark models in the Buildings settings.
Common questions
Is there a Citigroup Center STL I can download?
Mini Skyline builds the file for you in your browser and exports 3MF, which every major slicer opens. If you need an STL, open the 3MF in your slicer and export it from there.
How big can I print it?
Any print size from 40 mm across. The Citigroup Center grows with the print: about 76 mm tall on the default 160 mm print. For a model larger than your printer bed, Project Mode splits the area into tiles.
Is it free?
Yes. Generation runs in your browser, with no account and nothing behind a paywall.