3D print the Cube Houses
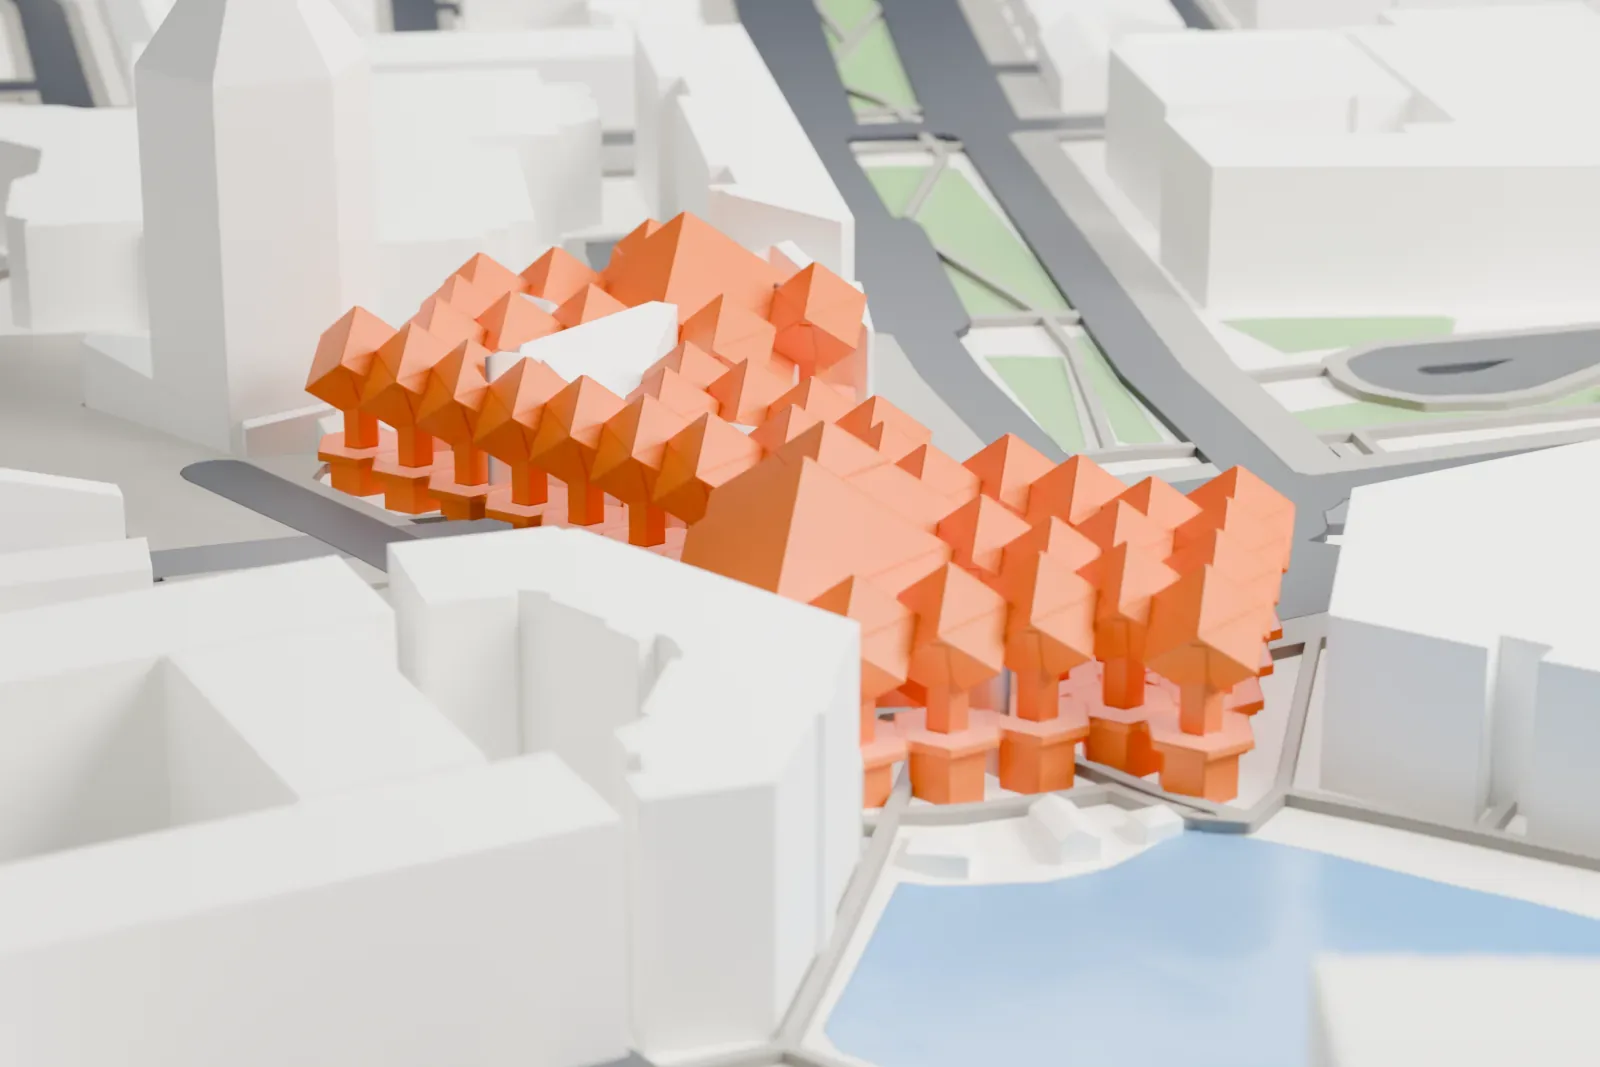
A free, printable model of the Cube Houses above the Blaak metro station in Rotterdam, with the surrounding streets and buildings, generated from real map data in your browser.
-
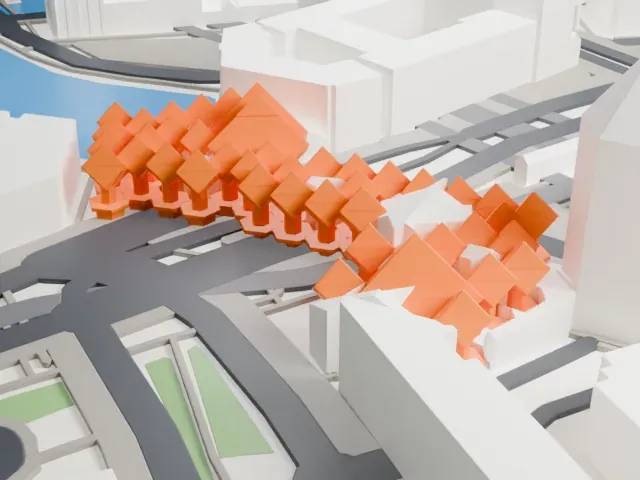 North
-
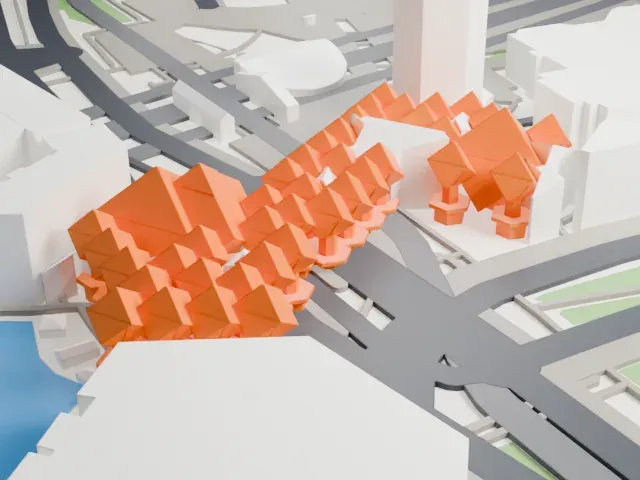 East
-
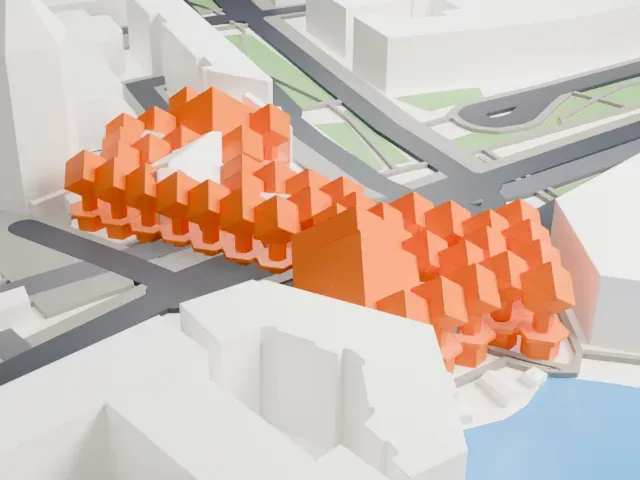 South
-
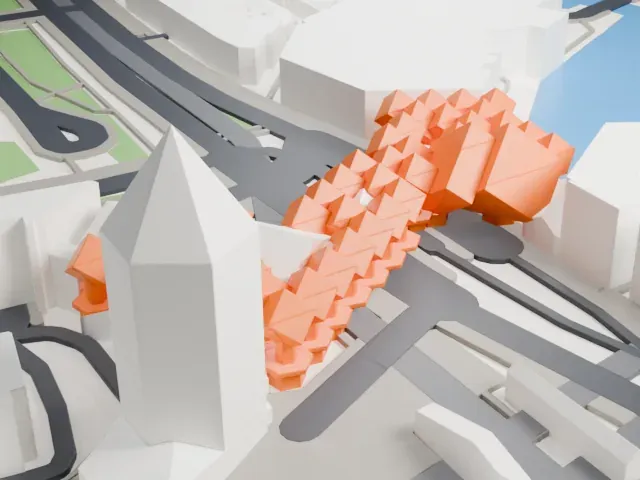 West
- On a 160 mm print
- 8 mm
- Scale
- 1:3,750
8 mm tall on a 160 mm print
Make this print opens the generator on a 600 m square around the landmark. Buildings print at close to true scale, so the landmark grows with the print size.
- The tilted cube corners
Each house balances on one corner above its pylon, and the tilt is the whole point of the design. Print at a larger size with Full detail so the cube edges and the joins between houses stay sharp.
- Layer height for the cube faces
Flat faces meeting at odd angles are where an FDM print shows stepping first. Layers of 0.12–0.16 mm keep those faces smooth and the small pylons under them clean.
- One piece with the ground
The Cube Houses is joined to the ground in the exported file, and the four-side check found no floating parts, so nothing needs gluing.
- Pick the detail for your nozzle
In the Buildings settings, set Landmark detail to Print friendly to adapt thin parts and small details to the print scale. Full detail keeps every modeled feature, for larger prints or a finer nozzle.
- Colors
Buildings, roads, water and ground arrive as separate filament slots in the 3MF. The Cube Houses takes the building color.
- File format
You get a 3MF for Bambu Studio, OrcaSlicer or PrusaSlicer. Any of them can save it as STL if you need one.
About the Cube Houses
The Cube Houses, or kubuswoningen, are a group of houses in Rotterdam in the Netherlands, designed by the architect Piet Blom. In Rotterdam they stand on Overblaak Street, directly above the Blaak metro station. The group is made up of 38 small cubes plus two so-called super-cubes, all joined to one another. The 1977 plan called for 55 houses, though not every one was built.
Blom worked from the idea of "living as an urban roof": dense housing that leaves usable space at ground level while making the most of the space inside. He turned away from conventional residential architecture by tilting each cube onto one corner and resting it on a hexagon-shaped pylon. His aim was an urban area that would feel like a village. In Rotterdam the walls and windows lean at 54.7 degrees, and an apartment has a total area of around 100 square meters (1,100 square feet).
Inside, a narrow staircase leads from the entrance to a triangular living room on the first floor, then to a floor with windows facing the sky, two bedrooms, a bathroom and a small living area, and finally to a pyramid-shaped top room with 18 windows. As residents are so often disturbed by curious passers-by, one owner opened a furnished "show cube" and offers tours to visitors. A museum of chess pieces opened under the houses in 2006, and the larger cubes were converted into a hostel in 2009.
About this model
The Cube Houses is one of more than 4,400 landmark models in Mini Skyline. They are made with AI, and each one is checked from four sides in its real surroundings before release. Everything around it is built from OpenStreetMap and Overture map data. If you would rather print the shape from map data, turn off Landmark models in the Buildings settings.
Same skyline