3D print the Dey Mansion
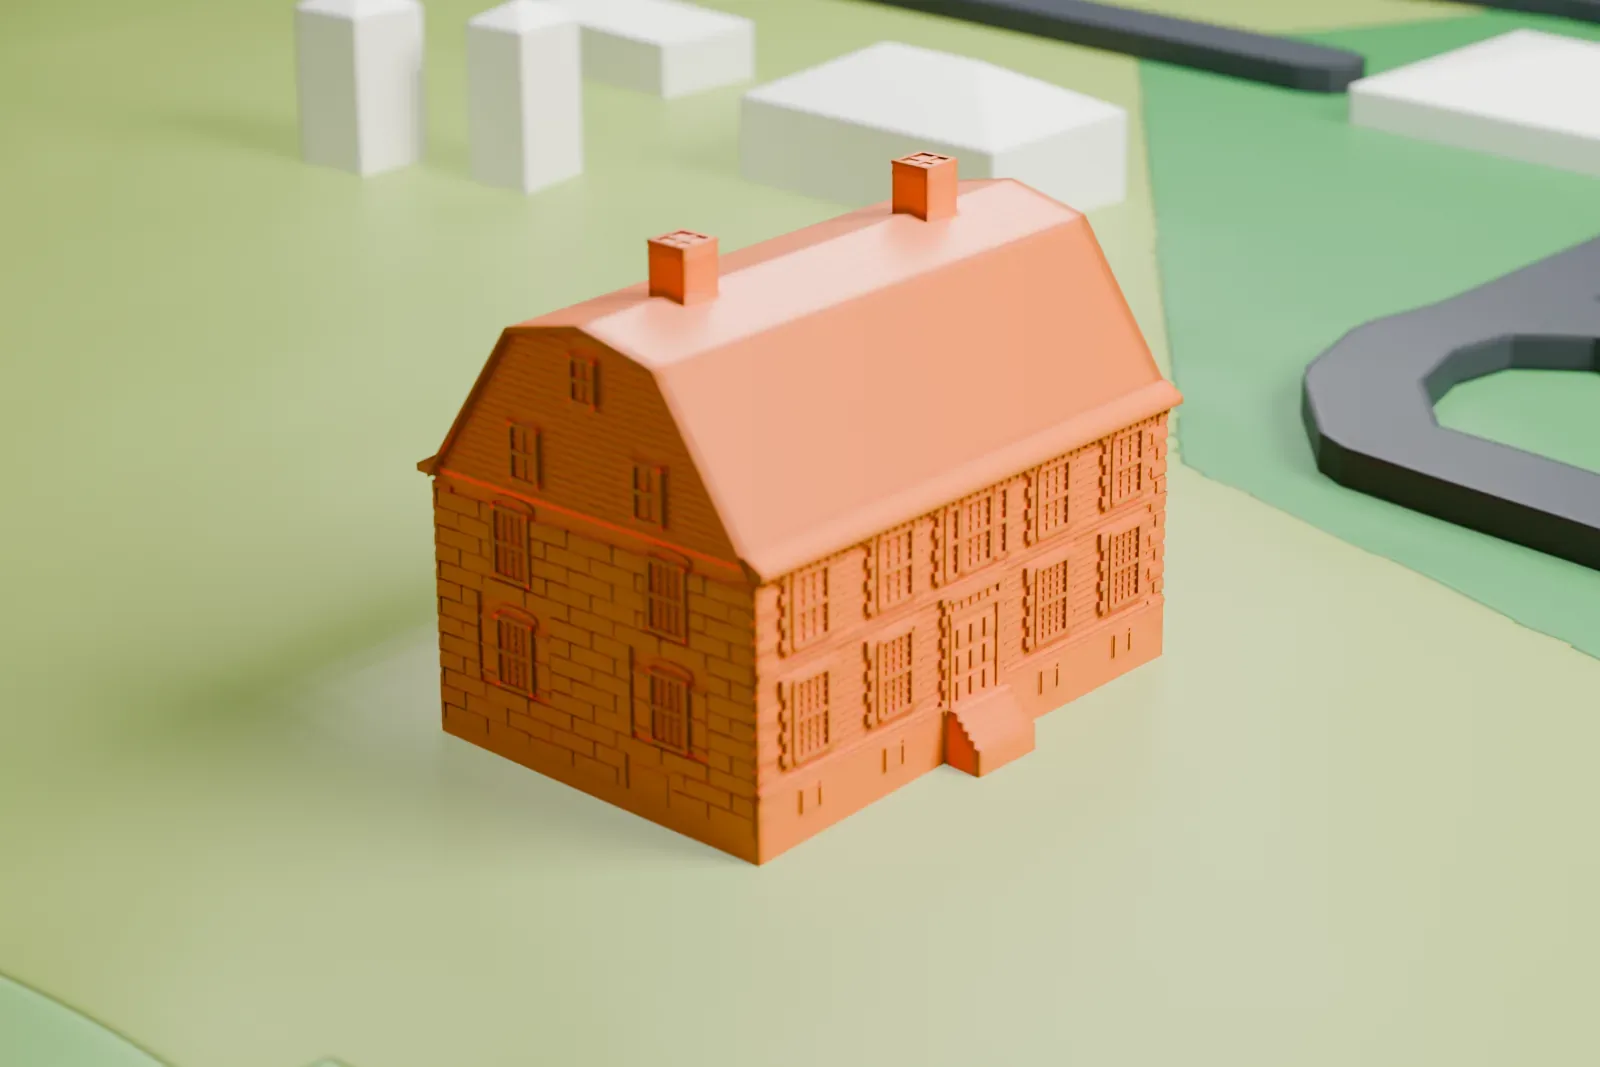
A free, printable 3D model of the Dey Mansion, a two-story house with a long roof and a small side wing, standing on open green land, generated from real map data in your browser.
-
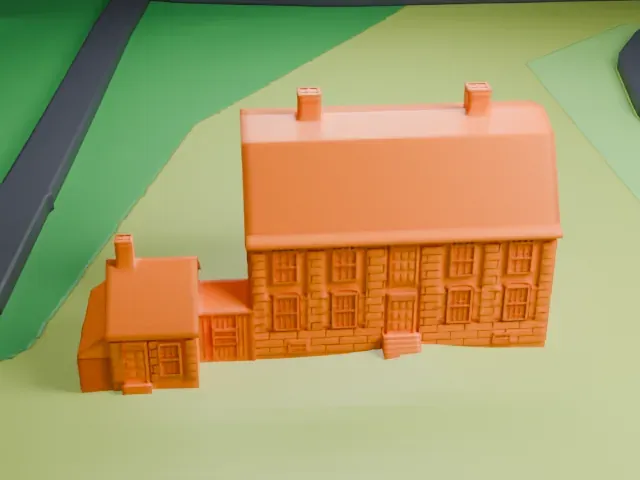 North
-
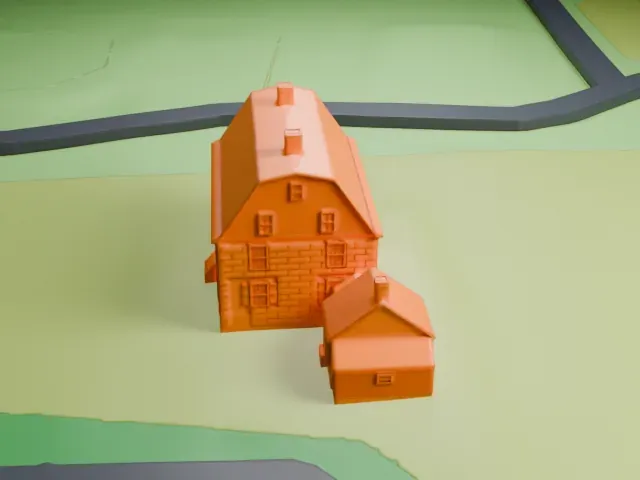 East
-
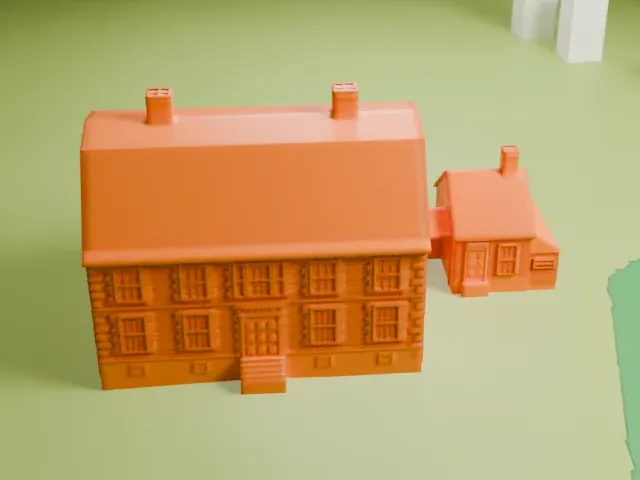 South
-
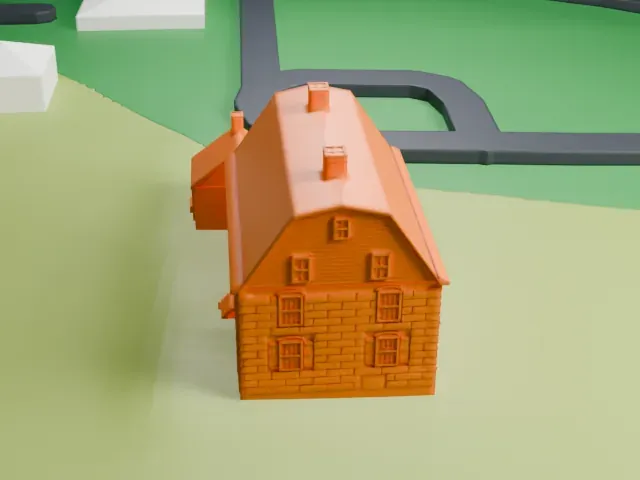 West
- On a 160 mm print
- 4 mm
- Scale
- 1:3,750
4 mm tall on a 160 mm print
Make this print opens the generator on a 600 m square around the landmark. Buildings print at close to true scale, so the landmark grows with the print size.
- Tiny chimneys on the ridge
Two small chimneys rise from the roof ridge. Print friendly adapts small parts to your print scale; Full detail keeps them, better at a larger size.
- Fine brick and roof texture
The walls carry fine brick coursing and the roof a shingle texture. A layer height of 0.12 to 0.16 mm keeps them crisp, and a larger print size keeps more of them.
- One piece with the ground
The Dey Mansion is joined to the ground in the exported file, and the four-side check found no floating parts, so nothing needs gluing.
- Pick the detail for your nozzle
In the Buildings settings, set Landmark detail to Print friendly to adapt thin parts and small details to the print scale. Full detail keeps every modeled feature, for larger prints or a finer nozzle.
- Colors
Buildings, roads, water and ground arrive as separate filament slots in the 3MF. The Dey Mansion takes the building color.
- File format
You get a 3MF for Bambu Studio, OrcaSlicer or PrusaSlicer. Any of them can save it as STL if you need one.
About the Dey Mansion
The Dey Mansion, pronounced "dye," stands in Wayne, Passaic County, New Jersey, and was originally known as Bloomsburg Manor. Col. Theunis Dey built it in the 1770s. It had a major part in the American Revolutionary War, serving on several occasions as Washington's headquarters.
George Washington used the house as his headquarters twice in 1780, from July 1 through July 28 then from October 8 to November 27. The Preakness Valley was chosen for its location and for the abundance of food and forage nearby. Among Washington's advisers were Tench Tilghman, James McHenry, Alexander Hamilton, David Humphreys and Robert H. Harrison, who shared four rooms on the southeast side as bedrooms and war rooms. His letters and correspondence during the stay totaled 964, over 1800 written pages.
The mansion is Georgian in style, with English and Dutch influences. It faces south to receive sunlight, and each of its two floors has a long, wide center hall with several rooms on each side, under an attic that runs the whole length of the house. A full restoration was completed in 2016, though the majority of its original wood frames and floors survive. The grounds are part of the 377-acre Preakness Valley Park, with a courtyard, a forge, a plantation house and a spring house.
About this model
The Dey Mansion is one of more than 4,300 landmark models in Mini Skyline. They are made with AI, and each one is checked from four sides in its real surroundings before release. Everything around it is built from OpenStreetMap and Overture map data. If you would rather print the shape from map data, turn off Landmark models in the Buildings settings.
Keep exploring