3D print Garret K. Osborn House and Barn
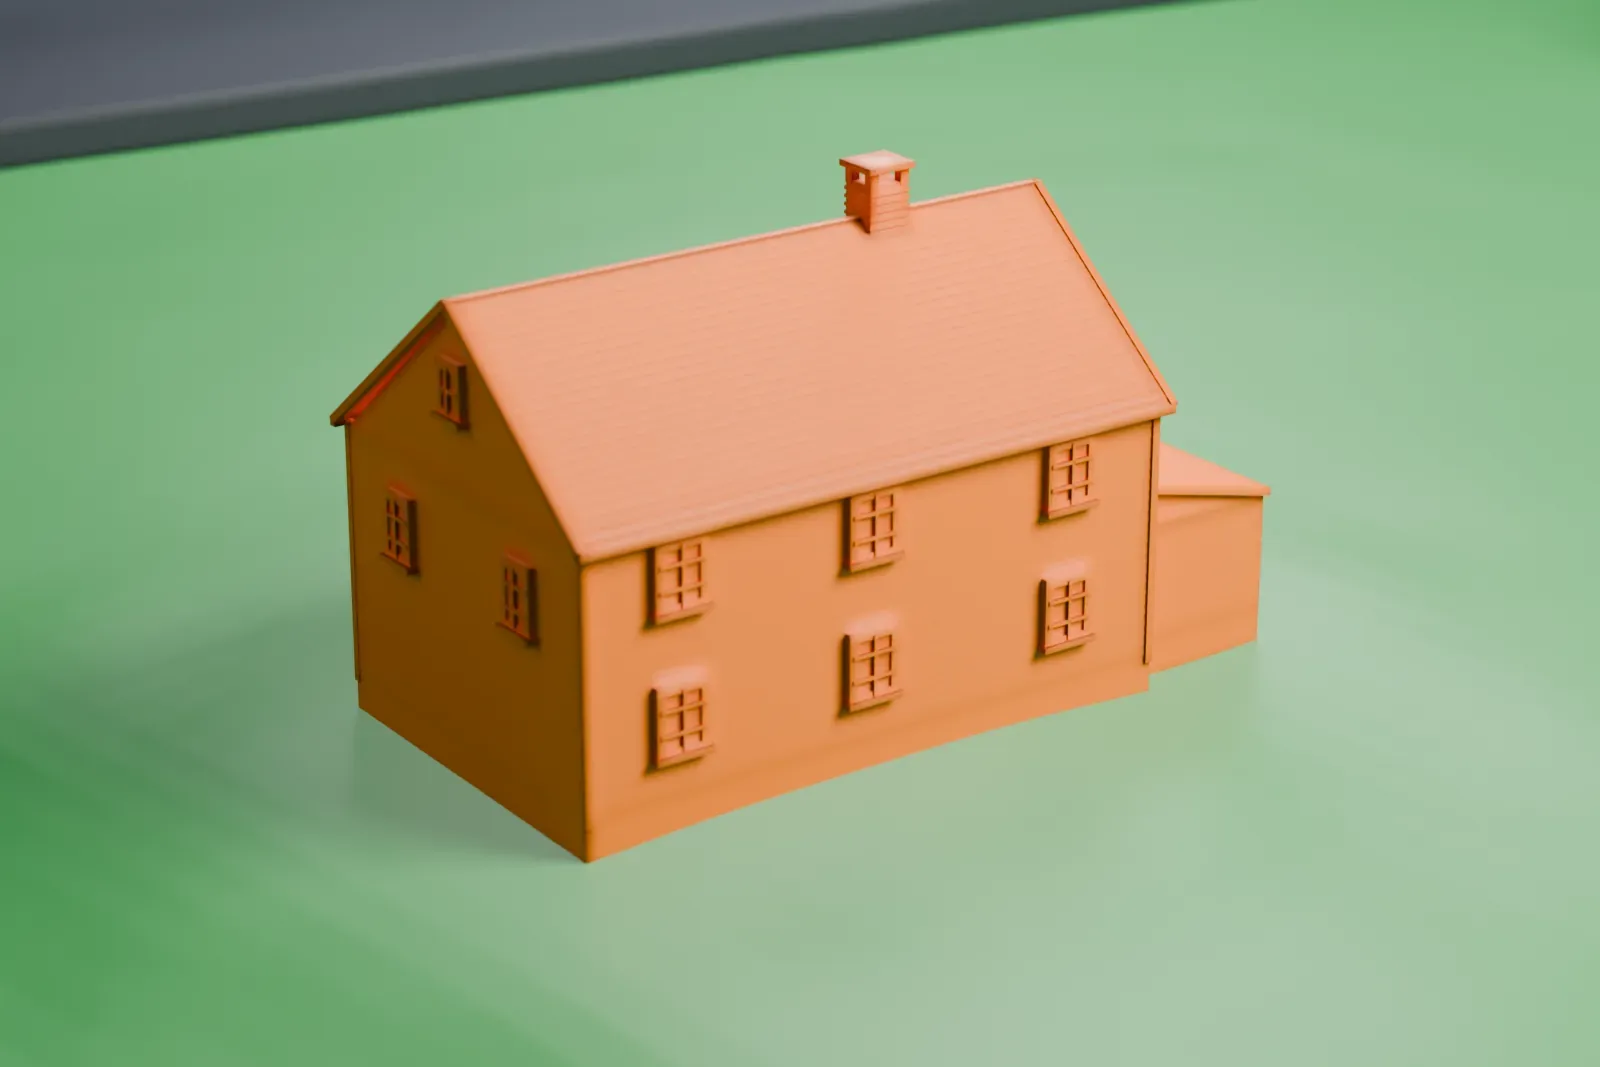
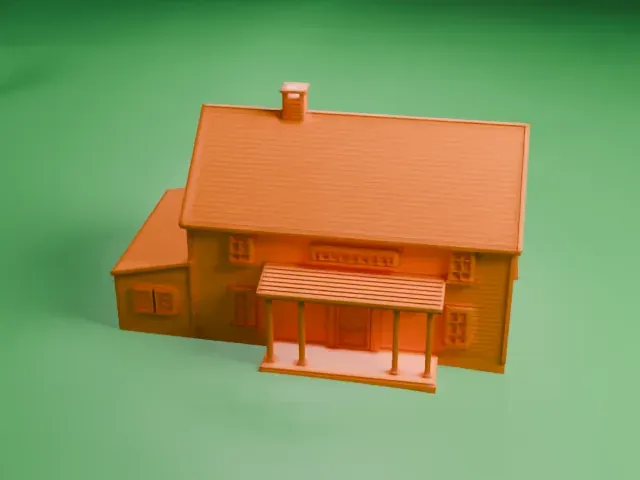
A free, printable model of the Garret K. Osborn House, a two-story wood-sided house with a front porch and a chimney, standing alone on open ground, generated from real map data in your browser.
-
 North
-
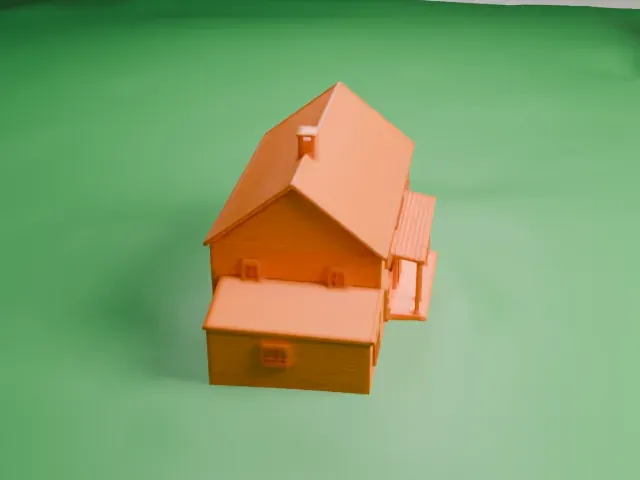 East
-
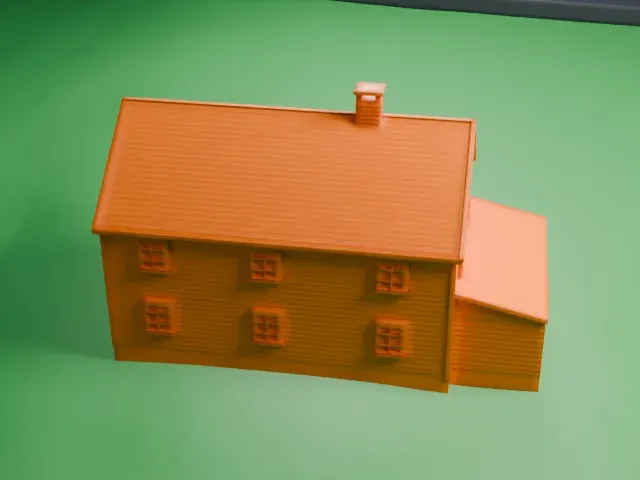 South
-
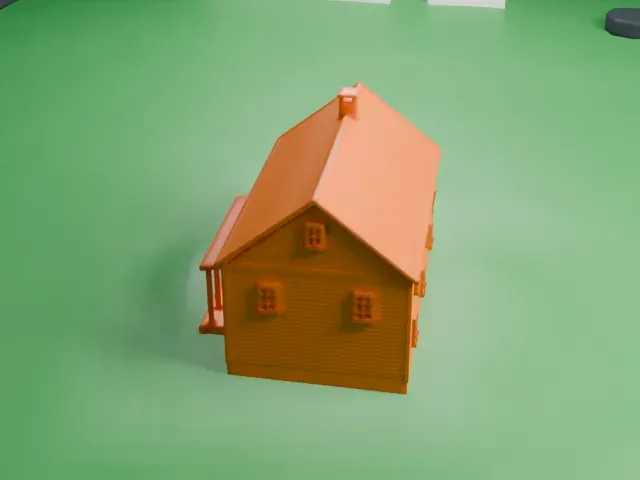 West
- On a 160 mm print
- 3 mm
- Scale
- 1:3,750
3 mm tall on a 160 mm print
Make this print opens the generator on a 600 m square around the landmark. Buildings print at close to true scale, so the landmark grows with the print size.
- Porch columns and siding
The front porch has thin columns, and fine siding lines cover the walls. Print friendly thickens thin parts at small sizes; Full detail suits a larger print.
- A very small model
This is a small house. A larger print size and 0.12 to 0.16 mm layers keep the roof edges and windows readable.
- One piece with the ground
Garret K. Osborn House and Barn is joined to the ground in the exported file, and the four-side check found no floating parts, so nothing needs gluing.
- Pick the detail for your nozzle
In the Buildings settings, set Landmark detail to Print friendly to adapt thin parts and small details to the print scale. Full detail keeps every modeled feature, for larger prints or a finer nozzle.
- Colors
Buildings, roads, water and ground arrive as separate filament slots in the 3MF. Garret K. Osborn House and Barn takes the building color.
- File format
You get a 3MF for Bambu Studio, OrcaSlicer or PrusaSlicer. Any of them can save it as STL if you need one.
About Garret K. Osborn House and Barn
Garret K. Osborn House and Barn together form a property whose addresses are 88 East Allendale Road and 90 East Allendale Road, in Saddle River, a borough of Bergen County, New Jersey. The house dates from around 1835, and Garret Hopper Osborn was its first owner. It earned a place on the National Register of Historic Places, listed August 29, 1986, for its architectural significance, within the Saddle River Multiple Property Submission.
The barn dates from about 1830 to 1850. Between 1931 and 1932 it was turned into a restaurant called the "Colonial Door", designed by the architect Harold E. Paddon in the Colonial Revival style. Sometime between 2002 and 2012 the house was torn down, and by 2015 the barn had become a museum.
About this model
Garret K. Osborn House and Barn is one of more than 4,300 landmark models in Mini Skyline. They are made with AI, and each one is checked from four sides in its real surroundings before release. Everything around it is built from OpenStreetMap and Overture map data. If you would rather print the shape from map data, turn off Landmark models in the Buildings settings.
Keep exploring