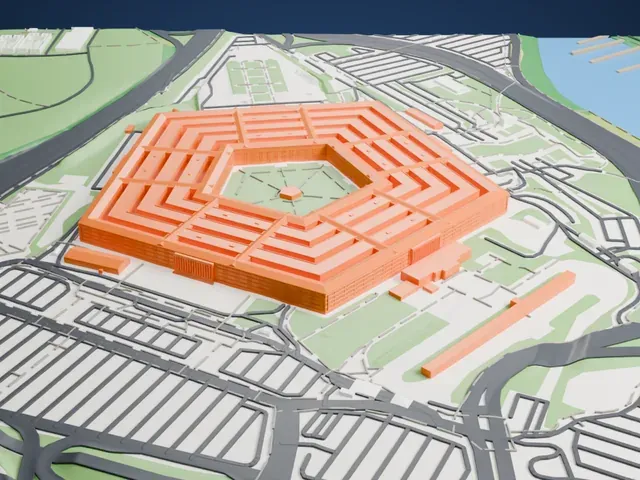
3D print the Glass House, New Canaan
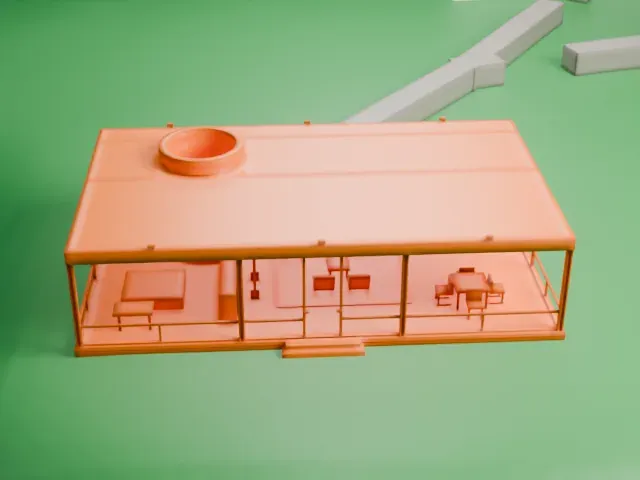
A free, printable model of the Glass House, a low glass box with a flat roof and a brick cylinder, and the green grounds around it, generated from real map data in your browser.
-
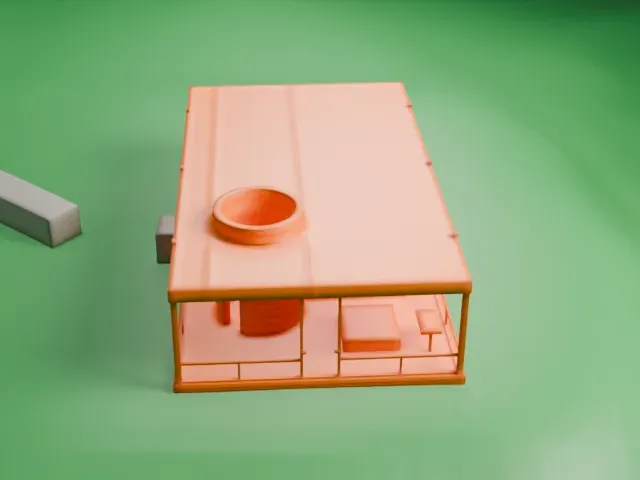 North
-
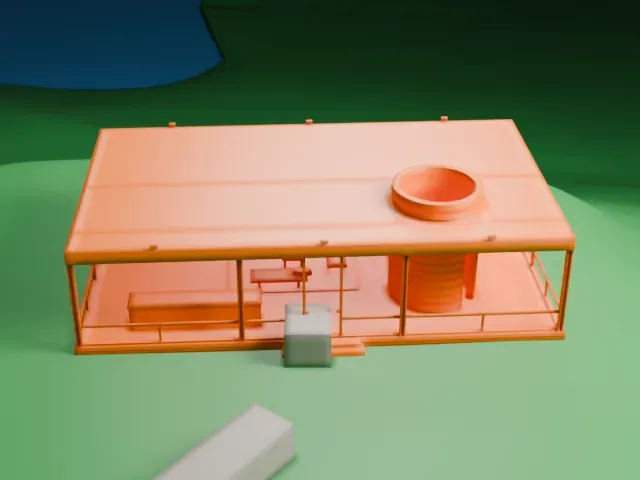 East
-
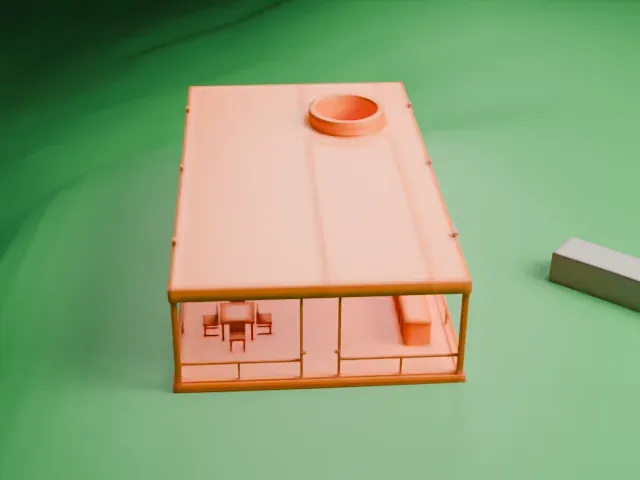 South
-
 West
- On a 160 mm print
- 1 mm
- Scale
- 1:3,750
1 mm tall on a 160 mm print
Make this print opens the generator on a 600 m square around the landmark. Buildings print at close to true scale, so the landmark grows with the print size.
- Thin roof slab and slim frame
A flat roof slab sits on a slim frame with glass walls between. It is a very small model, so print as large as you can; Print friendly adapts thin parts to the print scale.
- Brick cylinder and furnishings
A brick cylinder rises through the roof, and tiny furniture sits inside the glass walls. Full detail keeps them on larger prints, and a layer height of 0.12–0.16 mm keeps them crisp.
- One piece with the ground
The Glass House, New Canaan is joined to the ground in the exported file, and the four-side check found no floating parts, so nothing needs gluing.
- Pick the detail for your nozzle
In the Buildings settings, set Landmark detail to Print friendly to adapt thin parts and small details to the print scale. Full detail keeps every modeled feature, for larger prints or a finer nozzle.
- Colors
Buildings, roads, water and ground arrive as separate filament slots in the 3MF. The Glass House, New Canaan takes the building color.
- File format
You get a 3MF for Bambu Studio, OrcaSlicer or PrusaSlicer. Any of them can save it as STL if you need one.
About the Glass House, New Canaan
The Glass House, also called the Johnson House, is a house museum on Ponus Ridge Road, New Canaan, Connecticut. The architect Philip Johnson designed it as a weekend retreat for himself and built it in 1948–49. The New York Times described it as his "signature work". A stone wall screens it from the street, and it sits at the brink of a crest on Johnson's estate, above a pond.
The structure measures 56 feet (17 m) by 32 feet (9.8 m) and rises 10.5 feet (3.2 m). Its exterior sides use charcoal-painted steel and glass, and the brick floor is raised 10 inches (25 cm) off the ground. Kitchen, dining and sleeping areas share one glass-enclosed room. Low walnut cabinets divide the open interior, and a brick cylinder encloses the bathroom and is the one element that runs from floor to ceiling.
According to Alice T. Friedman, the design may derive from the Farnsworth House, a glass house by Mies van der Rohe, in Plano, Illinois, finished in 1951, two years later than the Glass House. It shows an early use of industrial materials, such as glass and steel, in a home. The estate includes other buildings by Johnson that span his career, and the National Historic Landmark designation came in 1997.
About this model
The Glass House, New Canaan is one of more than 4,300 landmark models in Mini Skyline. They are made with AI, and each one is checked from four sides in its real surroundings before release. Everything around it is built from OpenStreetMap and Overture map data. If you would rather print the shape from map data, turn off Landmark models in the Buildings settings.
Keep exploring