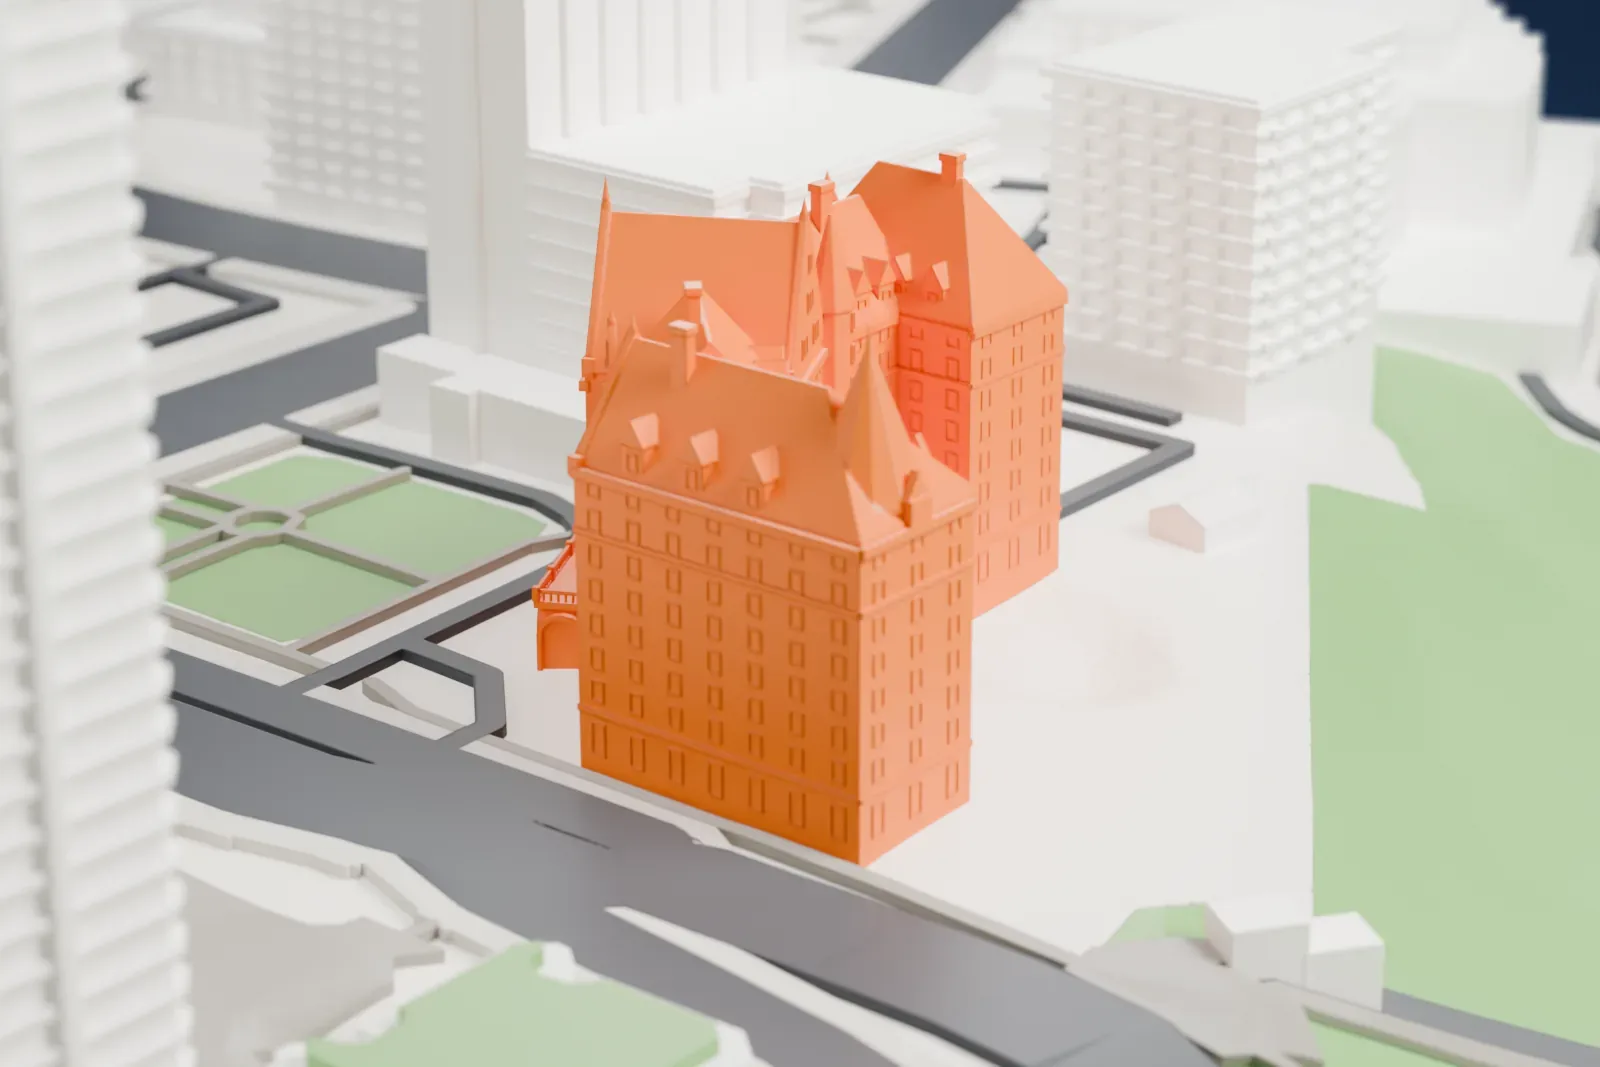
Hotel Macdonald in 3D
Hotel Macdonald appears in city models you make here; its design may still be protected, so it isn't offered as a separate download.
-
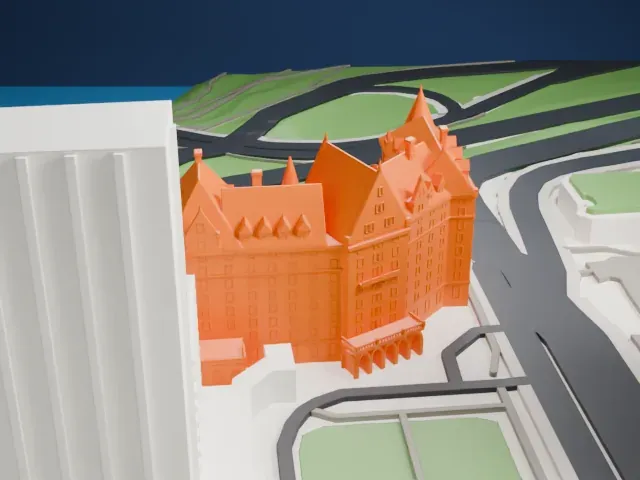 North
-
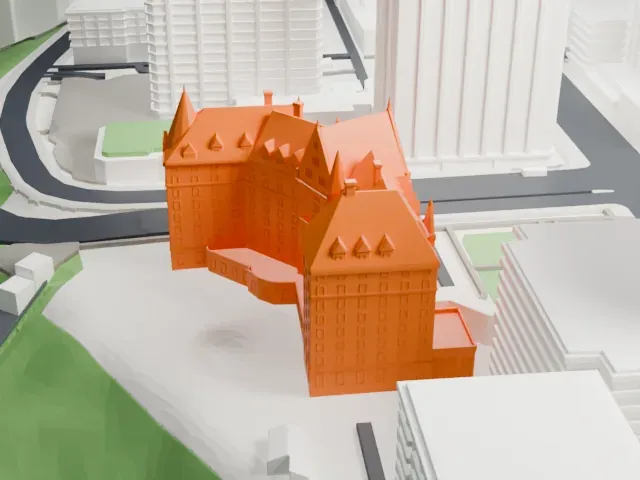 East
-
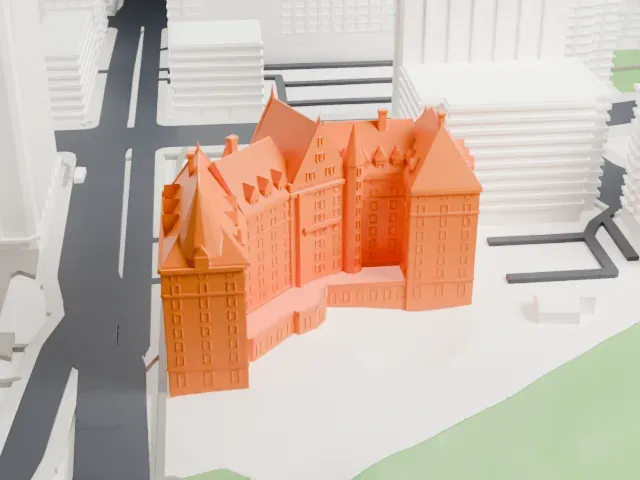 South
-
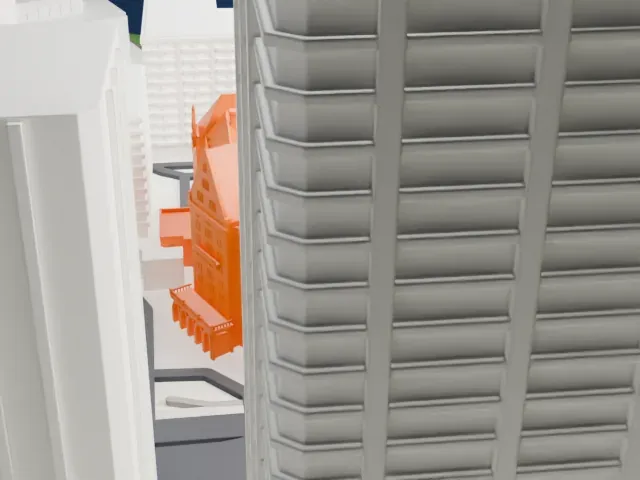 West
Copyright notice
The design of Hotel Macdonald may still be protected by copyright. It appears in the city models you make here, but it is not offered as a separate model.
- Real height
- 48 m
- On a 160 mm print
- 13 mm
- Scale
- 1:3,750
48 m of Hotel Macdonald, 13 mm on your shelf
Make this print opens the generator on a 600 m square around the landmark. Buildings print at close to true scale, so the landmark grows with the print size.
- Pointed turrets
Sharp, slim turret roofs rise at the corners. Print slowly with good cooling for the tips; Print friendly adapts the thinnest points to the print scale.
- Dormers and chimneys
Rows of small dormers and tall chimneys break up the steep roofs. Full detail keeps them on a larger print, and a 0.12–0.16 mm layer height keeps them crisp.
- One piece with the ground
Hotel Macdonald is joined to the ground in the exported file, and the four-side check found no floating parts, so nothing needs gluing.
- Pick the detail for your nozzle
In the Buildings settings, set Landmark detail to Print friendly to adapt thin parts and small details to the print scale. Full detail keeps every modeled feature, for larger prints or a finer nozzle.
- Colors
Buildings, roads, water and ground arrive as separate filament slots in the 3MF. Hotel Macdonald takes the building color.
- File format
You get a 3MF for Bambu Studio, OrcaSlicer or PrusaSlicer. Any of them can save it as STL if you need one.
About Hotel Macdonald
The Fairmont Hotel Macdonald, commonly called the Hotel Macdonald and nicknamed The Mac, is a sizable luxury hotel of long standing in Edmonton, Alberta, Canada. It sits south of Jasper Avenue on 100 Street NW, at the east end of downtown Edmonton, overlooking the North Saskatchewan River. At 47.7 meters (156 ft), the hotel building has eleven floors. It is named for Canada's first prime minister, Sir John A. Macdonald, though one account says it may honor the fur trader John MacDonald of Garth.
Construction took place from 1911 to 1915, and the hotel opened on July 5, 1915, under the Grand Trunk Pacific Railway Company, for $2.25 million. Created as a railway hotel of the early 20th century in the Châteauesque style, it is regarded as among Canada's grand railway hotels. The design draws on French Renaissance chateaus, with steep dormered roofs that include chimneys, finials and turrets. The entrances sit on the diagonal, with perpendicular wings and turret towers on either side. Copper is the main metal of the roof, and the facade is clad in Indiana limestone.
After the Grand Trunk went bankrupt in 1919, Canadian National Hotels took over management. In 1924 Alberta repealed its prohibition on private sales of alcohol, and the Alberta Liquor Control Board licensed the hotel as one of the first two places to serve it. While on their 1939 royal tour of Canada, King George VI and Queen Elizabeth were guests there. Canadian National Hotels ceased operations in 1983. After a sale to Canadian Pacific Hotels in 1988, it was restored and reopened in May 1991.
About this model
Hotel Macdonald is one of more than 6,500 landmark models in Mini Skyline. They are made with AI, and each one is checked in its real surroundings before release. Each model is written as code from public descriptions, plans, photographs and aerial views used only as references; no image or third-party model is copied into it. Everything around it is built from OpenStreetMap and Overture map data. Rights in the building itself, its name and any brands on it are not granted by Mini Skyline; clear them separately before you sell prints. If you would rather print the shape from map data, turn off Landmark models in the Buildings settings.
Mini Skyline is not affiliated with, or endorsed by, the owners of this building or its names and marks.
Same skyline