3D print the Jameh Mosque of Yazd
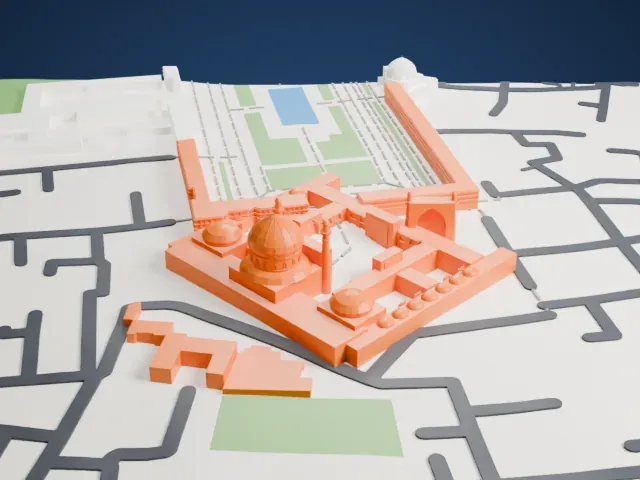
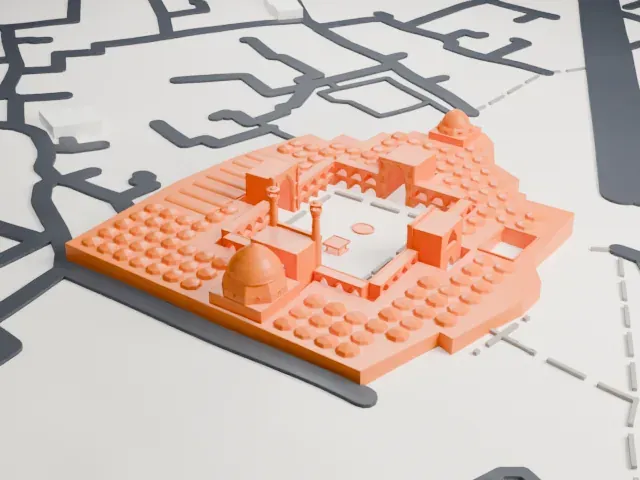
A free, printable model of the Jameh Mosque of Yazd, a courtyard mosque with two tall slender minarets and a patterned dome, among low buildings, generated from real map data in your browser.
-
 North
-
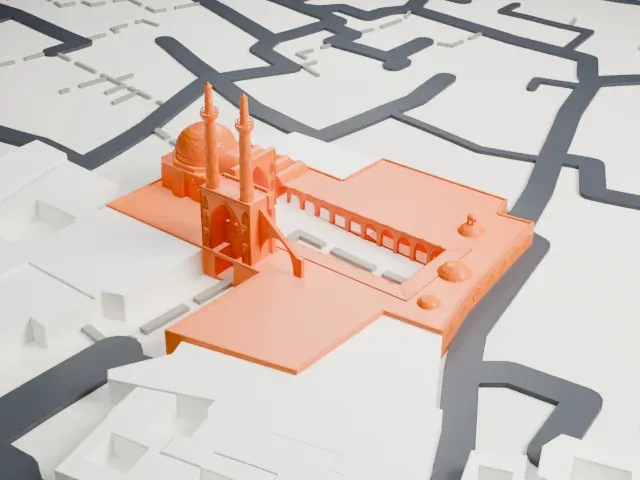 East
-
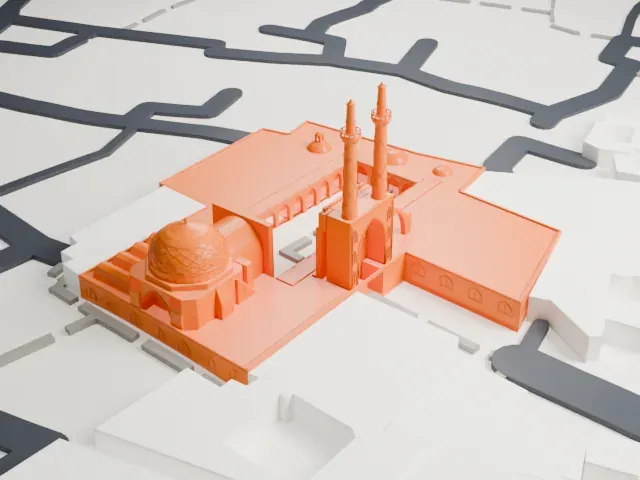 South
-
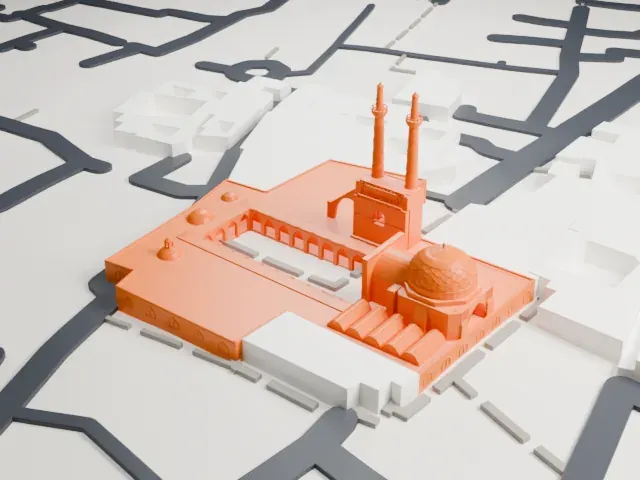 West
- Real height
- 52 m
- On a 160 mm print
- 14 mm
- Scale
- 1:3,750
52 m of the Jameh Mosque of Yazd, 14 mm on your shelf
Make this print opens the generator on a 600 m square around the landmark. Buildings print at close to true scale, so the landmark grows with the print size.
- Two tall, slim minarets
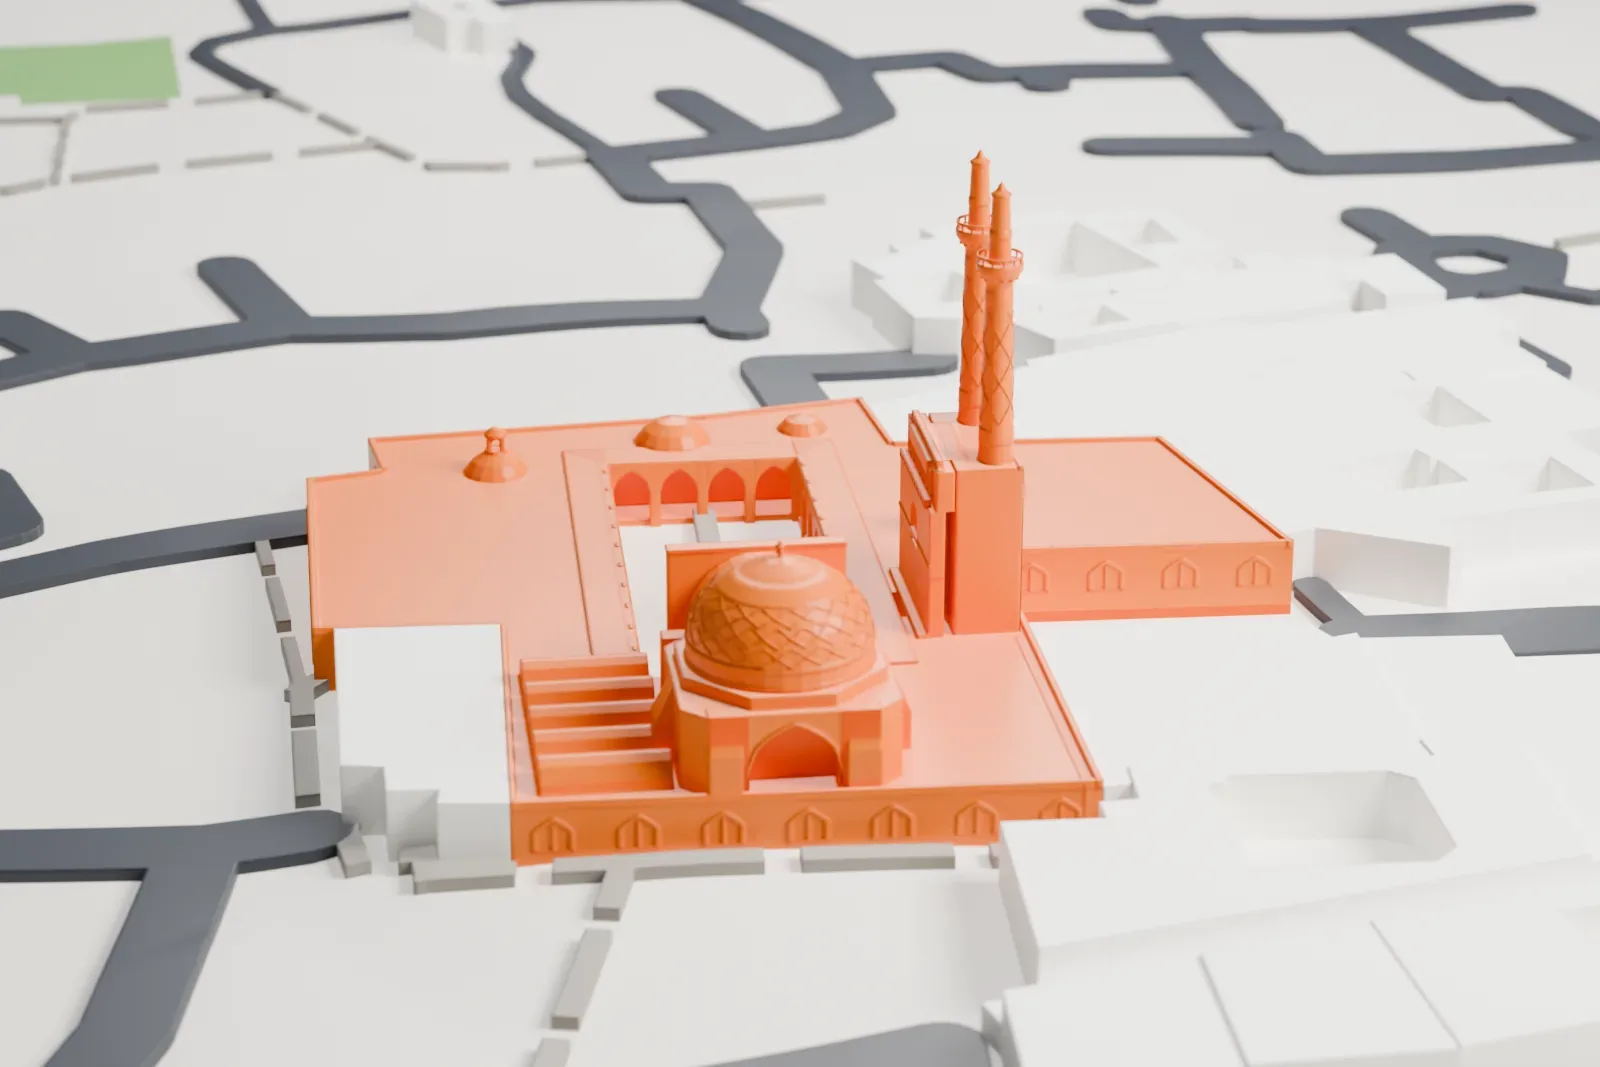
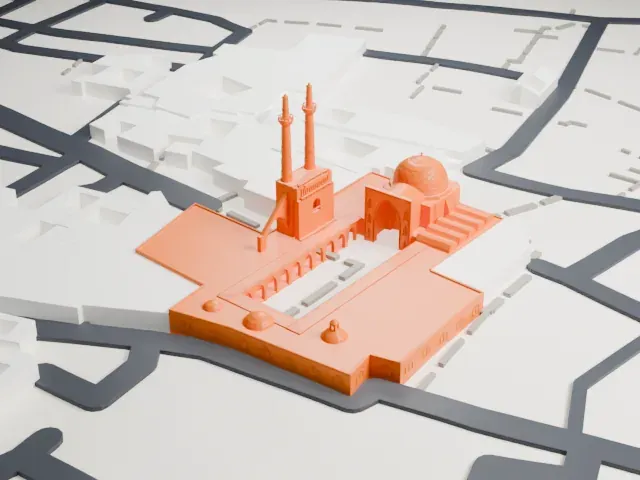
The two minarets are very slim for their height and have patterned shafts. Print friendly adapts thin parts to the print scale; Full detail keeps the patterns, which suits a larger print. Print slowly with good cooling.
- Patterned dome and arcades
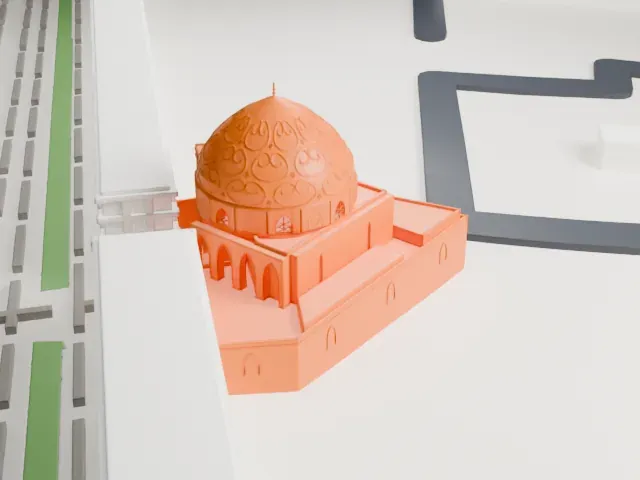
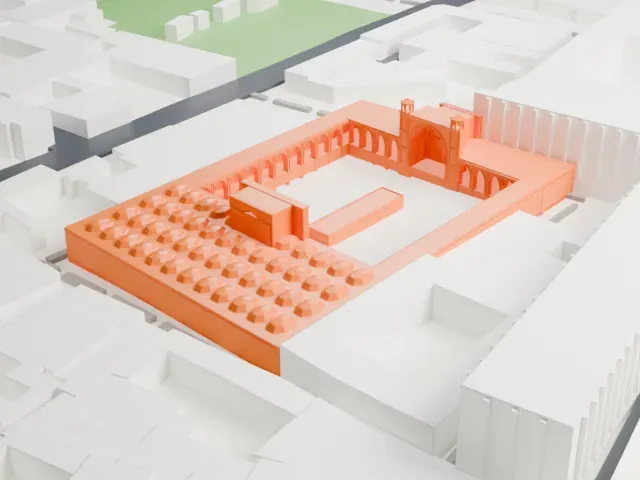
The dome carries a fine lattice pattern, and arcades line the courtyard. A layer height of 0.12 to 0.16 mm and a larger print size keep these details crisp.
- One piece with the ground
The Jameh Mosque of Yazd is joined to the ground in the exported file, and the four-side check found no floating parts, so nothing needs gluing.
- Pick the detail for your nozzle
In the Buildings settings, set Landmark detail to Print friendly to adapt thin parts and small details to the print scale. Full detail keeps every modeled feature, for larger prints or a finer nozzle.
- Colors
Buildings, roads, water and ground arrive as separate filament slots in the 3MF. The Jameh Mosque of Yazd takes the building color.
- File format
You get a 3MF for Bambu Studio, OrcaSlicer or PrusaSlicer. Any of them can save it as STL if you need one.
About the Jameh Mosque of Yazd
The Jameh Mosque of Yazd is a Friday mosque in the city of Yazd, Iran. It was built on the site of a fire temple and completed during the 14th and 15th centuries, then renovated in later years; the main body of the mosque reached substantial completion in 1457. For centuries it has been the spiritual center of the city, and it is renowned as a full showcase of motifs from the architecture of Medieval Persian dynasties, along with the coexistence of Zoroastrians and Muslims in Yazd.
The Il-khanid dynasty built the 'new mosque', including its entrance portal and main iwan. The Muzaffarids expanded it, adding the south prayer hall and a tile-mosaic mihrab, and the dome was completed in 1375. The Timurids built the north prayer hall and added muqarnas, mostly around the entrance portal, a form of stalactite vaulting. Jahan Shah, a Qara Qoyunlu ruler, renovated the eastern entrance iwan in 1457, and the Qajar dynasty finished remodeling the facade and courtyard in 1825.
A pair of minarets crowns the entrance. They are 52 m (171 ft) high and 6 m (20 ft) in diameter, and they are described as the highest in Iran. Their tiles are turquoise and blue, and geometric designs and Kufic script decorate them. The southeastern portal iwan bears 99 different names of Allah, written out in Kufic script. Next to it is a domed vestibule with an octagonal layout, built wholly from terracotta in black, white and blue, a choice that is uncommon for Persian mosques.
About this model
The Jameh Mosque of Yazd is one of more than 4,300 landmark models in Mini Skyline. They are made with AI, and each one is checked from four sides in its real surroundings before release. Everything around it is built from OpenStreetMap and Overture map data. If you would rather print the shape from map data, turn off Landmark models in the Buildings settings.
Keep exploring