3D print the John Ballantine House
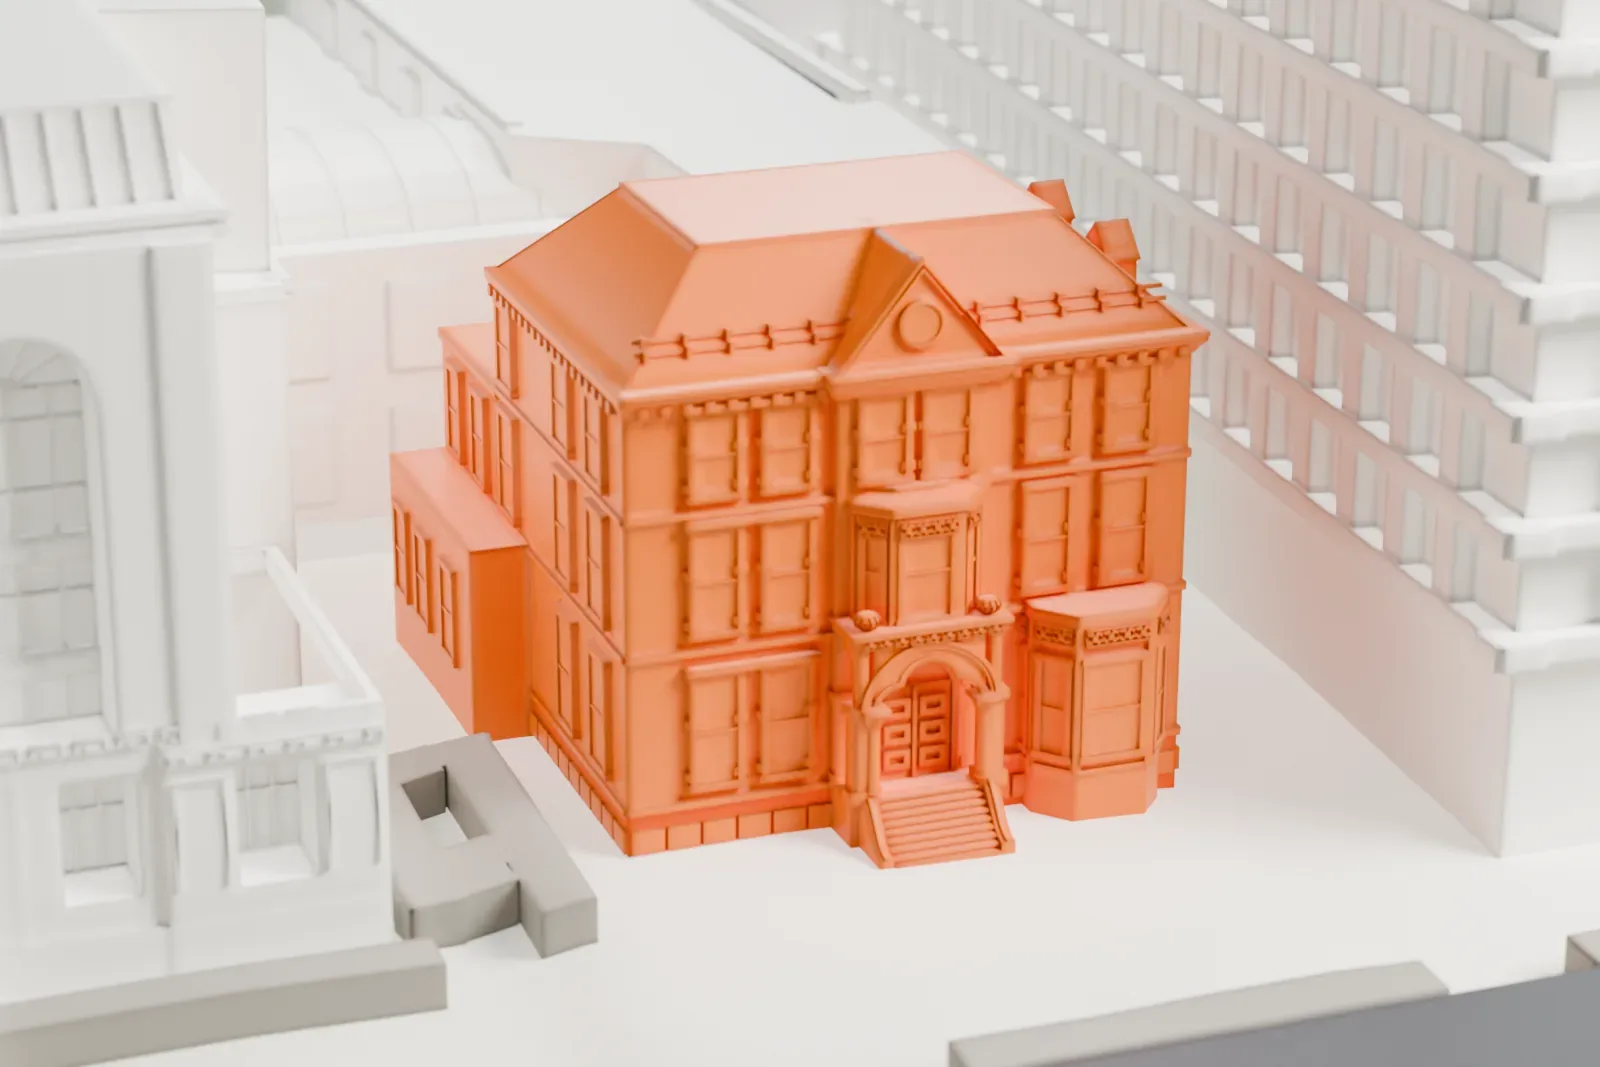
A free, printable model of the John Ballantine House and the larger buildings and streets around it in Newark, generated from real map data in your browser.
-
 North
-
 East
-
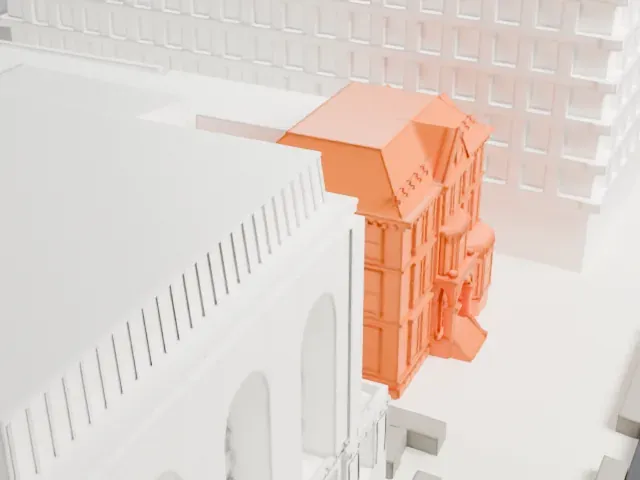 South
-
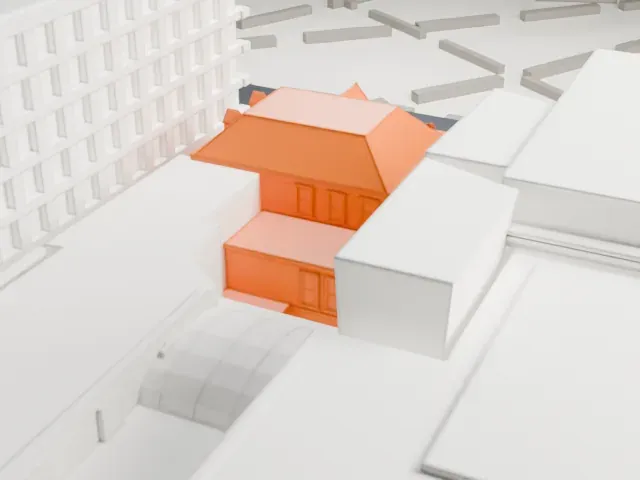 West
- On a 160 mm print
- 4 mm
- Scale
- 1:3,750
4 mm tall on a 160 mm print
Make this print opens the generator on a 600 m square around the landmark. Buildings print at close to true scale, so the landmark grows with the print size.
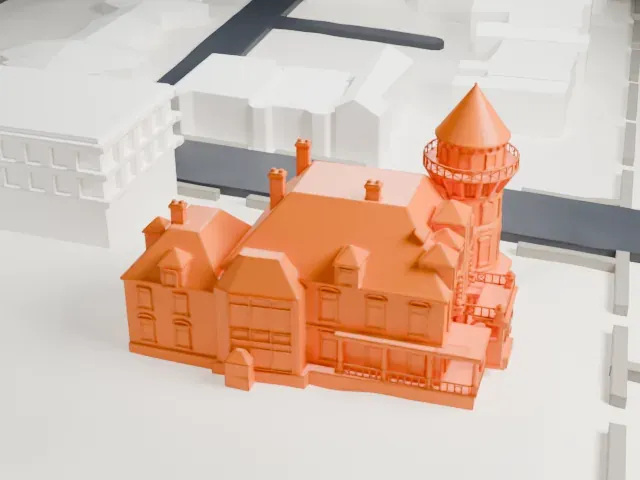
- Gable, portico and steps
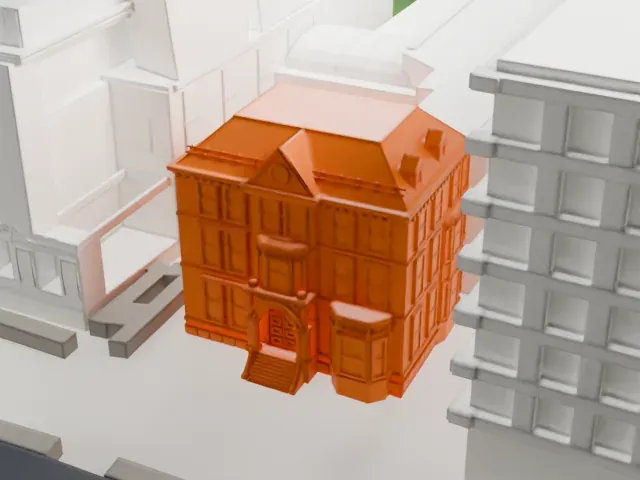
The front has a gabled center bay, a rounded-arch portico and entrance steps. Print friendly adapts these small parts at small scale; Full detail suits a larger print.
- Hip roof and corner detail
The truncated hip roof and the bay windows add small projecting parts. A layer height of 0.12–0.16 mm keeps their edges crisp.
- One piece with the ground
The John Ballantine House is joined to the ground in the exported file, and the four-side check found no floating parts, so nothing needs gluing.
- Pick the detail for your nozzle
In the Buildings settings, set Landmark detail to Print friendly to adapt thin parts and small details to the print scale. Full detail keeps every modeled feature, for larger prints or a finer nozzle.
- Colors
Buildings, roads, water and ground arrive as separate filament slots in the 3MF. The John Ballantine House takes the building color.
- File format
You get a 3MF for Bambu Studio, OrcaSlicer or PrusaSlicer. Any of them can save it as STL if you need one.
About the John Ballantine House
A historic house museum, the John Ballantine House faces Washington Park in Newark, New Jersey, at 49 Washington Street. George Edward Harney designed it, and it was built in 1884; it has changed little since 1900. Jeannette Boyd and John Holme Ballantine lived there. John was a son of Peter Ballantine, who founded the Ballantine beer brewery. The Newark Museum acquired the house in 1937.
It is a three-story masonry house in salmon-colored Philadelphia pressed brick, trimmed with sandstone and topped by a truncated hip roof. A gable crowns the central bay, which projects from the asymmetrical five-bay facade. A stone portico with rounded arches, resting on granite columns with Corinthian capitals, shelters the central entrance. D. S. Hess Company, a New York firm, provided the interiors.
Of the grand houses that once faced Washington Park, it was among the finest when built, and it is the only one that remains. Its National Historic Landmark designation rests on its architecture and on how complete the documents on its construction and alteration are.
About this model
The John Ballantine House is one of more than 4,300 landmark models in Mini Skyline. They are made with AI, and each one is checked from four sides in its real surroundings before release. Everything around it is built from OpenStreetMap and Overture map data. If you would rather print the shape from map data, turn off Landmark models in the Buildings settings.
Same skyline