3D print the Lewis H. Latimer House
A free, printable model of the Lewis H. Latimer House and the lot, park and streets around it, generated from real map data in your browser.
Free, in your browser. Exports a slicer-ready 3MF.
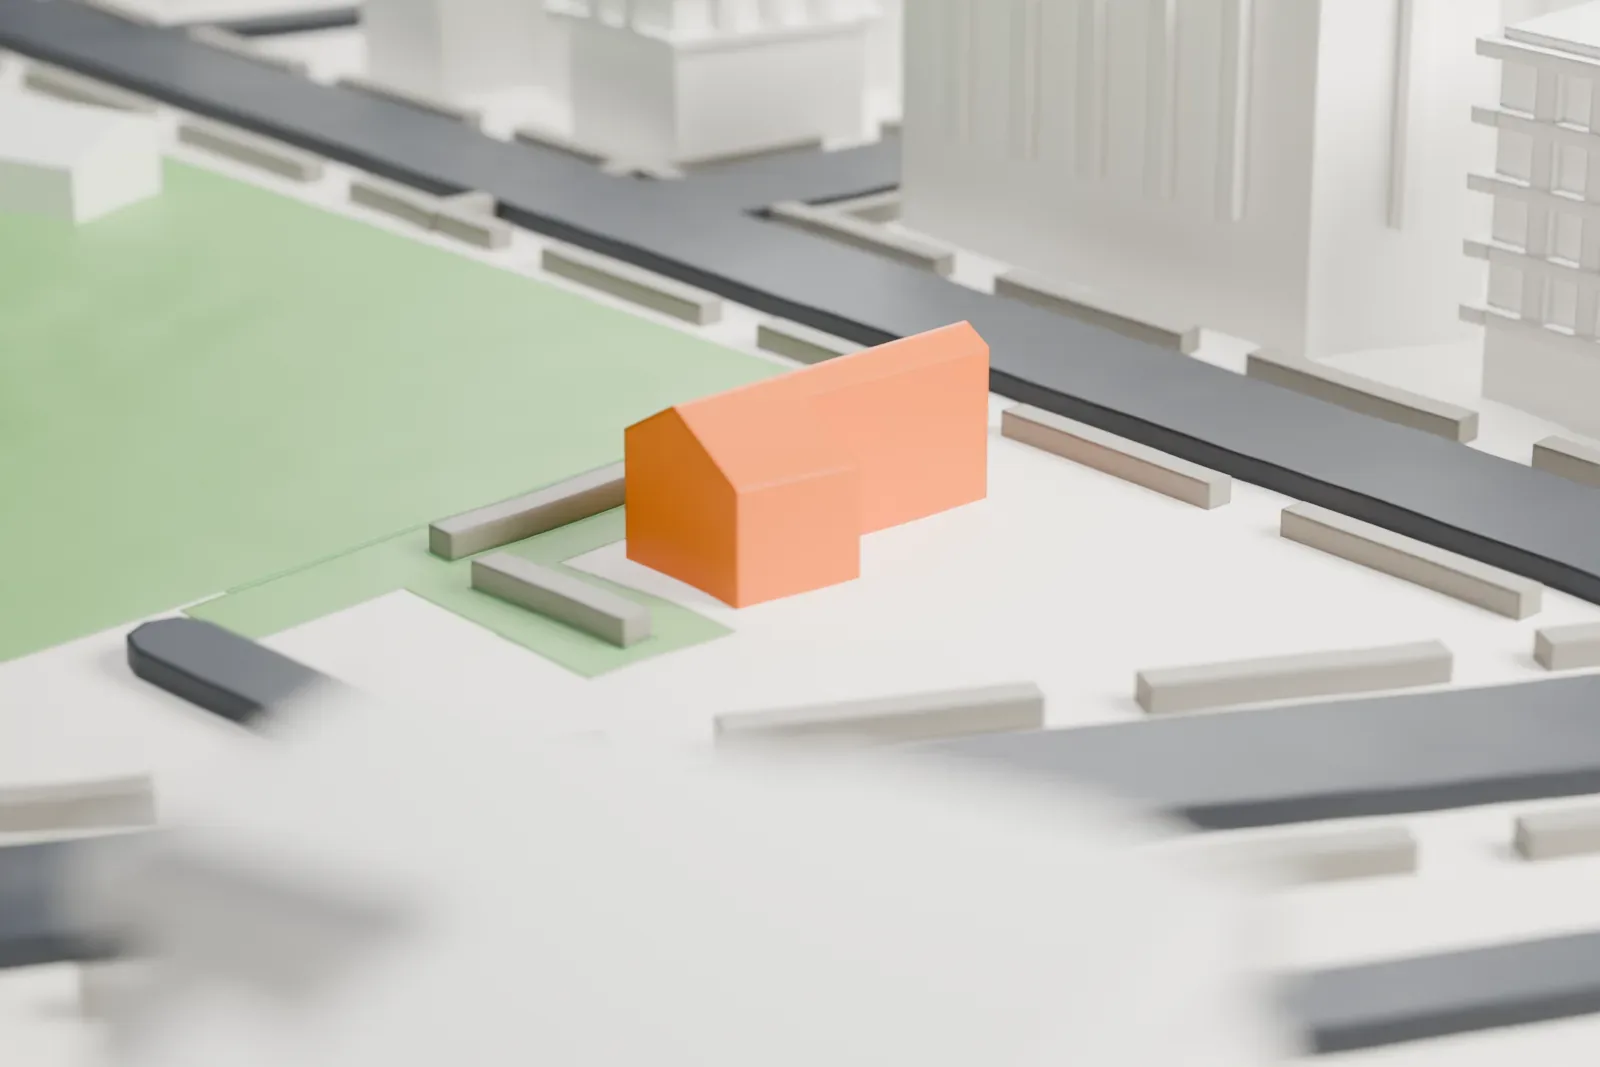
About the Lewis H. Latimer House
In Flushing, Queens, New York City, the Lewis H. Latimer House (34-41 137th Street) is a historic house, also known as the Latimer House. The Sexton family built it in the Queen Anne style between 1887 and 1889. The inventor Lewis Howard Latimer, who was African-American, lived there from 1903 to 1928. It operates as a museum dedicated to his work and also illuminates other Black scientists' lives and achievements. The Latimer family kept the house until 1963.
While Latimer owned it, a one-story studio was added at the south-east corner, and dormers enlarged the attic in 1912. Originally on Holly Avenue, the house was moved to Leavitt Field in 1988 when it was threatened with demolition, after citizens formed a committee to save it. The Lewis H. Latimer Fund, Inc. has been a non-profit since 1990 and works to restore the house to its 1912–1928 condition. In 1995 the house was designated a landmark by the Landmarks Preservation Commission of New York City.
How it prints
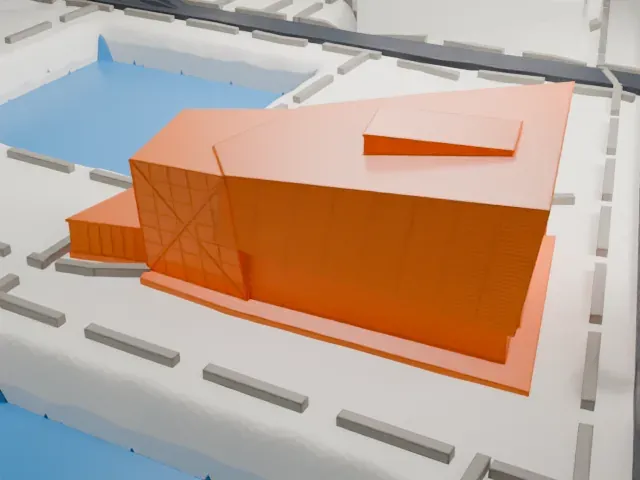
Make this print opens the generator on a 600 m square around the landmark. Buildings print at close to true scale, so the landmark grows with the print size.
| Print size | Landmark height | Scale |
|---|---|---|
| 160 mm default | 2 mm | 1:3,750 |
| 200 mm | 3 mm | 1:3,000 |
| 256 mm | 3 mm | 1:2,344 |
-
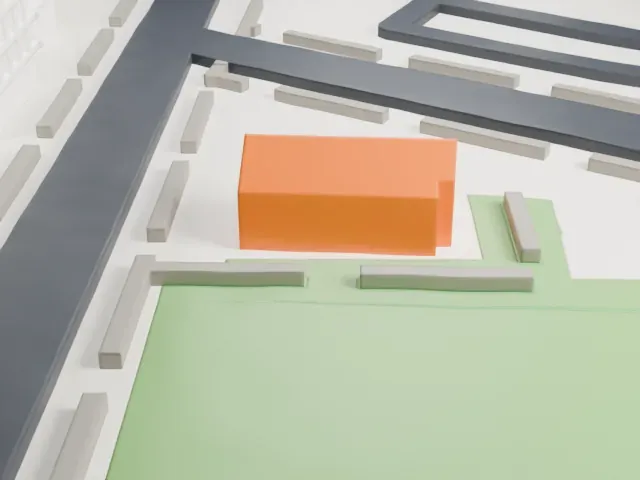 North
North
-
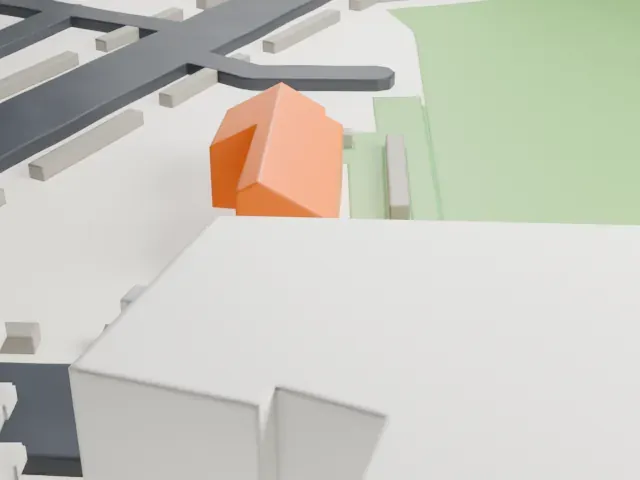 East
East
-
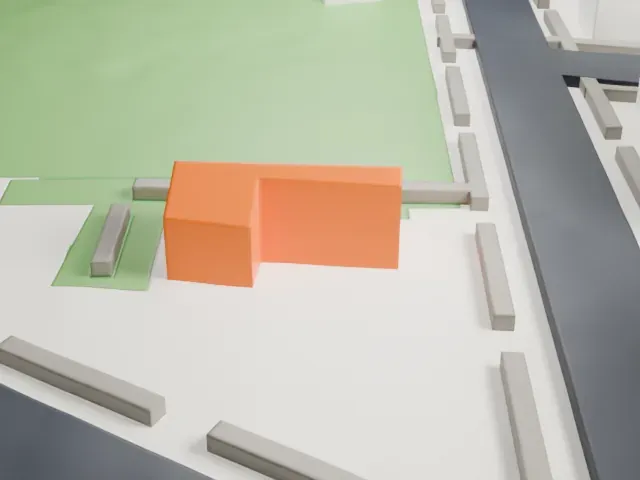 South
South
-
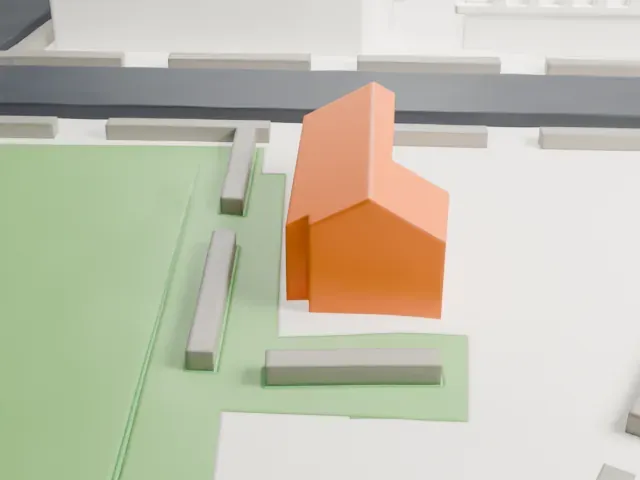 West
West
- Porch and gable trim
- The front porch has slender posts and a railing, and the gable carries fine trim. At this small size, print on a larger scale or use Full detail, with 0.12 mm layers, to keep them from blurring.
- A tiny roof finial
- A thin finial points up from the roof. Print slowly with good cooling, or leave Print friendly on so it adapts to the print scale.
- One piece with the ground
- The Lewis H. Latimer House is joined to the ground in the exported file, and the four-side check found no floating parts, so nothing needs gluing.
- Pick the detail for your nozzle
- In the Buildings settings, set Landmark detail to Print friendly to adapt thin parts and small details to the print scale. Full detail keeps every modeled feature, for larger prints or a finer nozzle.
- Colors
- Buildings, roads, water and ground arrive as separate filament slots in the 3MF. The Lewis H. Latimer House takes the building color.
- File format
- You get a 3MF for Bambu Studio, OrcaSlicer or PrusaSlicer. Any of them can save it as STL if you need one.
About this model
The Lewis H. Latimer House is one of more than 2,300 landmark models in Mini Skyline. They are made with AI, and each one is checked from four sides in its real surroundings before release. Everything around it is built from OpenStreetMap and Overture map data. If you would rather print the shape from map data, turn off Landmark models in the Buildings settings.
Common questions
Is there a Lewis H. Latimer House STL I can download?
Mini Skyline builds the file for you in your browser and exports 3MF, which every major slicer opens. If you need an STL, open the 3MF in your slicer and export it from there.
How big can I print it?
Any print size from 40 mm across. The Lewis H. Latimer House grows with the print: about 2 mm tall on the default 160 mm print. For a model larger than your printer bed, Project Mode splits the area into tiles.
Is it free?
Yes. Generation runs in your browser, with no account and nothing behind a paywall.