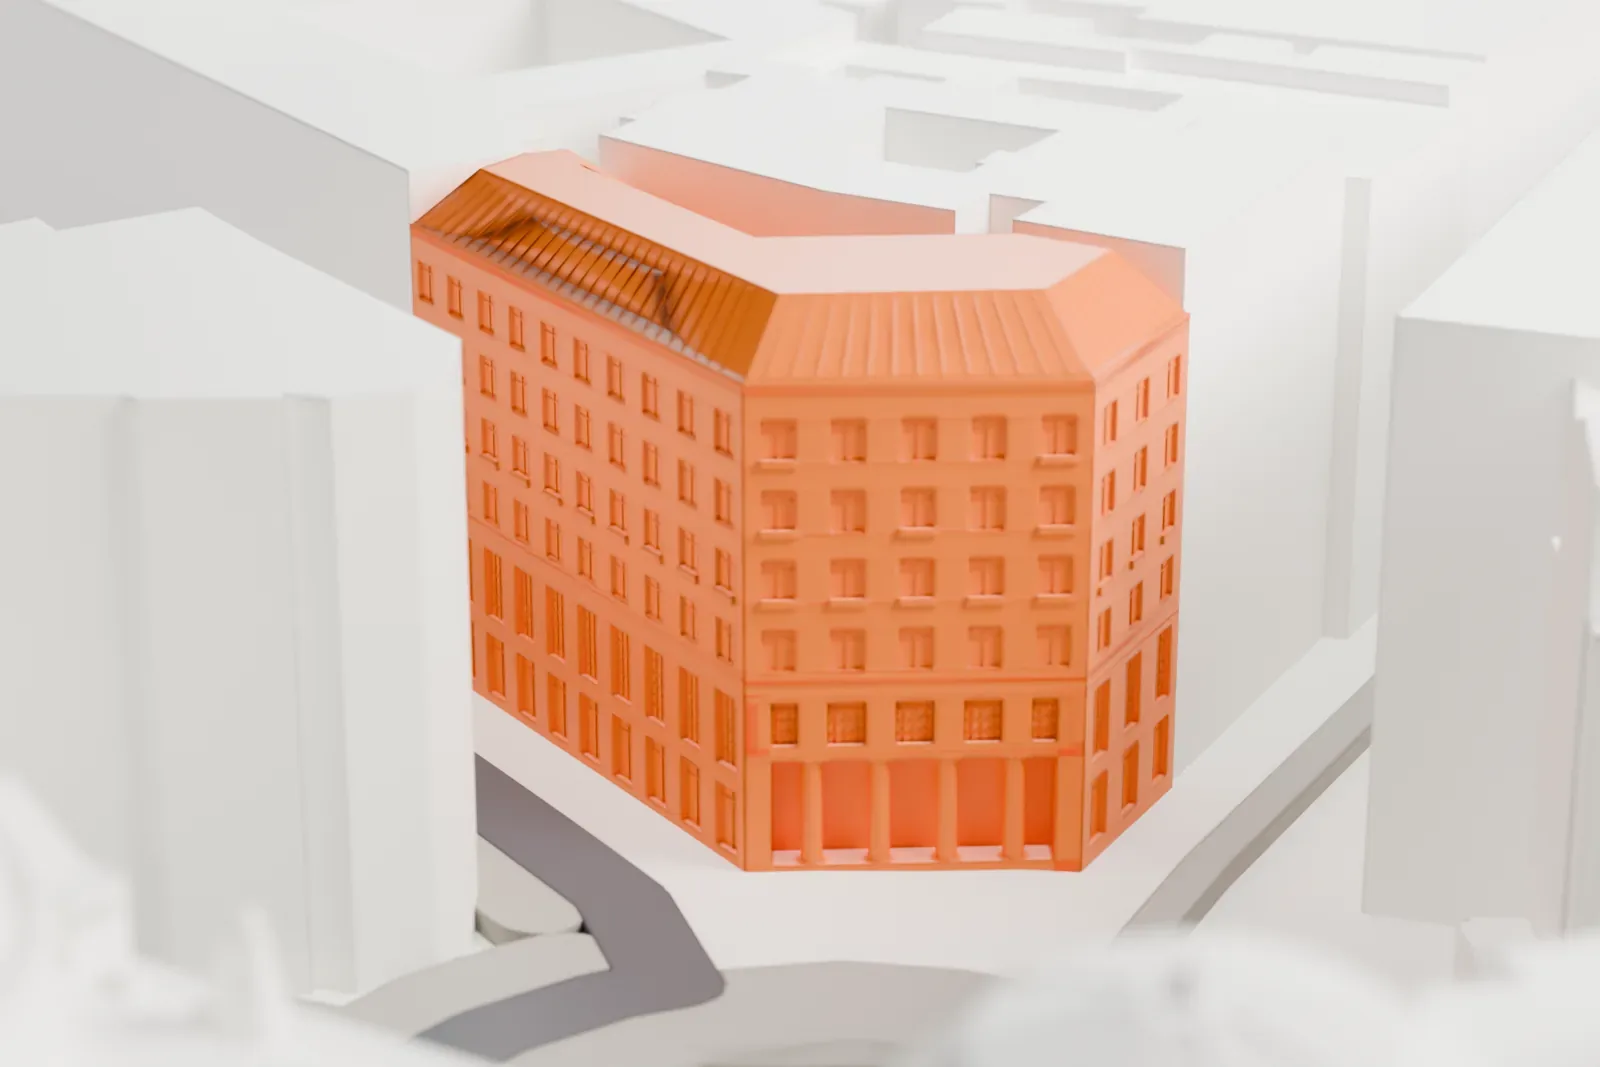
3D print the Looshaus
A free, printable model of the Looshaus, generated from real map data in your browser, with the surrounding streets and buildings of central Vienna.
-
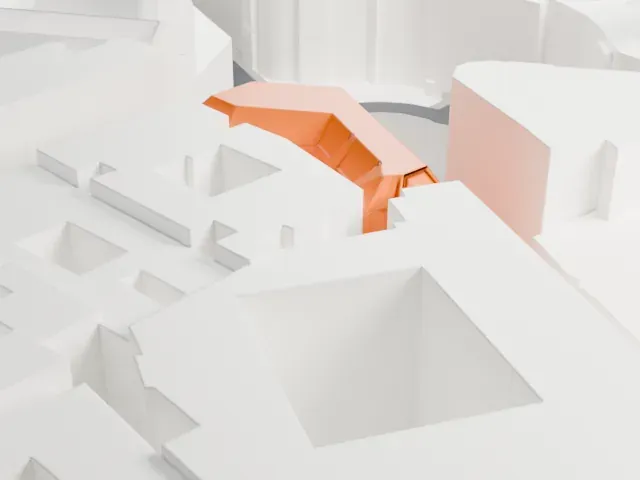 North
-
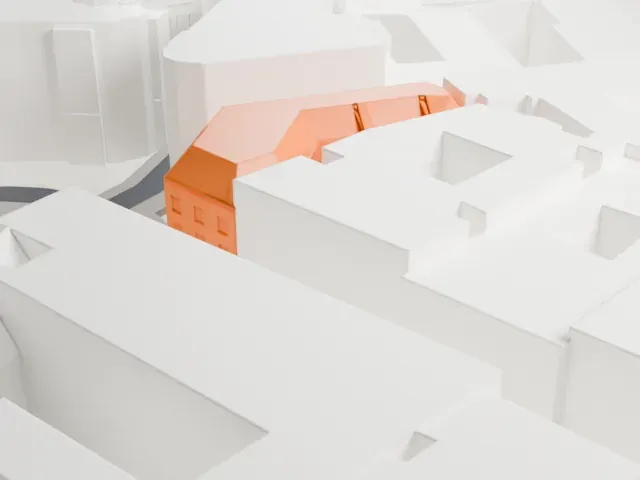 East
-
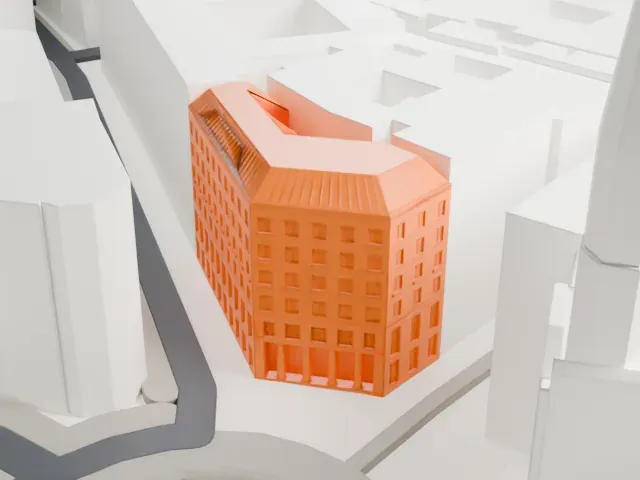 South
-
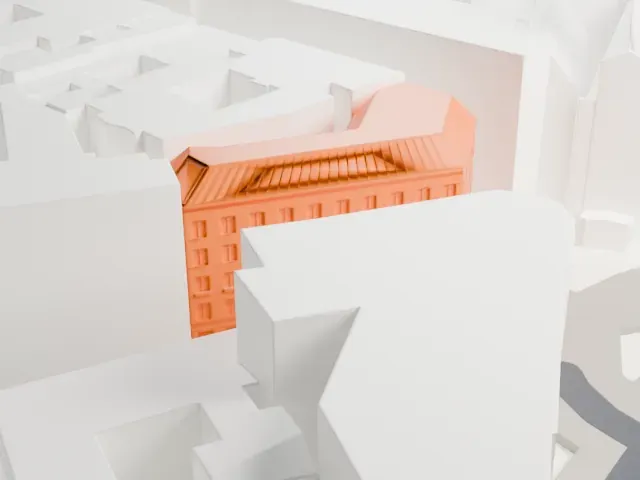 West
- On a 160 mm print
- 8 mm
- Scale
- 1:3,750
8 mm tall on a 160 mm print
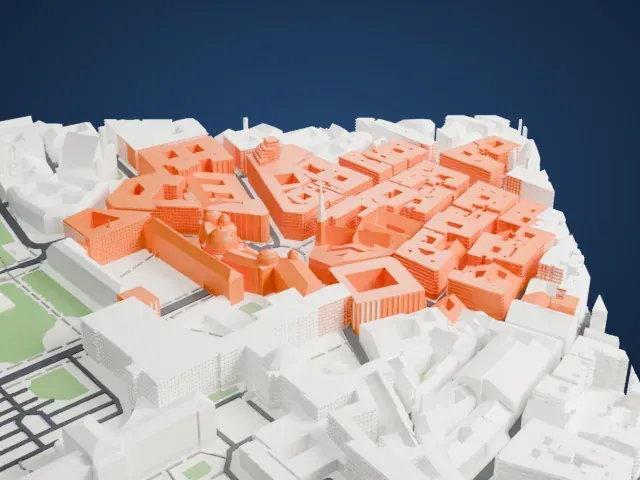
Make this print opens the generator on a 600 m square around the landmark. Buildings print at close to true scale, so the landmark grows with the print size.
- Flat walls, crisp edges
The building's flat walls and rectangular openings need clean vertical edges. Use 0.12 to 0.16 mm layers to keep those edges sharp.
- Print at city scale
A larger print helps the lower and upper floors read as separate sections of the model.
- One piece with the ground
The Looshaus is joined to the ground in the exported file, and the four-side check found no floating parts, so nothing needs gluing.
- Pick the detail for your nozzle
In the Buildings settings, set Landmark detail to Print friendly to adapt thin parts and small details to the print scale. Full detail keeps every modeled feature, for larger prints or a finer nozzle.
- Colors
Buildings, roads, water and ground arrive as separate filament slots in the 3MF. The Looshaus takes the building color.
- File format
You get a 3MF for Bambu Studio, OrcaSlicer or PrusaSlicer. Any of them can save it as STL if you need one.
About the Looshaus
The Looshaus on Michaelerplatz 3 is also called the Goldman & Salatsch Building, and it mixes commercial and residential use. It stands in central Vienna, with Herrengasse and Kohlmarkt on either side. Adolf Loos designed it, and building work finished in 1912. It counts as one of the major works of Viennese Modernism, distinct from historicism and from the floral ornament of Secessionist architecture.
Green Cipollino marble from Euboea covers the commercial base, in contrast to the plain plaster above. A colonnade of Tuscan columns was meant to refer to the portico of St. Michael's Church, which stands on the same square, and the unornamented upper stories carry only window boxes. The building was a pioneering reinforced concrete structure in Vienna, a form that allowed large interior spaces. Four columns split the ground-floor salesroom into zones, with mezzanine levels above for reception, changing rooms, offices and accounting.
Emanuel Aufricht and Leopold Goldman, who owned the men's clothing firm Goldman & Salatsch, held a design competition, then gave Loos the commission in 1909. In 1910 the bare upper stories caused a scandal, and construction could go ahead only once he added the window boxes. The building became a protected monument in 1947. Raiffeisenbank bought it in 1987 and renovated it thoroughly; that work finished in October 1990.
About this model
The Looshaus is one of more than 4,400 landmark models in Mini Skyline. They are made with AI, and each one is checked from four sides in its real surroundings before release. Everything around it is built from OpenStreetMap and Overture map data. If you would rather print the shape from map data, turn off Landmark models in the Buildings settings.
Same skyline