3D print the Master Apartments
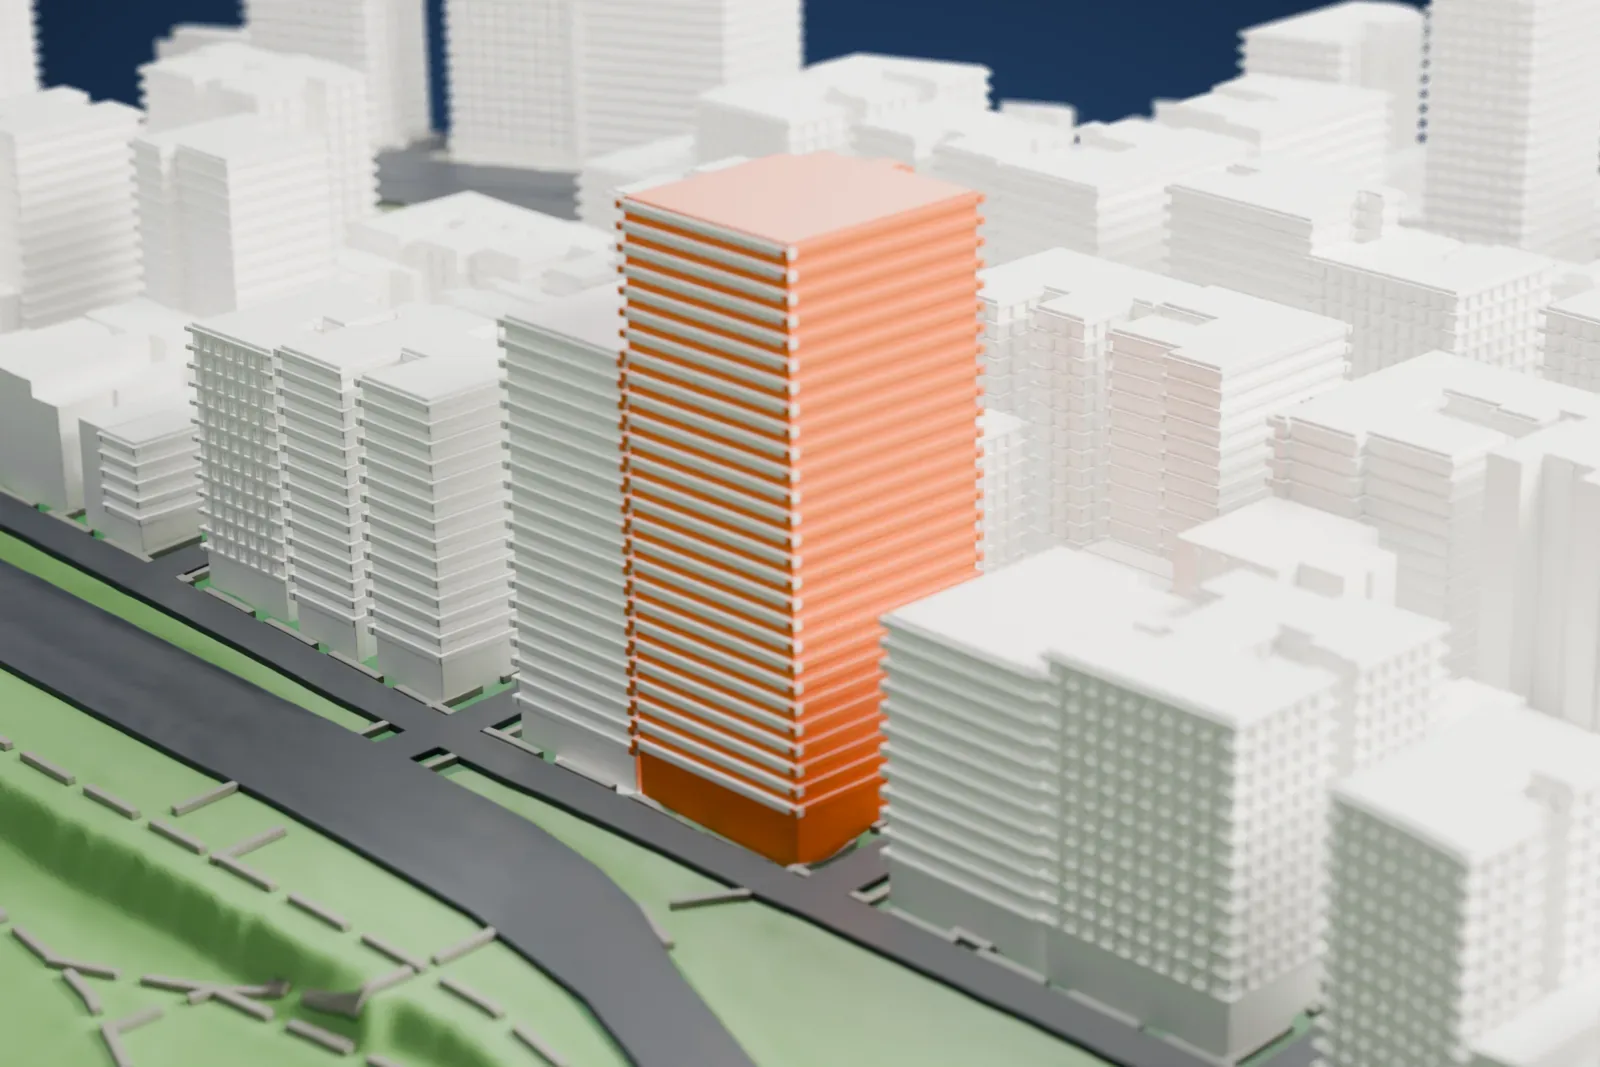
A free, printable model of the Master Apartments, a tall tower with a stepped crown, and the buildings and green park around it, generated from real map data in your browser.
Free, in your browser. Exports a slicer-ready 3MF.
About the Master Apartments
Officially named the Master Building, the Master Apartments is an Art Deco skyscraper standing at 310 Riverside Drive in Manhattan's Upper West Side. It sits where Riverside Drive meets West 103rd Street, on the northeast corner, across from Riverside Park. Harvey Wiley Corbett of Helmle, Corbett & Harrison designed it together with Sugarman & Berger, and it was finished in 1929 as Riverside Drive's tallest building. It was the first New York City skyscraper with corner windows, and the first to use bricks of varying colors across its whole exterior.
It is named for the Master Institute of United Arts, which Nicholas and Helena Roerich founded in 1920 as an art institute. In 1925 the wealthy financier Louis L. Horch started acquiring lots for the apartment building; he obtained a bond in 1928 to fund the construction. The building opened in 1929; as built, its lower floors housed a museum, an international art center and an art school covering fine and performing arts.
The museum and cultural center had closed by 1971, though the auditorium kept hosting cultural events. Following Louis Horch's death in 1979, real estate investor Sol Goldman bought the building and turned it into a housing co-operative during the following decade. Renovations completed in 2005 combined many one-bedroom studios into two- and three-bedroom units. The National Register of Historic Places listed the building in 2016.
How it prints
Make this print opens the generator on a 600 m square around the landmark. Buildings print at close to true scale, so the landmark grows with the print size.
| Print size | Landmark height | Scale |
|---|---|---|
| 160 mm default | 28 mm | 1:3,750 |
| 200 mm | 35 mm | 1:3,000 |
| 256 mm | 44 mm | 1:2,344 |
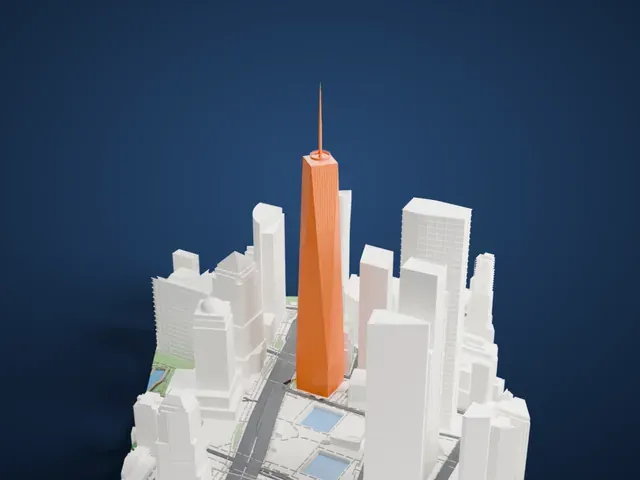
-
 North
North
-
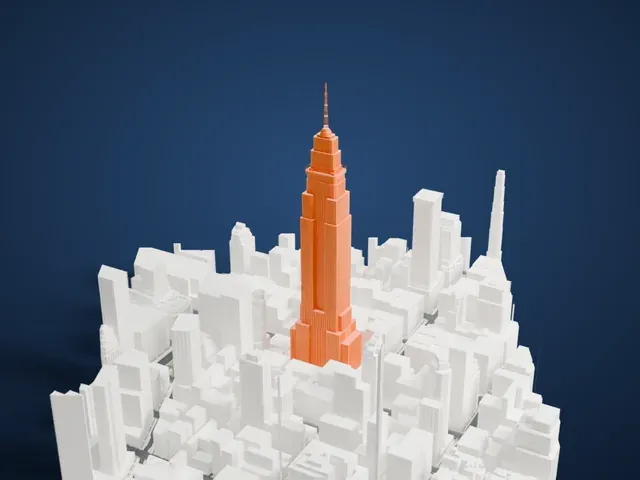
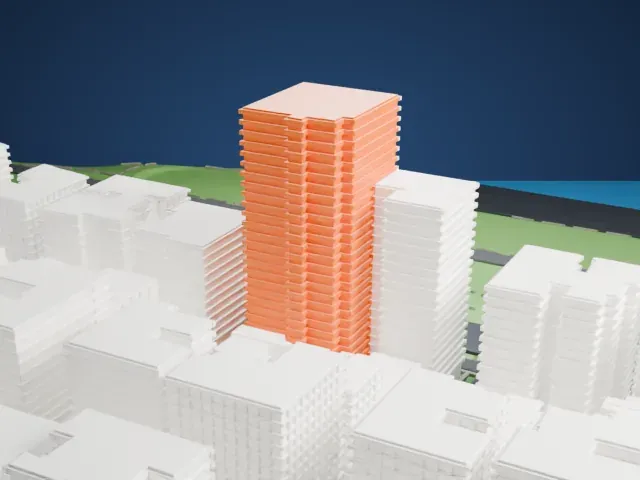 East
East
-
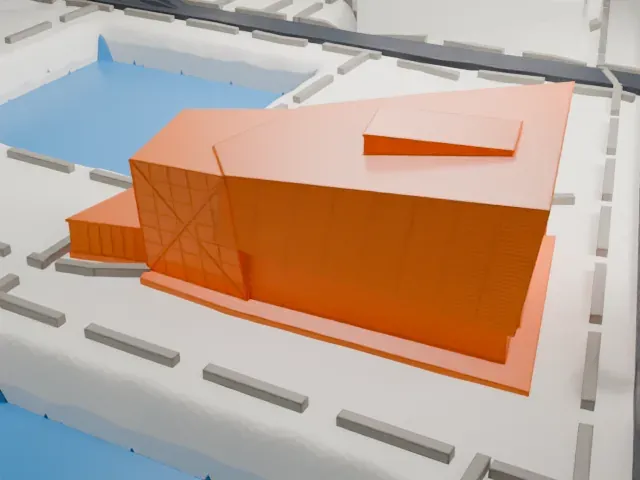
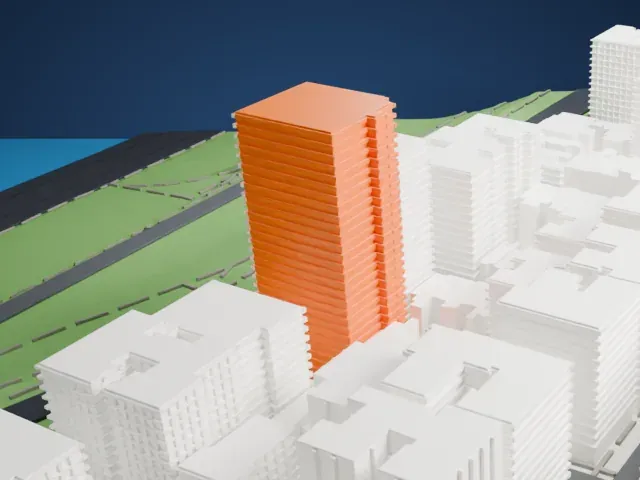 South
South
-
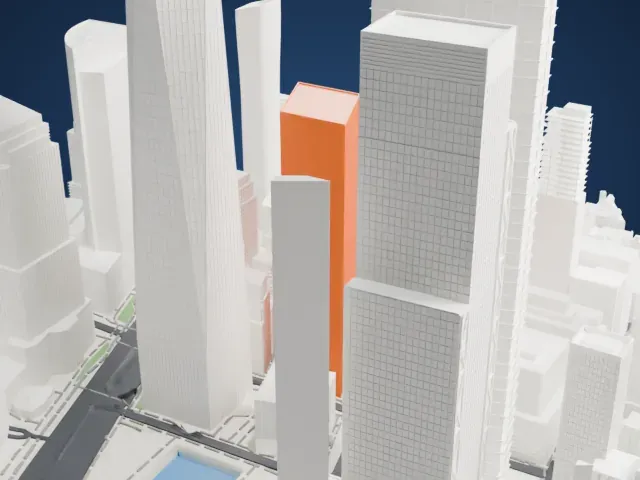
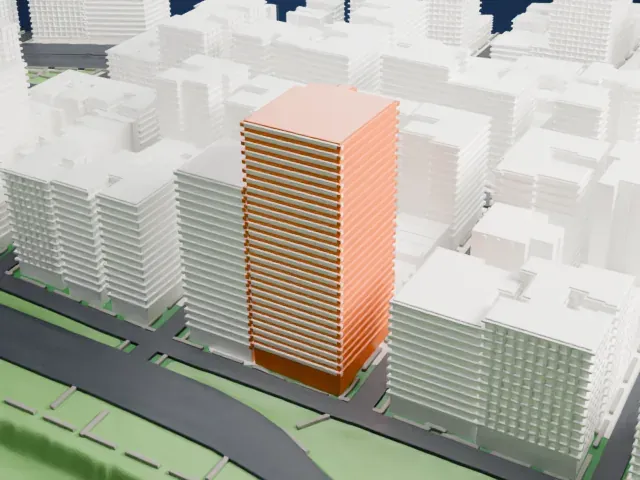 West
West
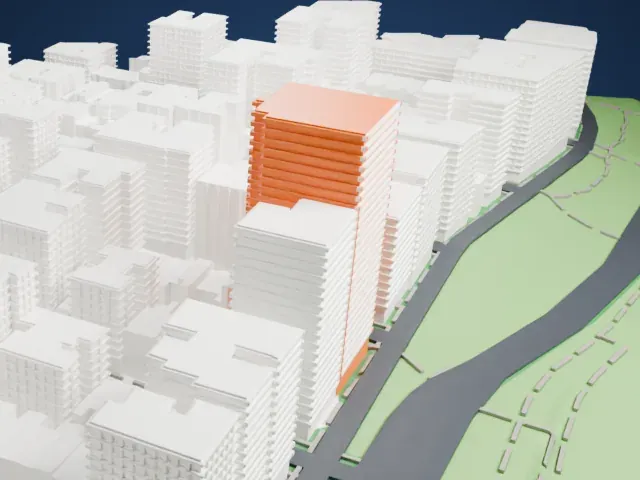
- Slender stepped crown
- The upper floors narrow in stages toward a small crown. Print slowly with good cooling, and use a layer height of 0.12–0.16 mm so the steps stay crisp.
- Many small setbacks
- The sides carry numerous small steps and a regular window pattern. Print friendly adapts them to the print scale; a larger print size keeps more of them.
- One piece with the ground
- The Master Apartments is joined to the ground in the exported file, and the four-side check found no floating parts, so nothing needs gluing.
- Pick the detail for your nozzle
- In the Buildings settings, set Landmark detail to Print friendly to adapt thin parts and small details to the print scale. Full detail keeps every modeled feature, for larger prints or a finer nozzle.
- Colors
- Buildings, roads, water and ground arrive as separate filament slots in the 3MF. The Master Apartments takes the building color.
- File format
- You get a 3MF for Bambu Studio, OrcaSlicer or PrusaSlicer. Any of them can save it as STL if you need one.
About this model
The Master Apartments is one of more than 2,300 landmark models in Mini Skyline. They are made with AI, and each one is checked from four sides in its real surroundings before release. Everything around it is built from OpenStreetMap and Overture map data. If you would rather print the shape from map data, turn off Landmark models in the Buildings settings.
Common questions
Is there a Master Apartments STL I can download?
Mini Skyline builds the file for you in your browser and exports 3MF, which every major slicer opens. If you need an STL, open the 3MF in your slicer and export it from there.
How big can I print it?
Any print size from 40 mm across. The Master Apartments grows with the print: about 28 mm tall on the default 160 mm print. For a model larger than your printer bed, Project Mode splits the area into tiles.
Is it free?
Yes. Generation runs in your browser, with no account and nothing behind a paywall.