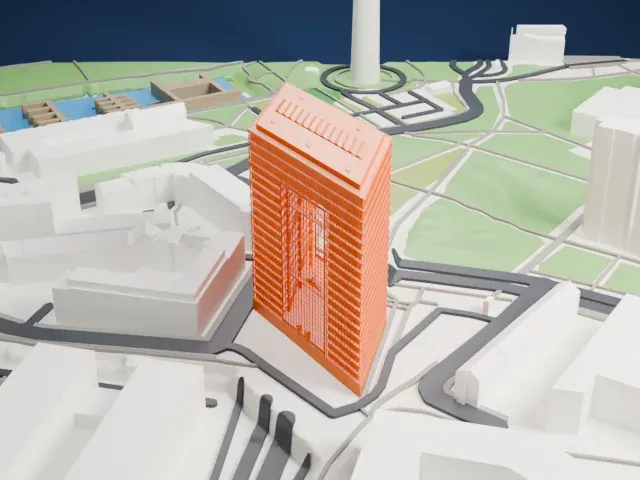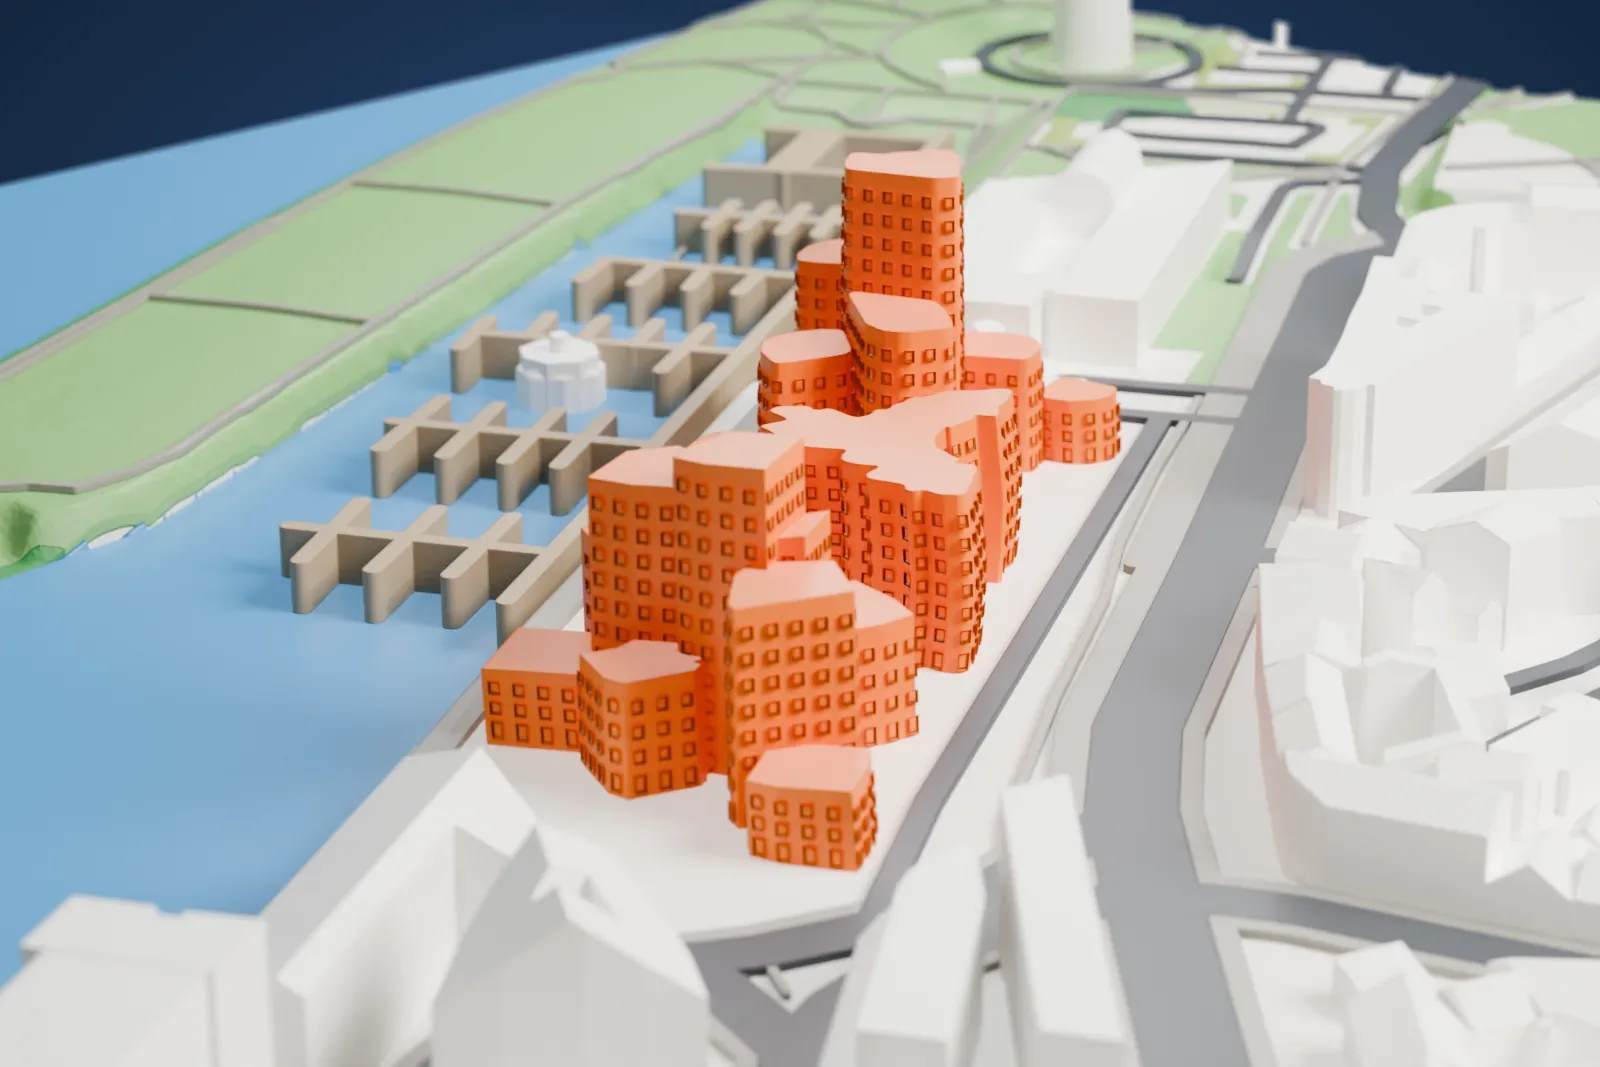
3D print the Neuer Zollhof (Gehry buildings)
A free, printable model of the three leaning Gehry buildings in Düsseldorf-Hafen, with the surrounding streets and buildings, generated from real map data in your browser.
-
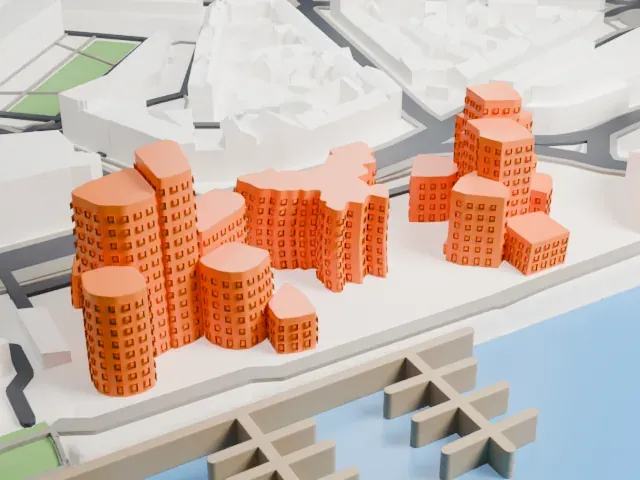 North
-
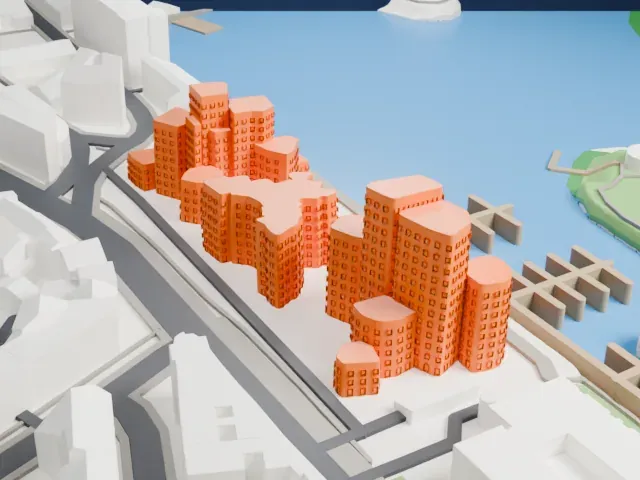 East
-
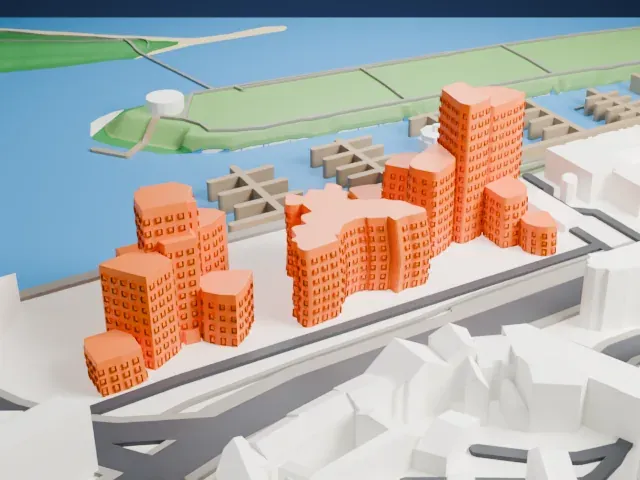 South
-
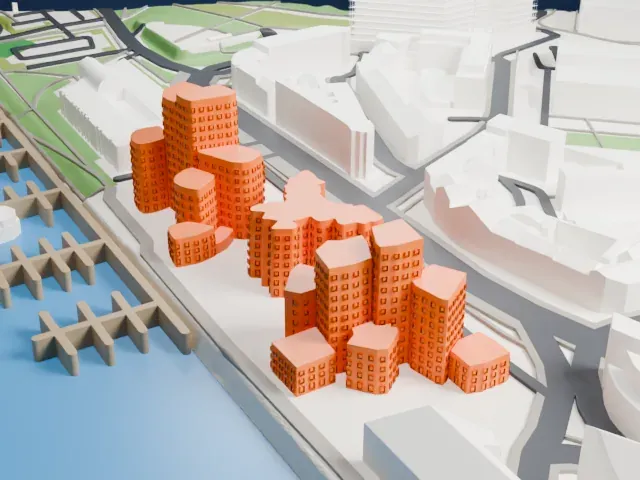 West
- Real height
- 50 m
- On a 160 mm print
- 14 mm
- Scale
- 1:3,750
50 m of the Neuer Zollhof (Gehry buildings), 14 mm on your shelf
Make this print opens the generator on a 600 m square around the landmark. Buildings print at close to true scale, so the landmark grows with the print size.
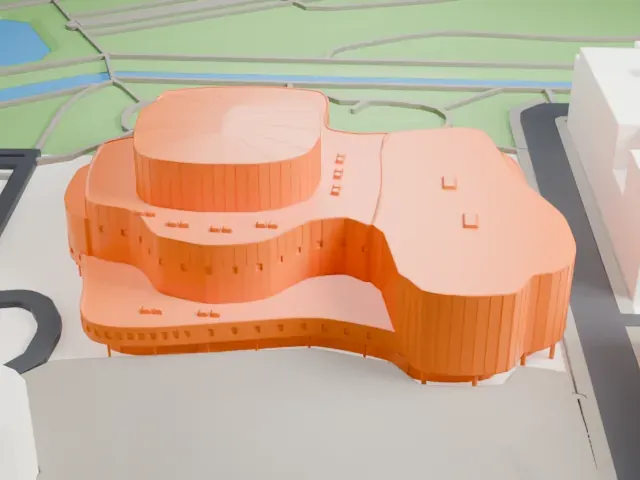
- Curved, leaning walls
The curving, leaning walls are the shapes to watch on buildings of this kind. Print friendly adapts thin parts and small details to the print scale; Full detail keeps every modeled feature for a larger print or a fine nozzle.
- One piece with the ground
The Neuer Zollhof (Gehry buildings) is joined to the ground in the exported file, and the four-side check found no floating parts, so nothing needs gluing.
- Pick the detail for your nozzle
In the Buildings settings, set Landmark detail to Print friendly to adapt thin parts and small details to the print scale. Full detail keeps every modeled feature, for larger prints or a finer nozzle.
- Colors
Buildings, roads, water and ground arrive as separate filament slots in the 3MF. The Neuer Zollhof (Gehry buildings) takes the building color.
- File format
You get a 3MF for Bambu Studio, OrcaSlicer or PrusaSlicer. Any of them can save it as STL if you need one.
About the Neuer Zollhof (Gehry buildings)
Neuer Zollhof, also called Der Neue Zollhof, is a group of three separate buildings at Neuer Zollhof 2-6 in Unterbilk, part of the redeveloped port area of Düsseldorf. Canadian-American architect Frank O. Gehry designed the complex, which was completed in 1998. Its floor plans and facades curve and lean, and the buildings have been compared to leaning towers. The tallest rises 14 stories to just under 50 m.
Each of the three buildings has a different outer cladding. One of the outer buildings is finished in white plaster and the other in red brick, while the central one has a stainless steel facade that reflects the materials and shapes of its neighbors. Together they provide 29,000 square meters of gross floor space.
Neuer Zollhof is named after a former customs facility. Iraqi-British architect Zaha Hadid won the earlier competition for the site in the early 1990s, but her scheme was never commissioned. The completed complex is a landmark of Düsseldorf-Hafen, and the buildings are popular with tourists to the region.
About this model
The Neuer Zollhof (Gehry buildings) is one of more than 4,400 landmark models in Mini Skyline. They are made with AI, and each one is checked from four sides in its real surroundings before release. Everything around it is built from OpenStreetMap and Overture map data. If you would rather print the shape from map data, turn off Landmark models in the Buildings settings.
Same skyline