3D print One Wall Centre
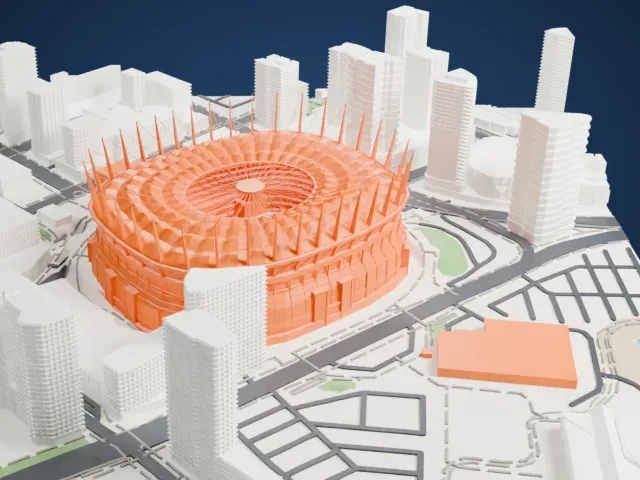
A free, printable model of One Wall Centre in Downtown Vancouver, with the surrounding buildings, generated from real map data in your browser.
-
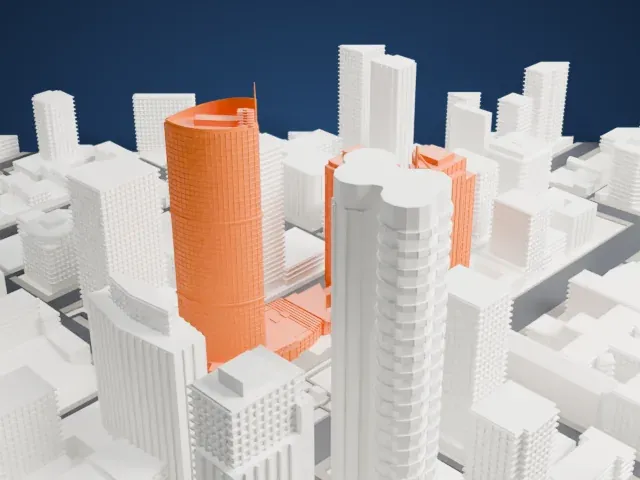 North
-
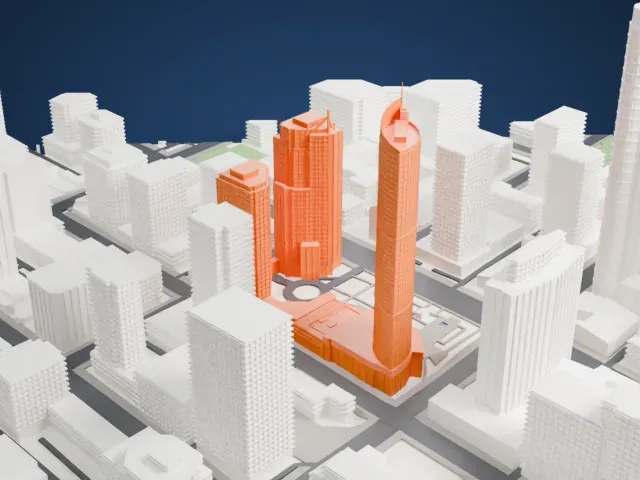 East
-
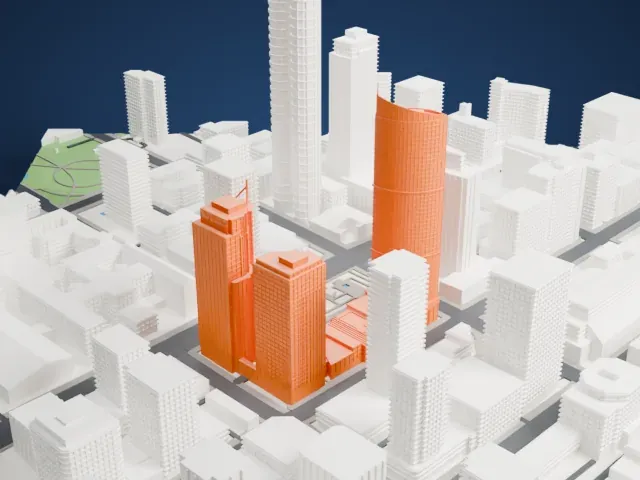 South
-
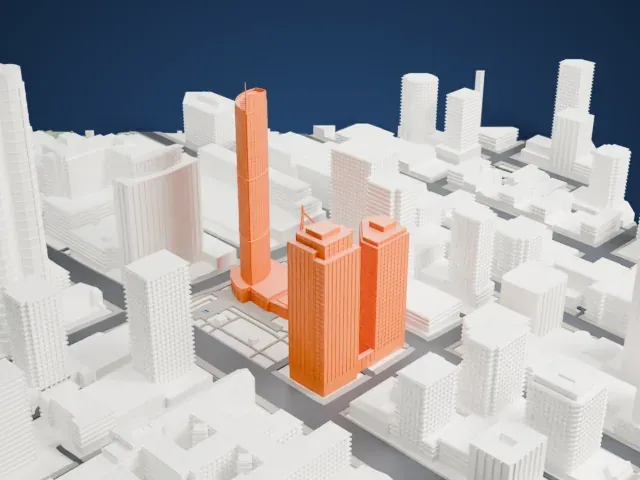 West
The model you print
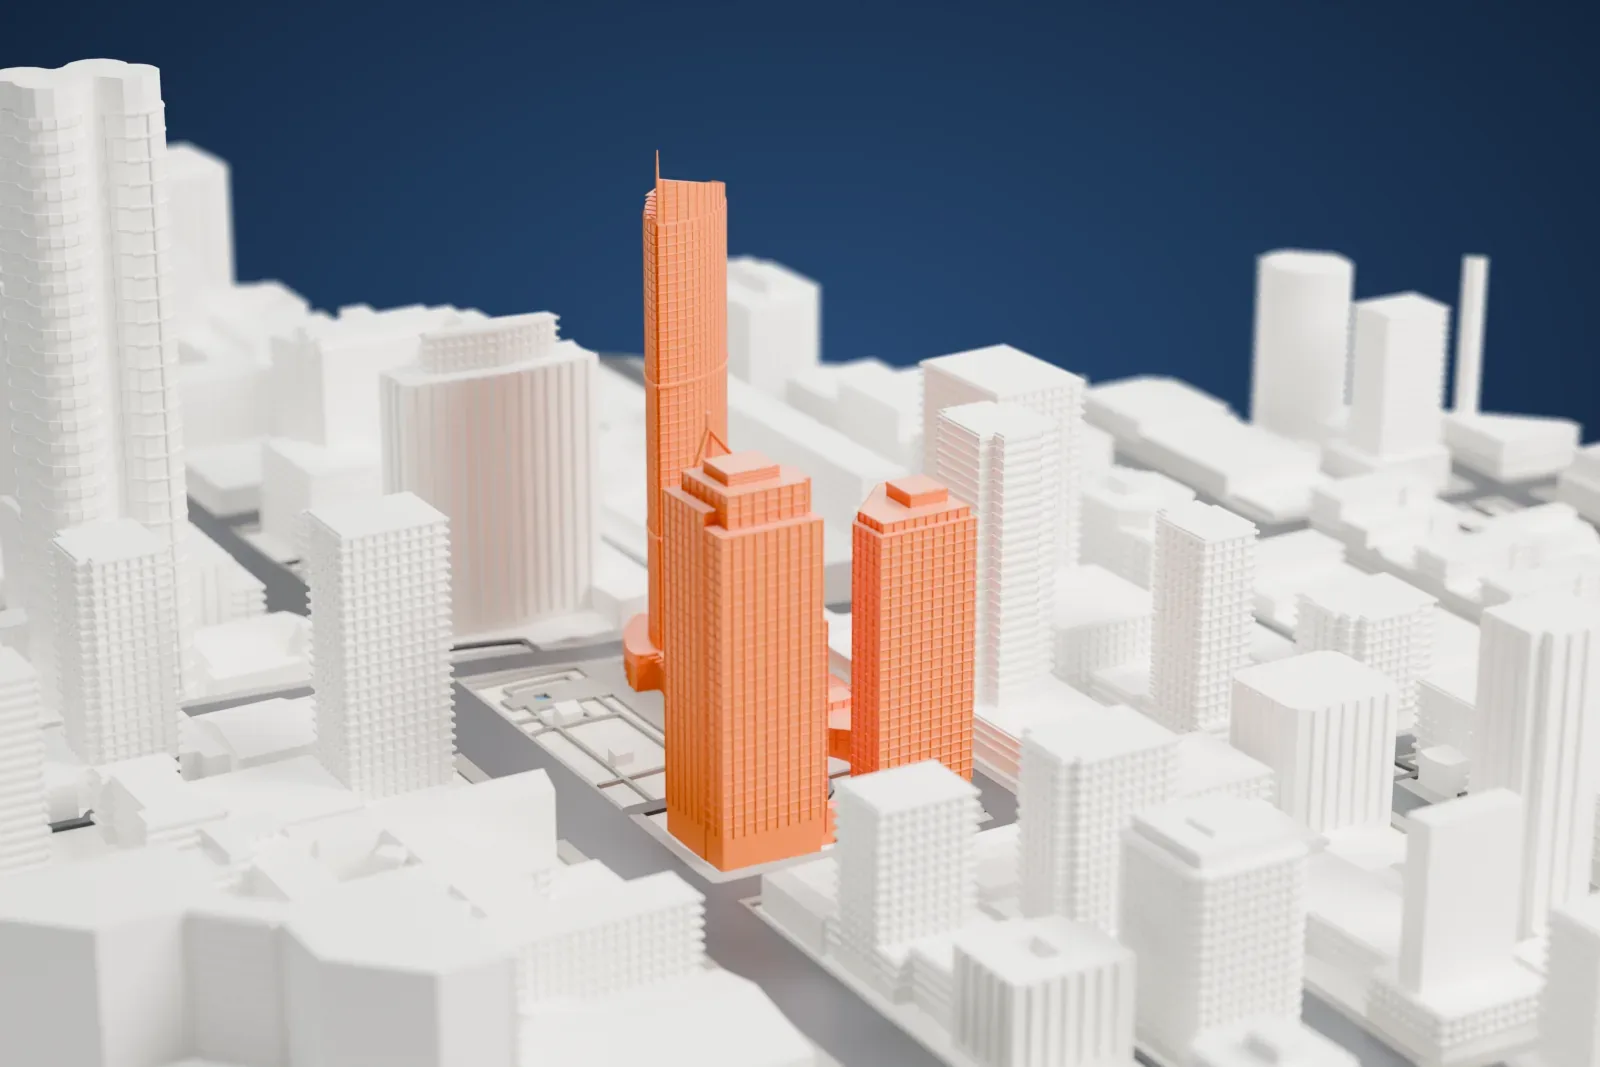
One Wall Centre in 3D
The landmark on its own, at its size on a 160 mm print. Print friendly thickens thin parts for a 0.4 mm nozzle; Full detail keeps every part.
- Real height
- 158 m
- On a 160 mm print
- 44 mm
- Scale
- 1:3,750
158 m of One Wall Centre, 44 mm on your shelf
Make this print opens the generator on a 600 m square around the landmark. Buildings print at close to true scale, so the landmark grows with the print size.
- Curved top with a thin mast
The tower has a rounded form that ends in a curved crown with a thin mast. Print slowly with cooling for the upper layers, and use a 0.12–0.16 mm layer height to keep the mast and crown crisp.
- One piece with the ground
One Wall Centre is joined to the ground in the exported file, and the four-side check found no floating parts, so nothing needs gluing.
- Pick the detail for your nozzle
In the Buildings settings, set Landmark detail to Print friendly to adapt thin parts and small details to the print scale. Full detail keeps every modeled feature, for larger prints or a finer nozzle.
- Colors
Buildings, roads, water and ground arrive as separate filament slots in the 3MF. One Wall Centre takes the building color.
- File format
You get a 3MF for Bambu Studio, OrcaSlicer or PrusaSlicer. Any of them can save it as STL if you need one.
About One Wall Centre
One Wall Centre, also called Sheraton Vancouver Wall Centre North Tower, rises 157.8 m (518 ft) over 48 stories. Its address is 1088 Burrard Street, in the Downtown Vancouver area of British Columbia, Canada. It combines a hotel with residential condominiums. Perkins+Will Canada designed the tower, which was completed in 2001 and took the Emporis Skyscraper Award, for Best New Skyscraper of that year. The first 27 floors hold the hotel, floors 28 to 30 are Club Intrawest Resort floors, and floors 31 to 48 are condominiums.
To counter swaying in high winds, the top level holds a tuned water damping system with two tanks of 50,000 imperial gallons each, tuned so the sloshing frequency of the water works against the building's sway. The Sheraton Wall Centre needed an excavation 23 m (75 ft) deep, the deepest in the city for a building before Living Shangri-La. During construction Vancouver's city government objected to the dark glass being applied, and the tower was completed with a more translucent shade on the upper floors; in 2013 darker windows replaced the defective translucent ones.
About this model
One Wall Centre is one of more than 4,900 landmark models in Mini Skyline. They are made with AI, and each one is checked from four sides in its real surroundings before release. Everything around it is built from OpenStreetMap and Overture map data. If you would rather print the shape from map data, turn off Landmark models in the Buildings settings.
Same skyline