3D print Park Tower (Chicago)
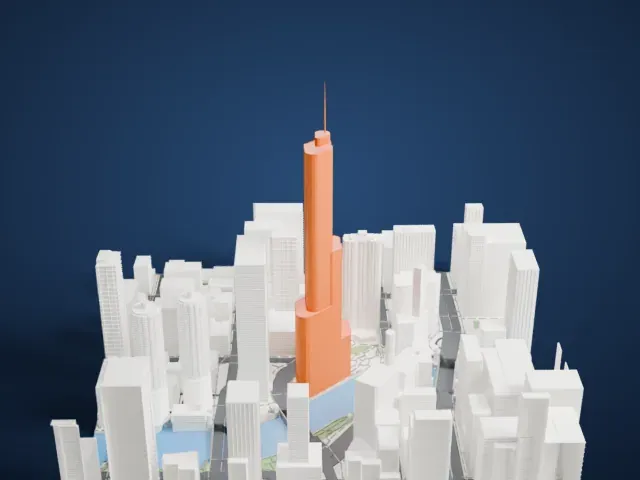
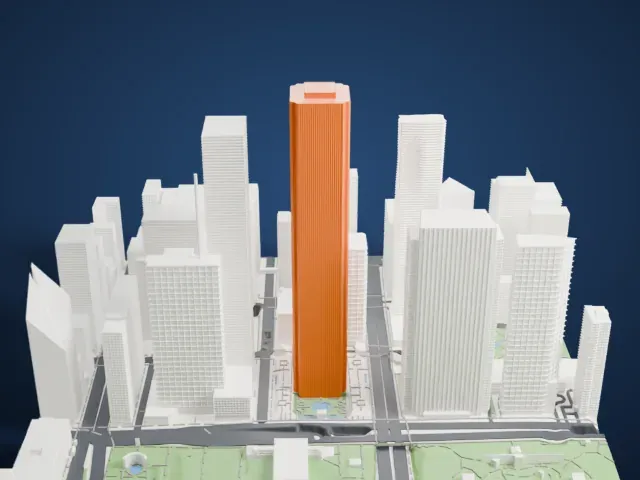
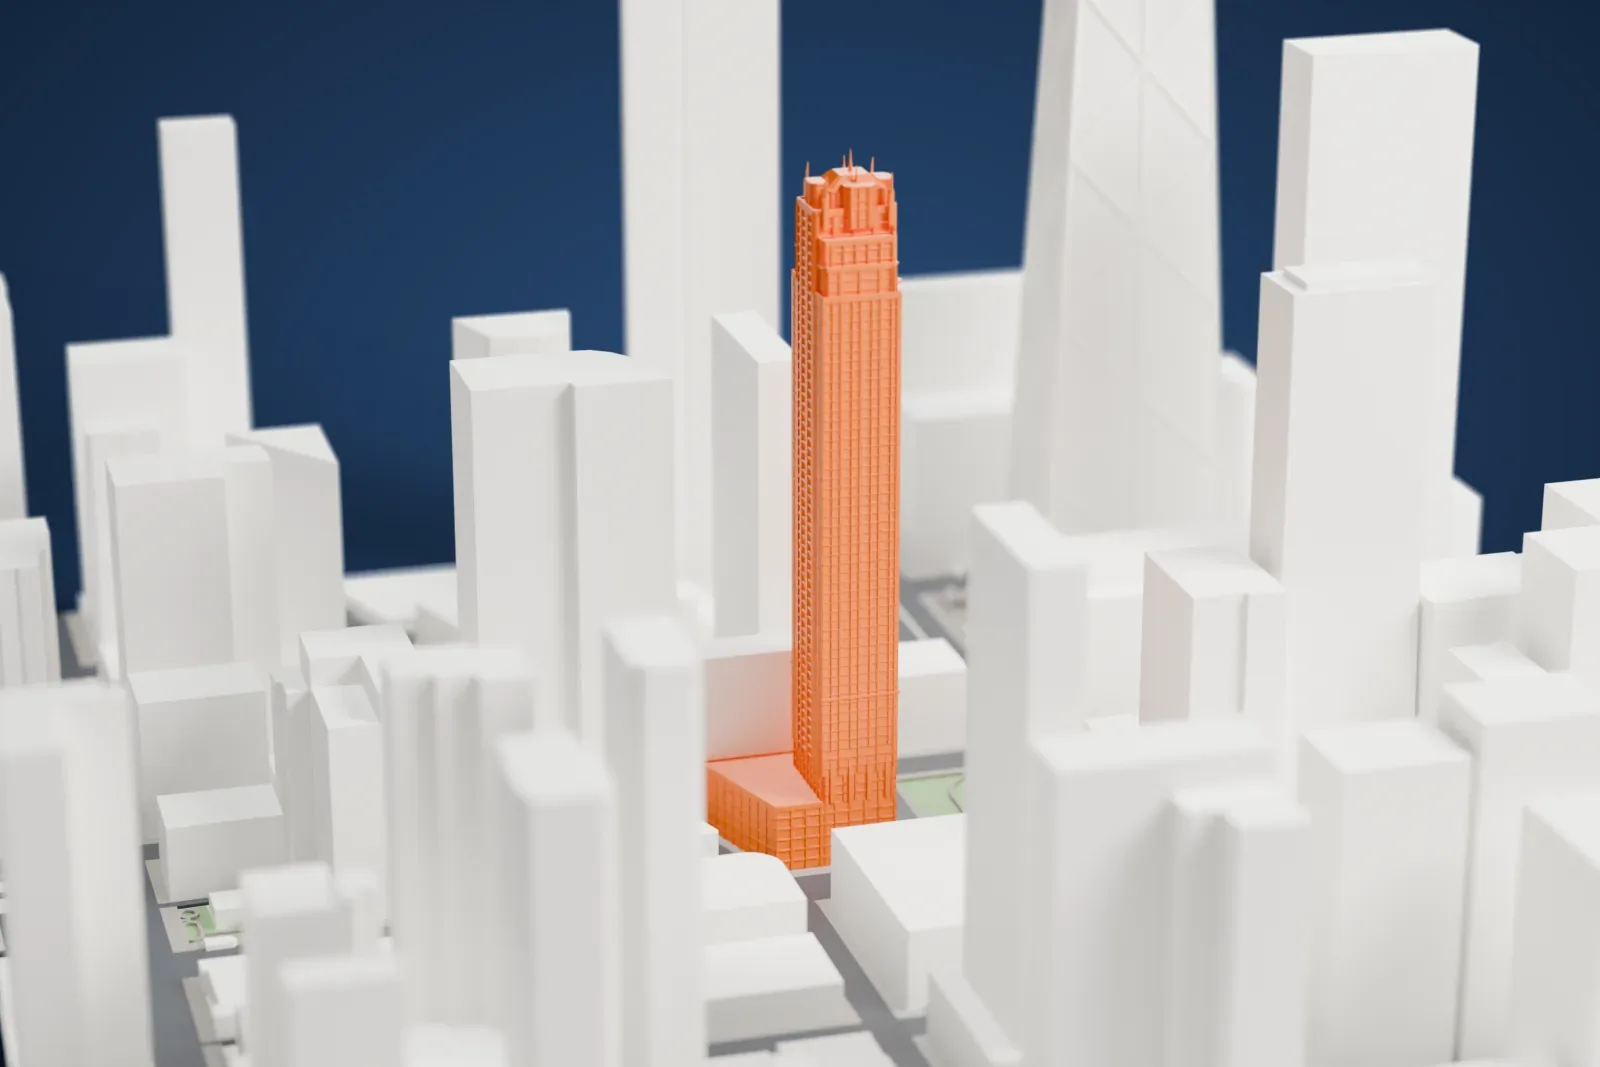
A free, printable model of Park Tower on North Michigan Avenue in Chicago, a tall concrete skyscraper among the surrounding city blocks, generated from real map data in your browser.
-
 North
-
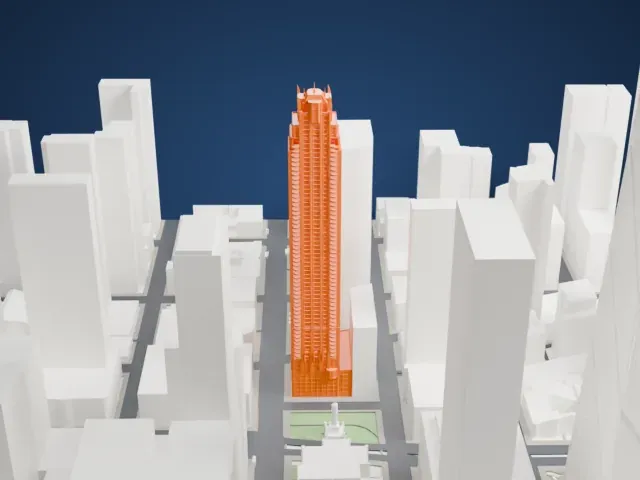 East
-
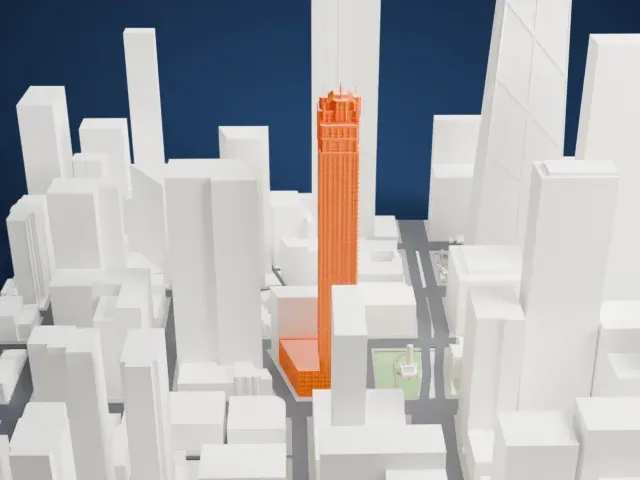 South
-
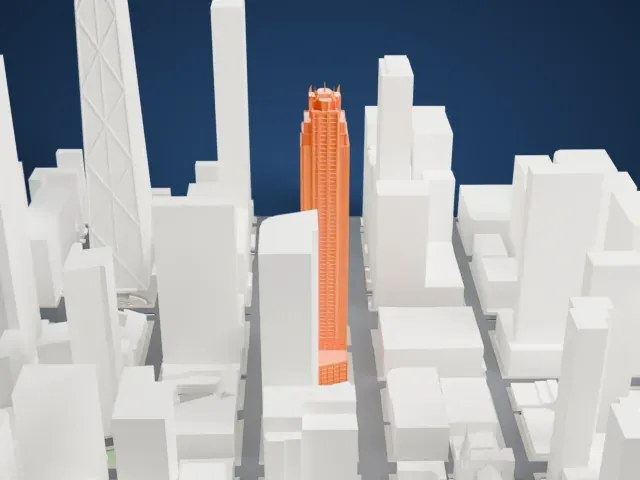 West
- Real height
- 257 m
- On a 160 mm print
- 69 mm
- Scale
- 1:3,750
257 m of Park Tower (Chicago), 69 mm on your shelf
Make this print opens the generator on a 600 m square around the landmark. Buildings print at close to true scale, so the landmark grows with the print size.
- A slender tower on a small base
The tower rises from a compact footprint. Print it large enough for the window rows to read, and use layers of 0.12 to 0.16 mm for the vertical edges.
- One piece with the ground
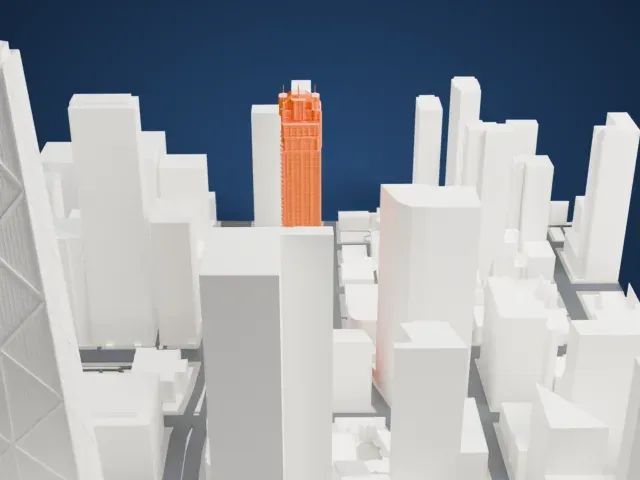
Park Tower (Chicago) is joined to the ground in the exported file, and the four-side check found no floating parts, so nothing needs gluing.
- Pick the detail for your nozzle
In the Buildings settings, set Landmark detail to Print friendly to adapt thin parts and small details to the print scale. Full detail keeps every modeled feature, for larger prints or a finer nozzle.
- Colors
Buildings, roads, water and ground arrive as separate filament slots in the 3MF. Park Tower (Chicago) takes the building color.
- File format
You get a 3MF for Bambu Studio, OrcaSlicer or PrusaSlicer. Any of them can save it as STL if you need one.
About Park Tower (Chicago)
Park Tower stands at number 800 on North Michigan Avenue in Chicago, Illinois. It was completed in 2000 and rises 844 feet (257 m) with 70 floors, 67 of them for practical use. The building ranks among the world's tallest clad in architectural precast concrete and among the tallest structures anywhere without a steel frame; its frame is cast-in-place concrete. It was originally planned at 650 ft (200 m), but higher ceilings brought it to its final height.
Its footprint covers 28,000 square feet, or 2,600 square meters. The small base and concrete frame led to the first building in the United States designed from the outset with a tuned mass damper. A 300-ton steel pendulum hangs on four cables within a square cage, and its weight helps keep the tower from swaying in the wind.
The lower part of the tower is a Park Hyatt Hotel, and the upper floors hold luxury condominiums. Hotel space covers 193,000 square feet (17,900 m2) in 202 rooms. There is 475,000 square feet (44,100 m2) of housing, 20,000 square feet (1,900 m2) of shops and 92,000 square feet (8,500 m2) of parking. Floors 2 to 18 serve the hotel, floors 20 to 55 hold apartments, while private condominiums occupy floors 56 to 70. Lucien Lagrange Architects designed the building.
About this model
Park Tower (Chicago) is one of more than 4,400 landmark models in Mini Skyline. They are made with AI, and each one is checked from four sides in its real surroundings before release. Everything around it is built from OpenStreetMap and Overture map data. If you would rather print the shape from map data, turn off Landmark models in the Buildings settings.
Same skyline