3D print the Storting building
A free, printable model of the Storting building and the city blocks and park around it in central Oslo, generated from real map data in your browser.
-
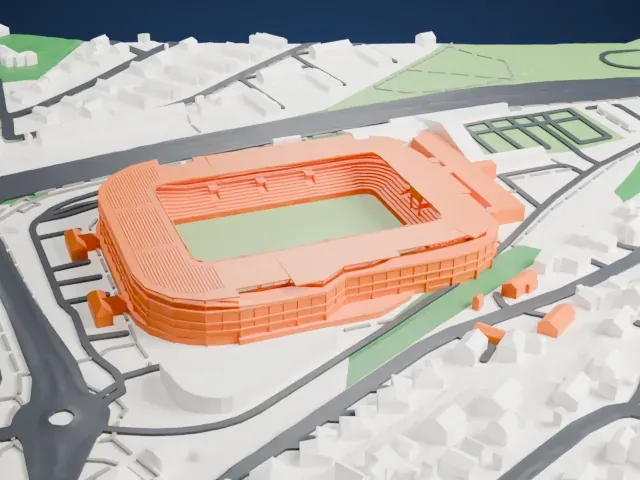
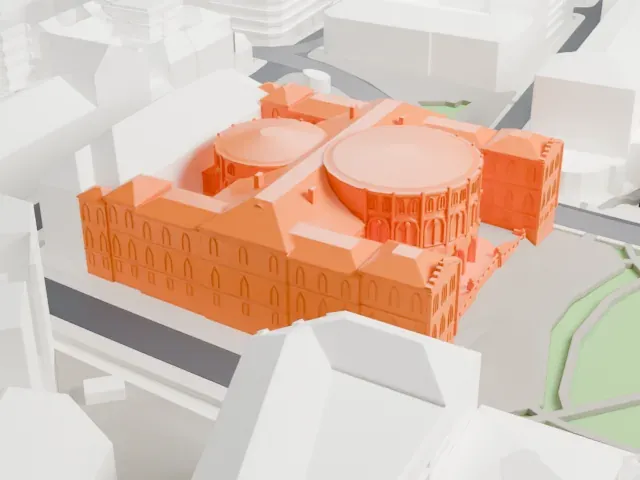 North
-
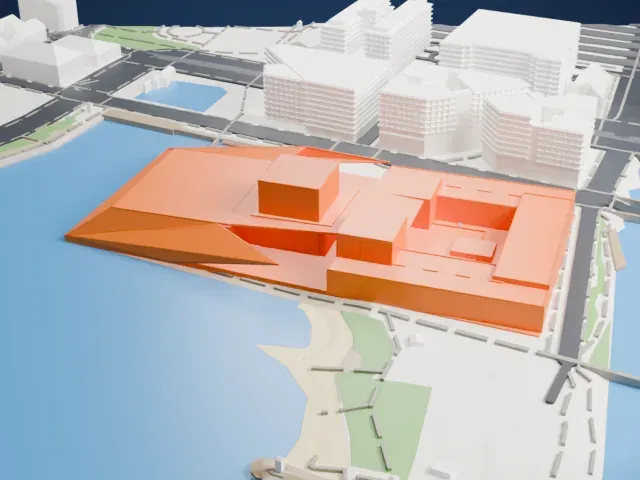
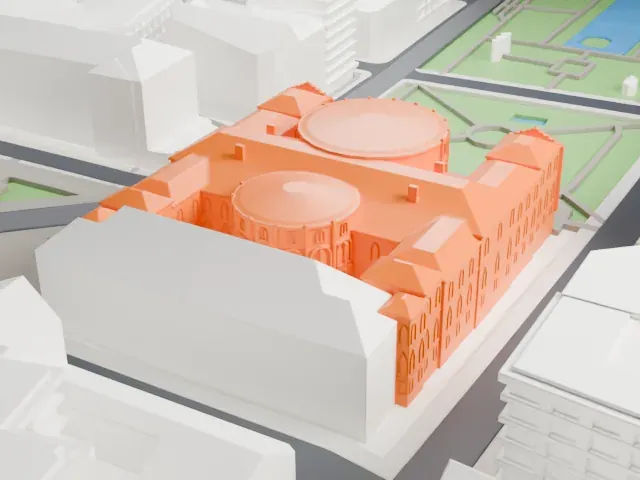 East
-
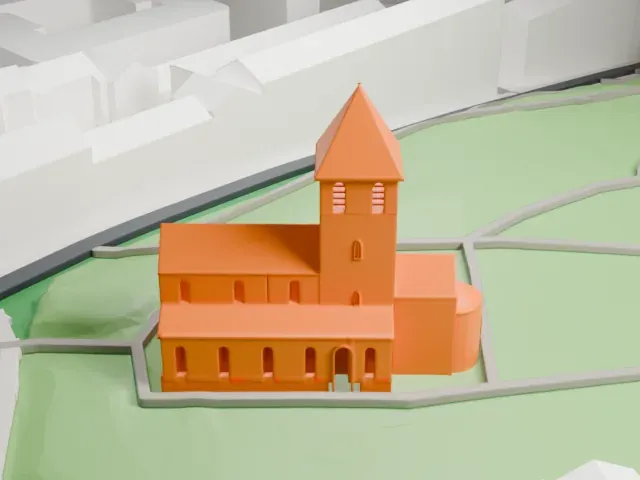
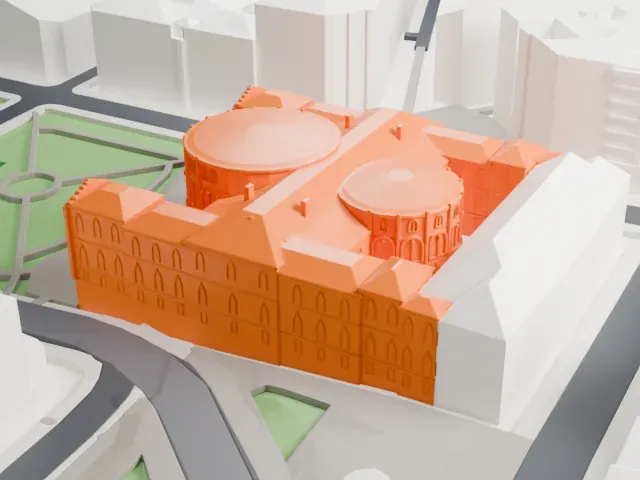 South
-
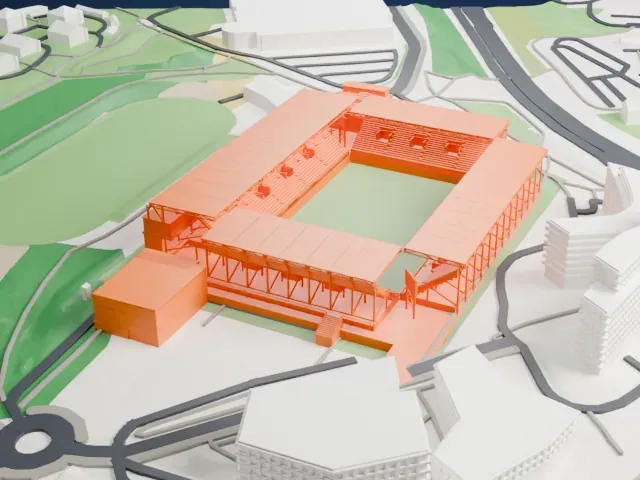
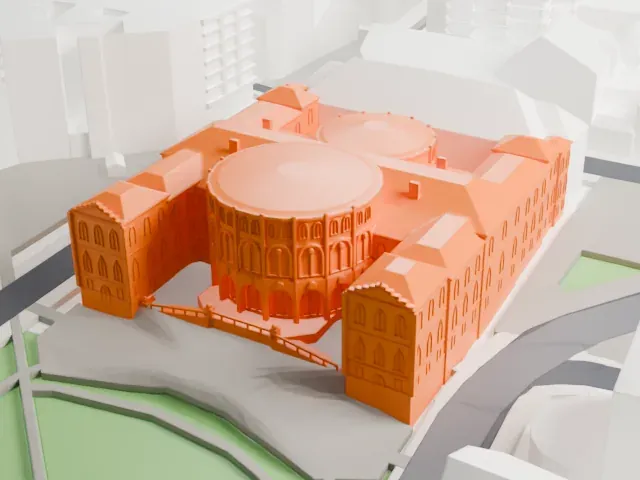 West
The model you print
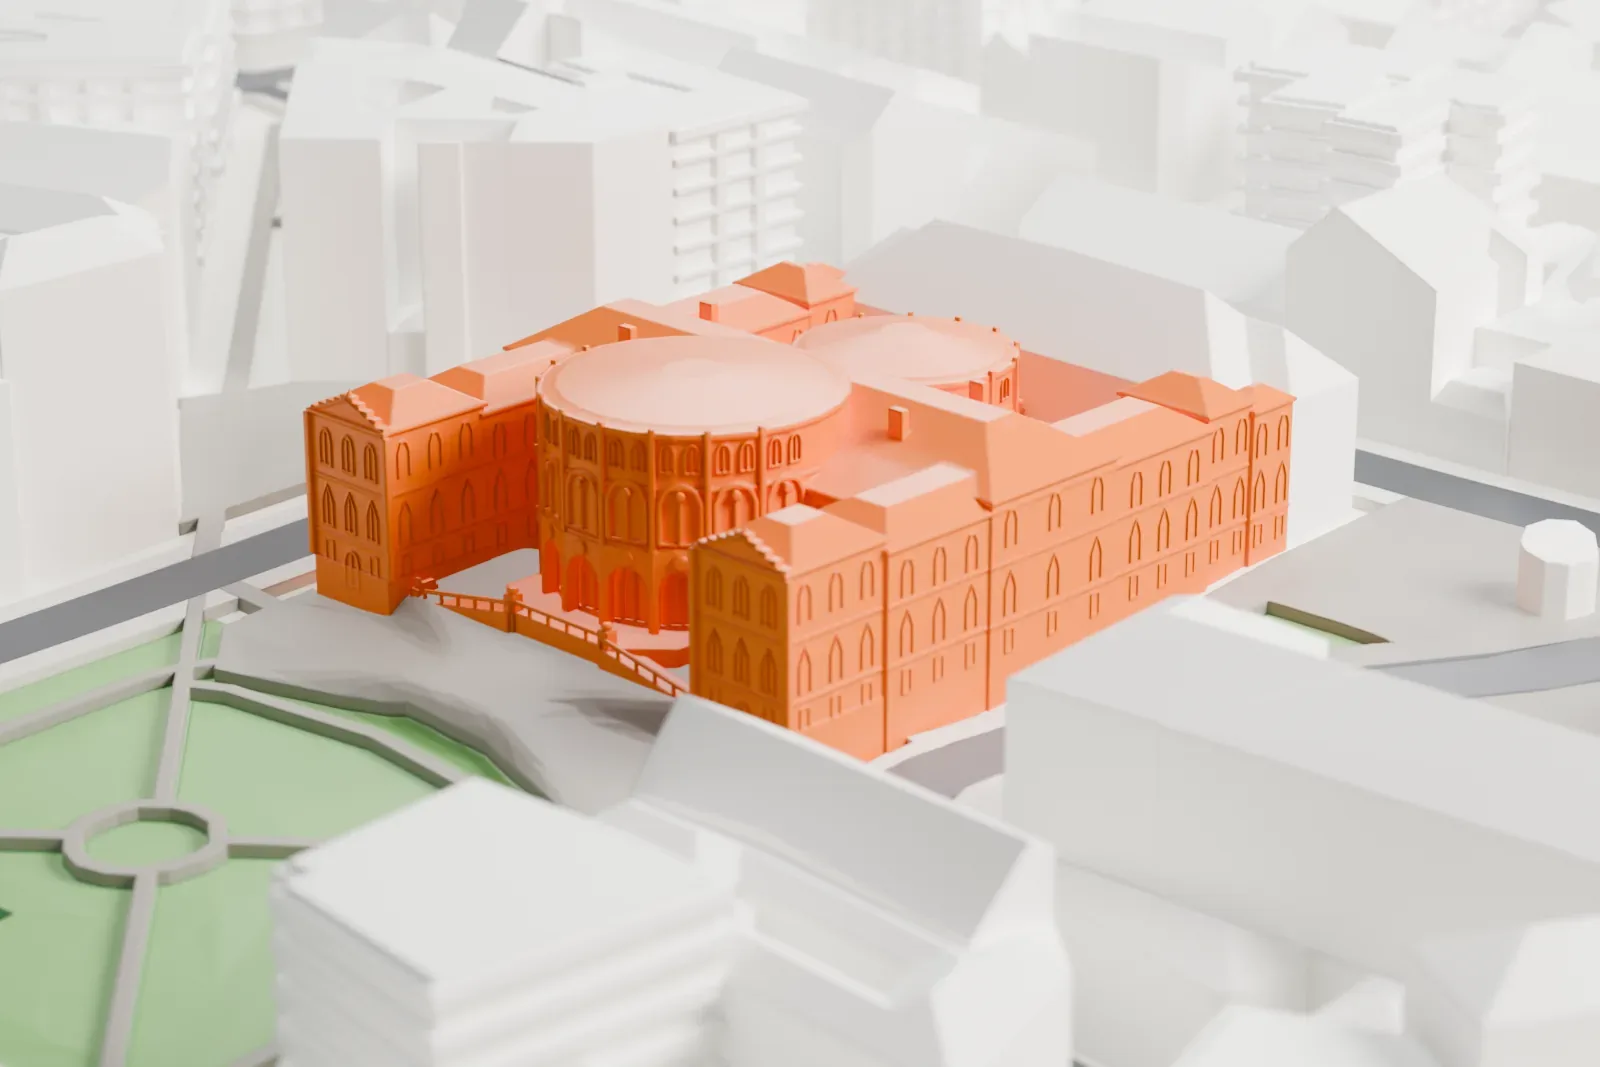
Storting building in 3D
The landmark on its own, at its size on a 160 mm print. Print friendly thickens thin parts for a 0.4 mm nozzle; Full detail keeps every part.
- On a 160 mm print
- 7 mm
- Scale
- 1:3,750
7 mm tall on a 160 mm print
Make this print opens the generator on a 600 m square around the landmark. Buildings print at close to true scale, so the landmark grows with the print size.
- Round chamber drums
The two semi-circular chamber sections carry shallow roofs and rows of narrow arched windows. Print friendly keeps them solid at small sizes; Full detail on a larger print shows the window rows.
- One piece with the ground
The Storting building is joined to the ground in the exported file, and the four-side check found no floating parts, so nothing needs gluing.
- Pick the detail for your nozzle
In the Buildings settings, set Landmark detail to Print friendly to adapt thin parts and small details to the print scale. Full detail keeps every modeled feature, for larger prints or a finer nozzle.
- Colors
Buildings, roads, water and ground arrive as separate filament slots in the 3MF. The Storting building takes the building color.
- File format
You get a 3MF for Bambu Studio, OrcaSlicer or PrusaSlicer. Any of them can save it as STL if you need one.
About the Storting building
The Storting building houses the Storting, Norway's parliament, on Karl Johans gate (number 22) in the center of Oslo. A design competition in 1856 was won by Heinrich Ernst Schirmer with Wilhelm von Hanno, but the Storting turned their proposal down for looking like a church. The Swedish architect Emil Victor Langlet's design was chosen instead, by 59 votes against 47, on May 18, 1860.
Building began on August 3, 1860, and the cornerstone went down on October 10, 1861. The parliament moved in on March 5, 1866. At first the building was larger than the legislature needed, so several other government agencies were housed there as well.
The walls are yellow brick, while the basement and trim are light gray granite. The design draws on several styles, with French and Italian influences. The plenary chamber sits in the semi-circular section at the front rather than in the center. The rear holds the chamber of the Lagting, a legislative body that has since been abolished. Two lion statues have guarded the sloping approach, called Løvebakken, since 1865.
About this model
The Storting building is one of more than 6,500 landmark models in Mini Skyline. They are made with AI, and each one is checked in its real surroundings before release. Each model is written as code from public descriptions, plans, photographs and aerial views used only as references; no image or third-party model is copied into it. Everything around it is built from OpenStreetMap and Overture map data. Rights in the building itself, its name and any brands on it are not granted by Mini Skyline; clear them separately before you sell prints. If you would rather print the shape from map data, turn off Landmark models in the Buildings settings.
Mini Skyline is not affiliated with, or endorsed by, the owners of this building or its names and marks.
Same skyline