3D print the The James Monroe
A free, printable model of The James Monroe and the mid-rise buildings, streets and waterfront edge around it in Jersey City, generated from real map data in your browser.
Free, in your browser. Exports a slicer-ready 3MF.
About the The James Monroe
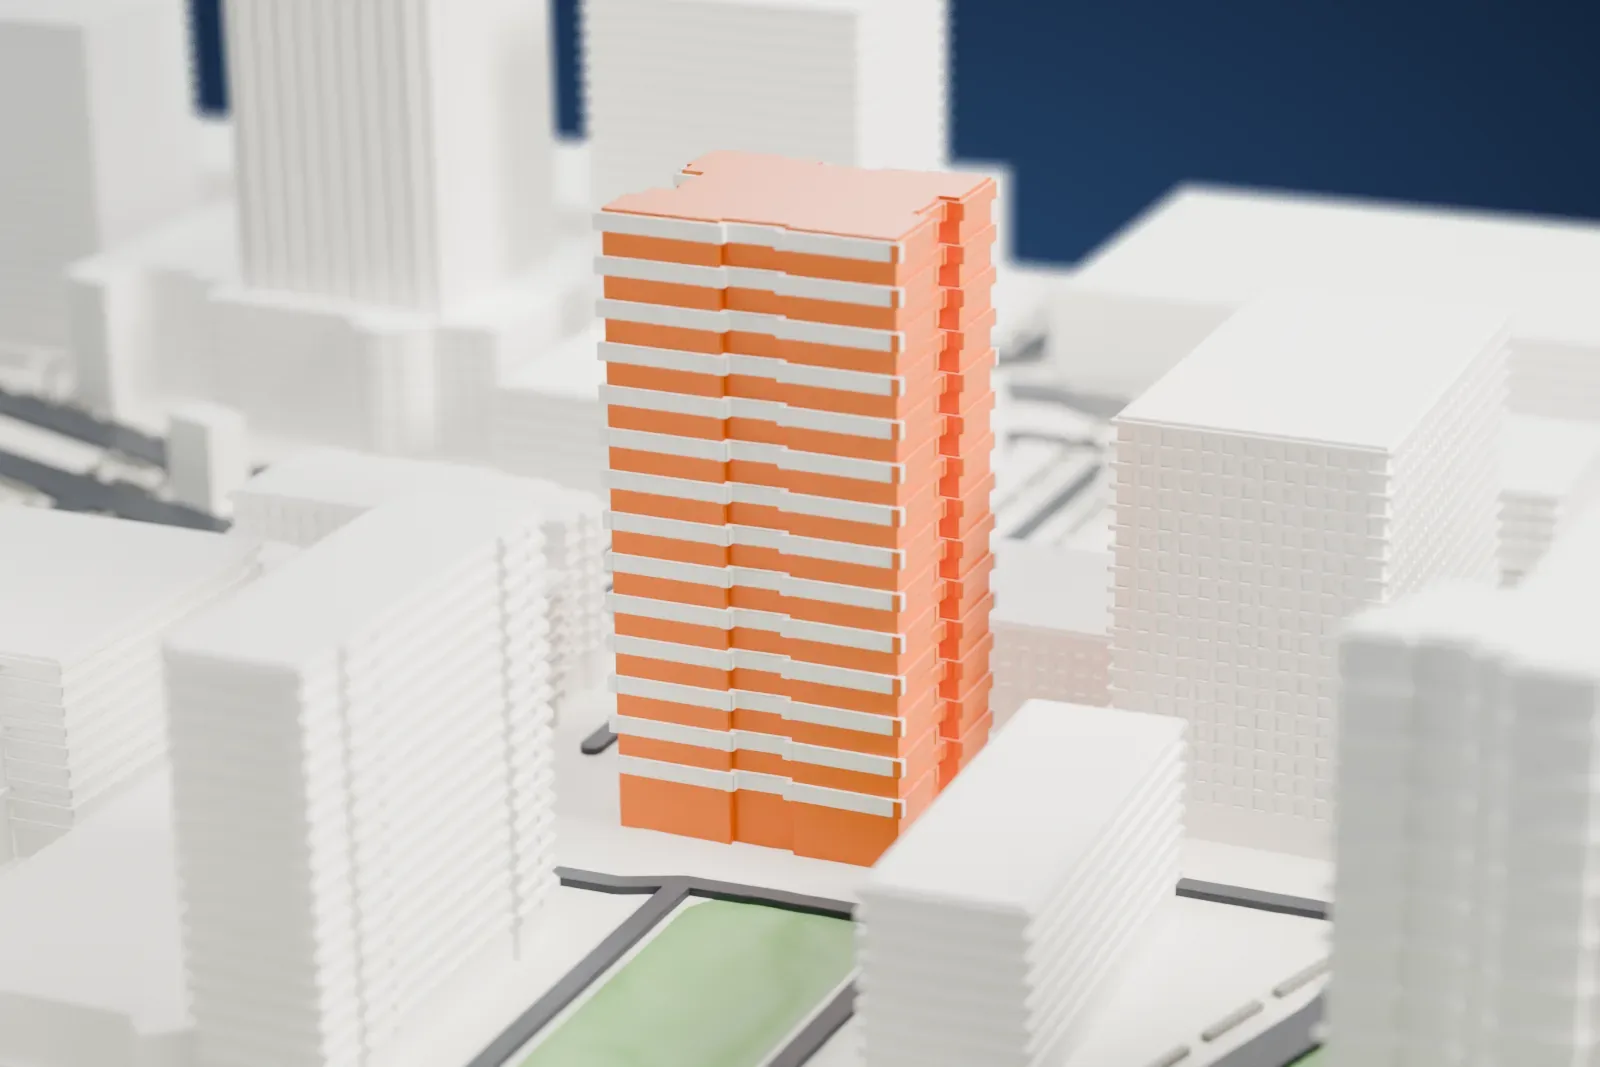
The James Monroe, a residential skyscraper named for James Monroe, towers over Jersey City's Newport district. It was completed in 1989 with 34 floors and a height of 95 m (312 ft). The condominium tower holds 443 units: studios, one- and two-bedroom apartments, and three-bedroom duplexes.
Three companies developed it: the Lefrak Organization (from Rego Park, Queens), Melvin Simon & Associates (Indianapolis) and the Glimcher Company (Columbus, Ohio). Samuel J. LeFrak first inspected the site in 1983; it offered Manhattan skyline views, rail links and closeness to the city. Construction began in 1986 and finished in 1989.
The tower rose early in the 1980s and 1990s transformation of Jersey City's largely abandoned, post-industrial waterfront into an upscale residential neighborhood. Its closeness to Manhattan drew attention from New Yorkers right away. A real estate recession that lasted until 1995 arrived soon after the 1989 opening, and in 1991 the company missed a mortgage payment and renegotiated it.
How it prints
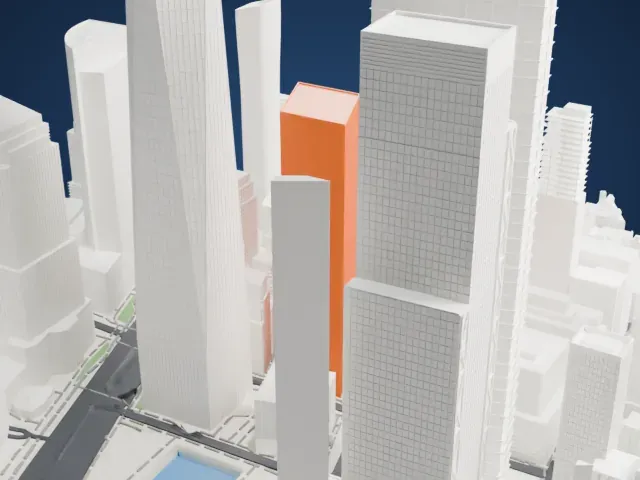
Make this print opens the generator on a 600 m square around the landmark. Buildings print at close to true scale, so the landmark grows with the print size.
| Print size | Landmark height | Scale |
|---|---|---|
| 160 mm default | 26 mm | 1:3,750 |
| 200 mm | 32 mm | 1:3,000 |
| 256 mm | 41 mm | 1:2,344 |
-
 North
North
-
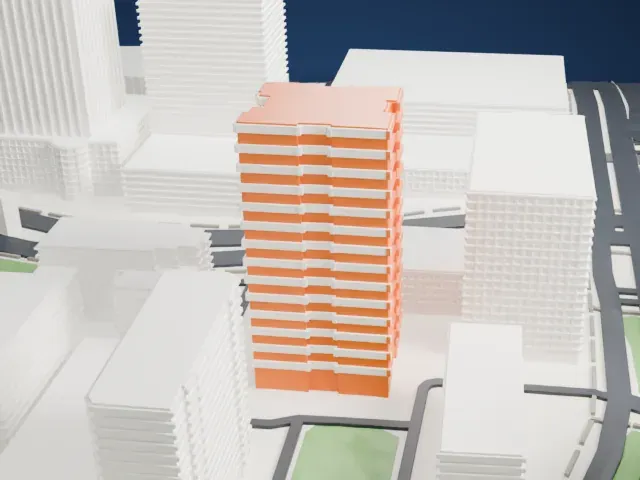 East
East
-
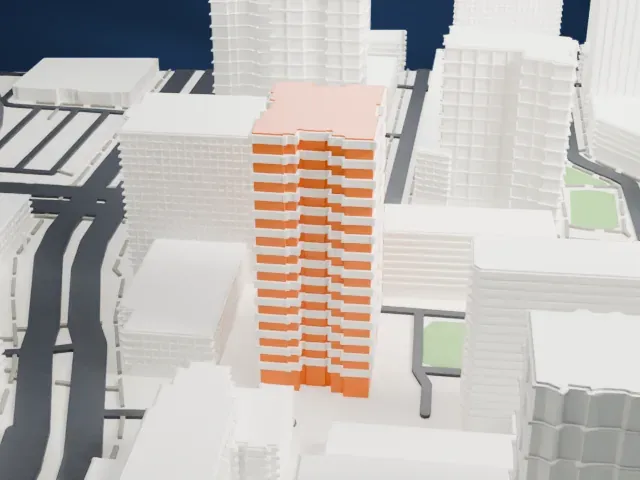 South
South
-
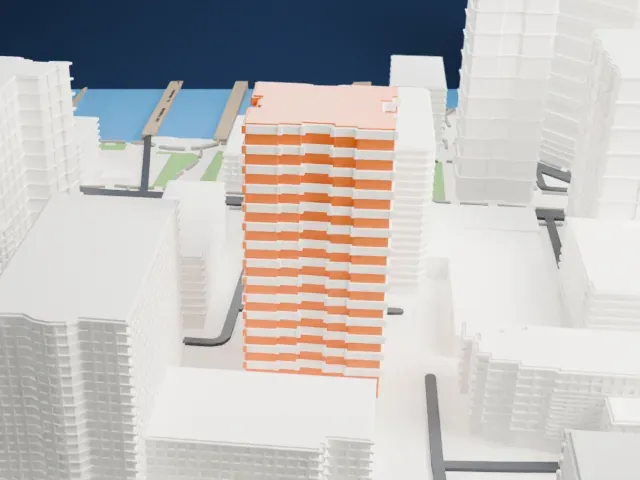 West
West
- Corner balconies and roof boxes
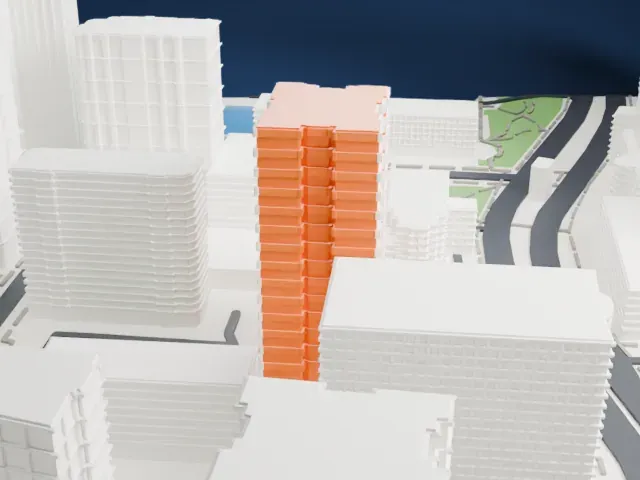
- Rows of small balconies run down the corners, and boxy roof structures sit on top. Print friendly adapts the smallest balconies to the print scale; Full detail at a larger size keeps more of them.
- One piece with the ground
- The The James Monroe is joined to the ground in the exported file, and the four-side check found no floating parts, so nothing needs gluing.
- Pick the detail for your nozzle
- In the Buildings settings, set Landmark detail to Print friendly to adapt thin parts and small details to the print scale. Full detail keeps every modeled feature, for larger prints or a finer nozzle.
- Colors
- Buildings, roads, water and ground arrive as separate filament slots in the 3MF. The The James Monroe takes the building color.
- File format
- You get a 3MF for Bambu Studio, OrcaSlicer or PrusaSlicer. Any of them can save it as STL if you need one.
About this model
The The James Monroe is one of more than 2,300 landmark models in Mini Skyline. They are made with AI, and each one is checked from four sides in its real surroundings before release. Everything around it is built from OpenStreetMap and Overture map data. If you would rather print the shape from map data, turn off Landmark models in the Buildings settings.
Common questions
Is there a The James Monroe STL I can download?
Mini Skyline builds the file for you in your browser and exports 3MF, which every major slicer opens. If you need an STL, open the 3MF in your slicer and export it from there.
How big can I print it?
Any print size from 40 mm across. The The James Monroe grows with the print: about 26 mm tall on the default 160 mm print. For a model larger than your printer bed, Project Mode splits the area into tiles.
Is it free?
Yes. Generation runs in your browser, with no account and nothing behind a paywall.