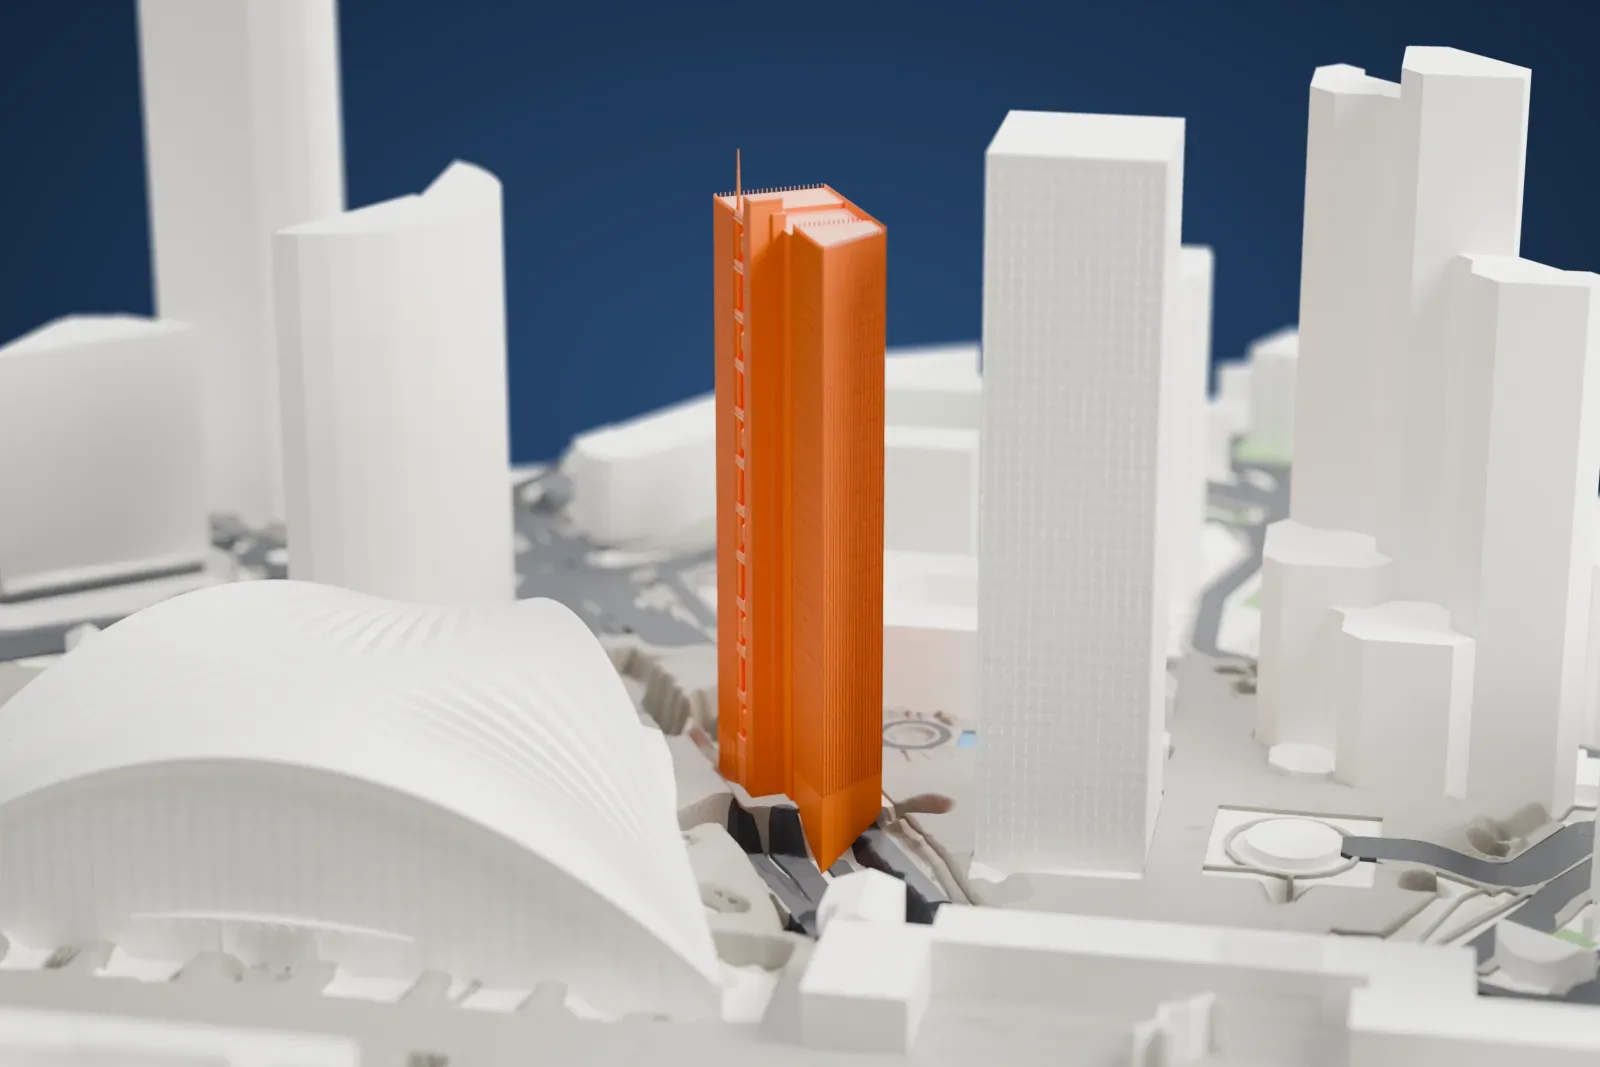
3D print Tour Trinity
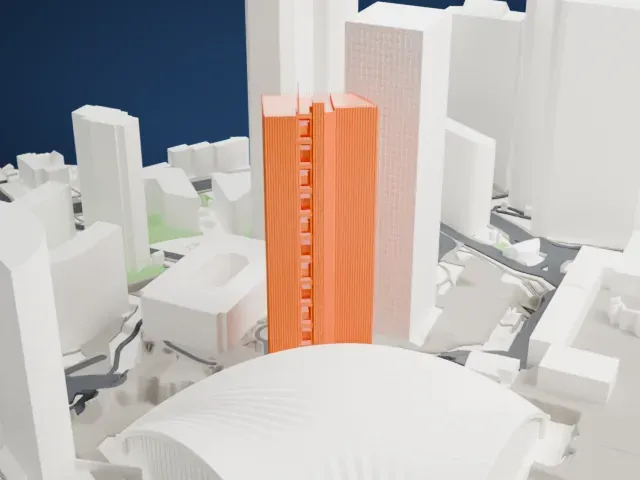
A free, printable model of Tour Trinity and the surrounding streets and buildings of La Défense in Paris, generated from real map data in your browser.
-
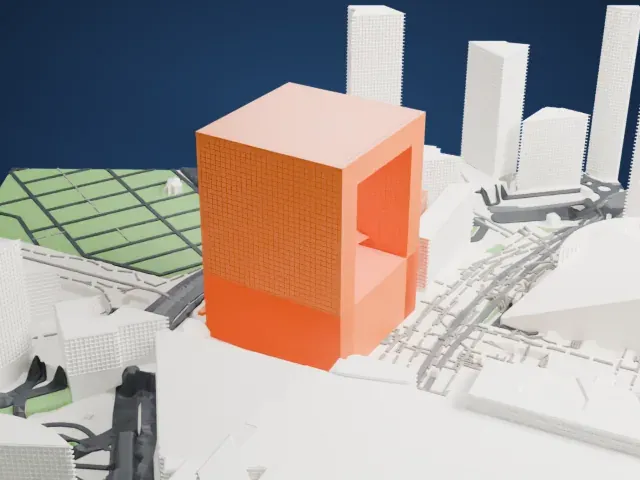
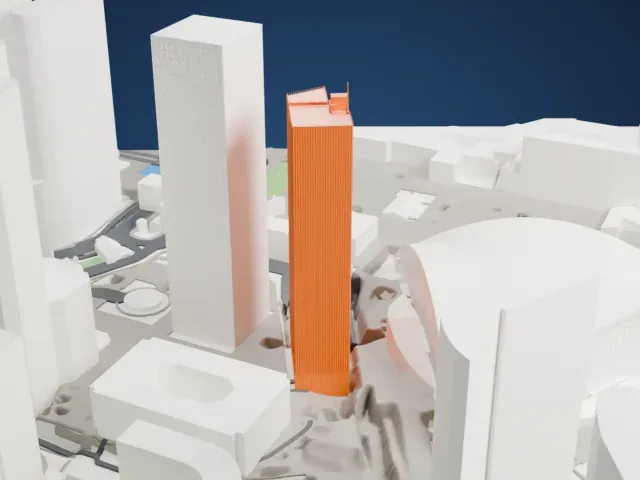 North
-
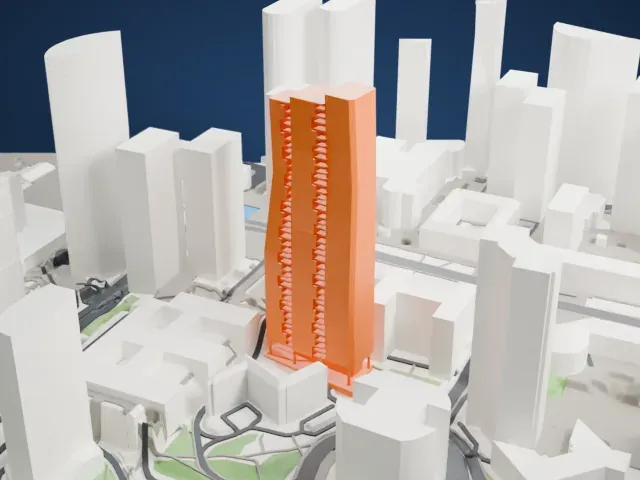
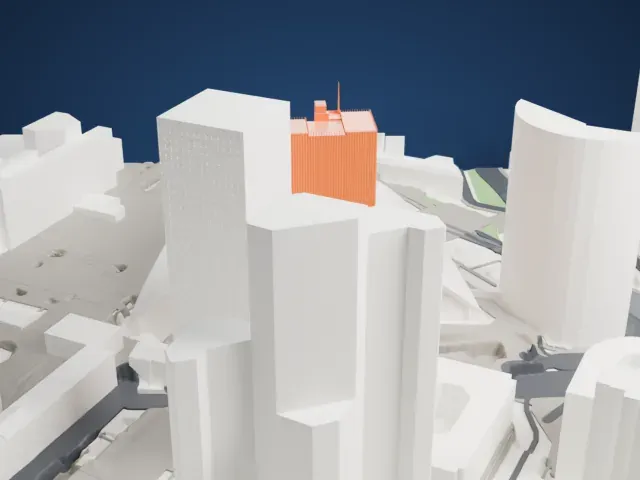 East
-
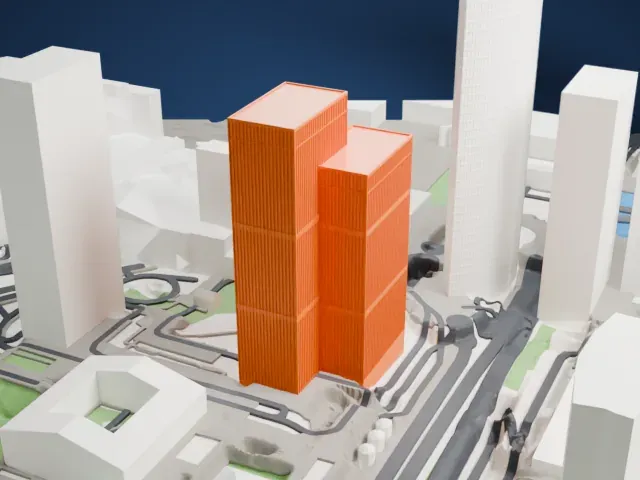
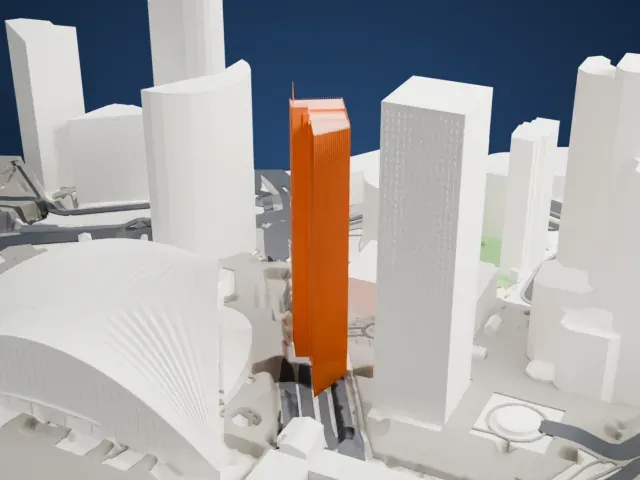 South
-
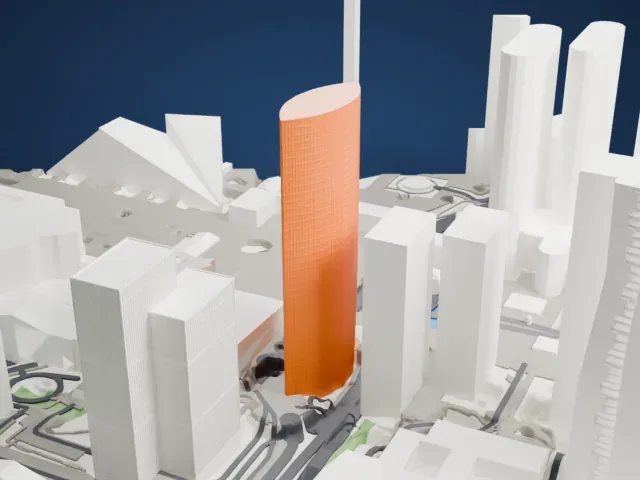
 West
- On a 160 mm print
- 47 mm
- Scale
- 1:3,750
47 mm tall on a 160 mm print
Make this print opens the generator on a 600 m square around the landmark. Buildings print at close to true scale, so the landmark grows with the print size.
- Fine layers up the shaft
A tall, slender tower puts its upper floors in a small area at print scale. Layers of 0.12 to 0.16 mm keep the vertical edges and the roofline crisp; slow the print near the top.
- One piece with the ground
Tour Trinity is joined to the ground in the exported file, and the four-side check found no floating parts, so nothing needs gluing.
- Pick the detail for your nozzle
In the Buildings settings, set Landmark detail to Print friendly to adapt thin parts and small details to the print scale. Full detail keeps every modeled feature, for larger prints or a finer nozzle.
- Colors
Buildings, roads, water and ground arrive as separate filament slots in the 3MF. Tour Trinity takes the building color.
- File format
You get a 3MF for Bambu Studio, OrcaSlicer or PrusaSlicer. Any of them can save it as STL if you need one.
About Tour Trinity
An office skyscraper called Tour Trinity stands in the Courbevoie part of La Défense, in Paris. It was built between 2016 and 2020, has 33 floors, and ranks as the 17th tallest building in Paris. The tower stands above the traffic lanes of Avenue de la Division-Leclerc in La Défense.
Cro&Co Architecture designed the building, with French architect Jean-Luc Crochon leading the firm. Unibail-Rodamco-Westfield was the developer and promoter, and Vinci SA acted as builder. Epadesa accepted the project on March 5, 2012, and issued the building permit on June 7 of that year. The sale deed followed on October 26, 2015, and work began in early 2016. A 3,500 m2 public plaza, about 37,700 sq ft, connects the CNIT and Coupole districts.
The design puts the core off-center on the facade and serves it with panoramic elevators. Tree-lined terraces, loggias and balconies run the full height of the tower, and bioclimatic facades are intended to improve the intake of daylight. Office floors average 1,600 m2, or 17,200 sq ft, and the building totals 48,929 m2, about 527,000 sq ft, including a shared corporate restaurant. Bas Smets was the landscape architect.
About this model
Tour Trinity is one of more than 4,400 landmark models in Mini Skyline. They are made with AI, and each one is checked from four sides in its real surroundings before release. Everything around it is built from OpenStreetMap and Overture map data. If you would rather print the shape from map data, turn off Landmark models in the Buildings settings.
Same skyline