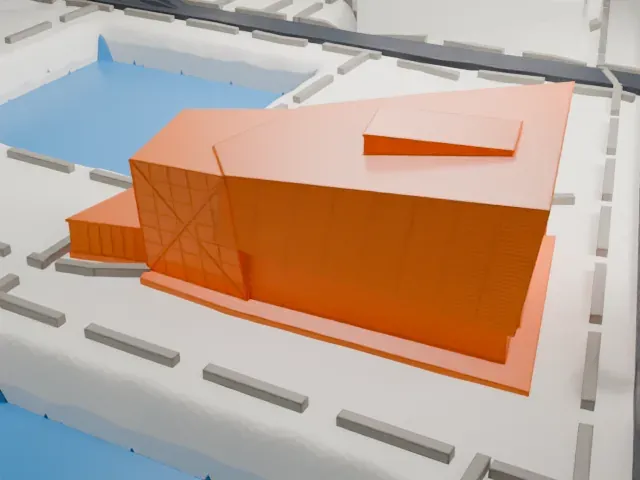
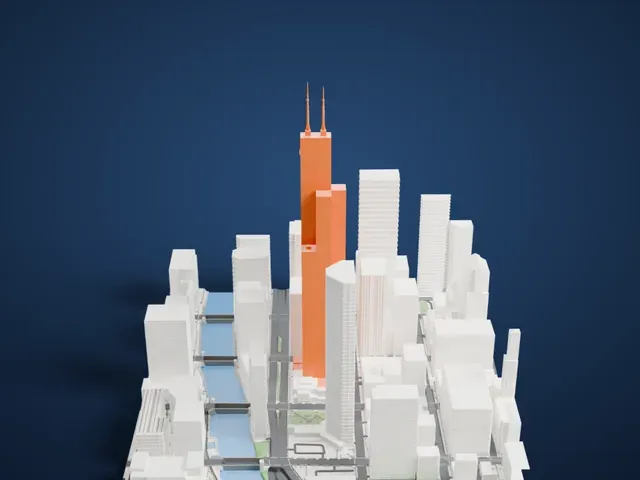
3D print TQL Stadium
A free, printable model of TQL Stadium and the streets and buildings around it in Cincinnati, generated from real map data in your browser.
Free, in your browser. Exports a slicer-ready 3MF.
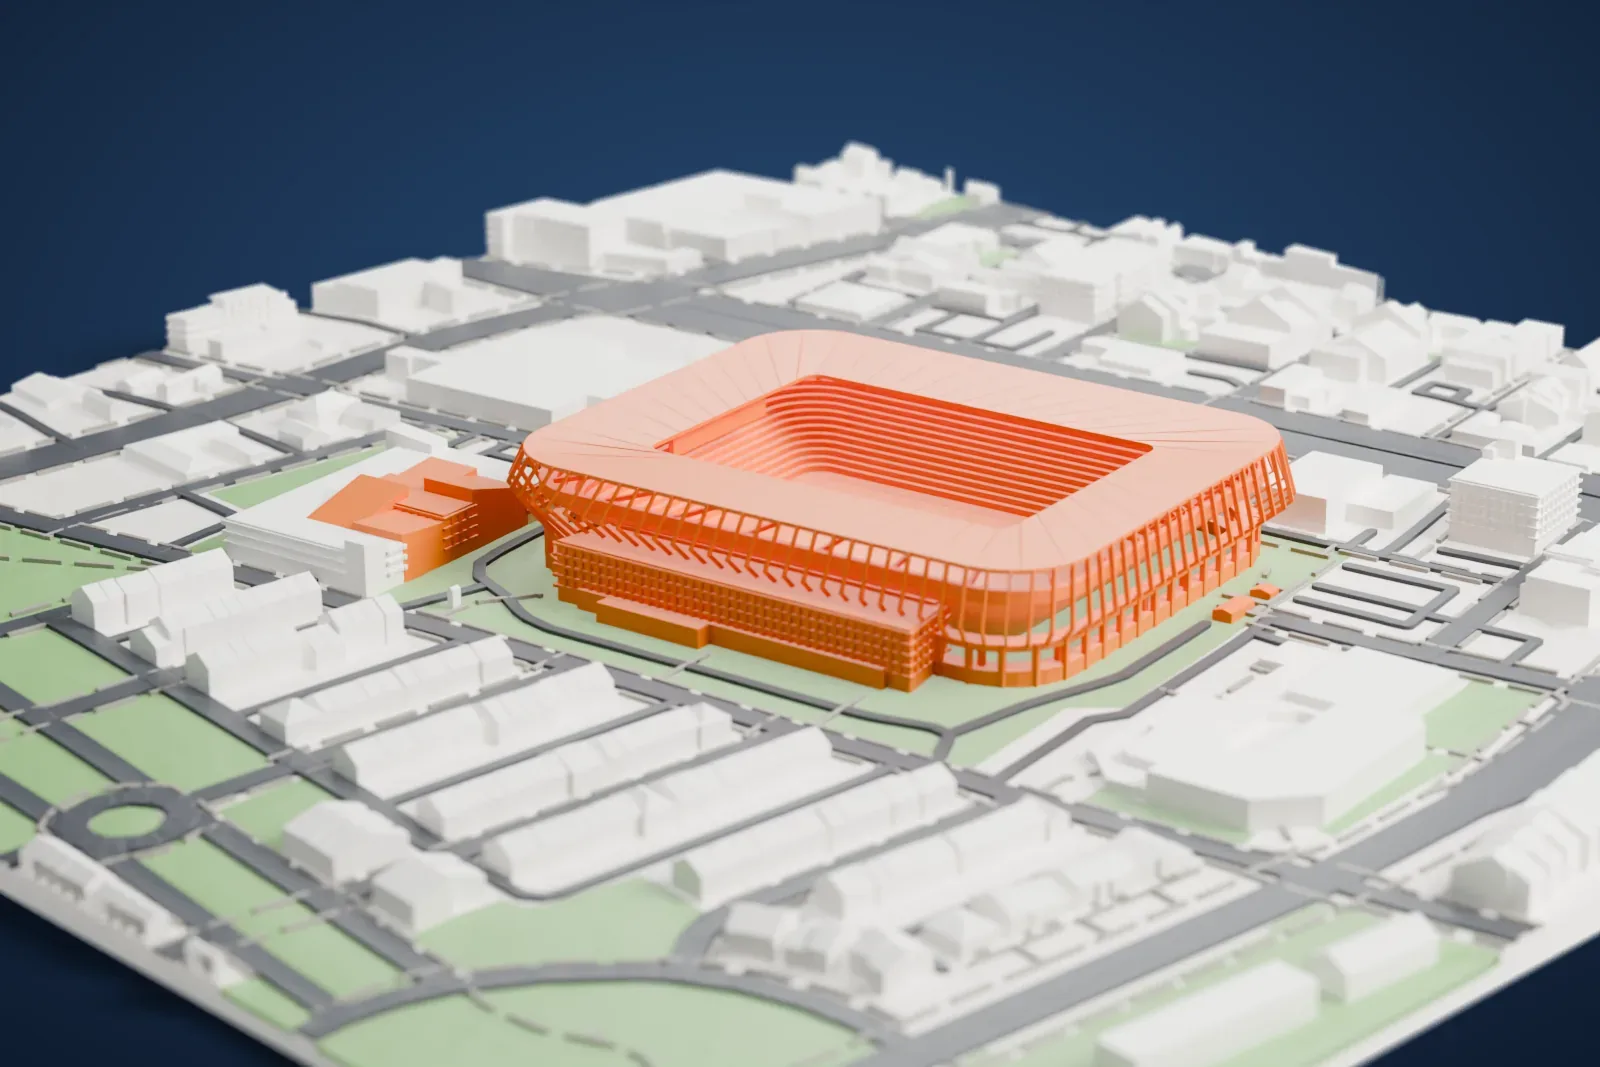
About TQL Stadium
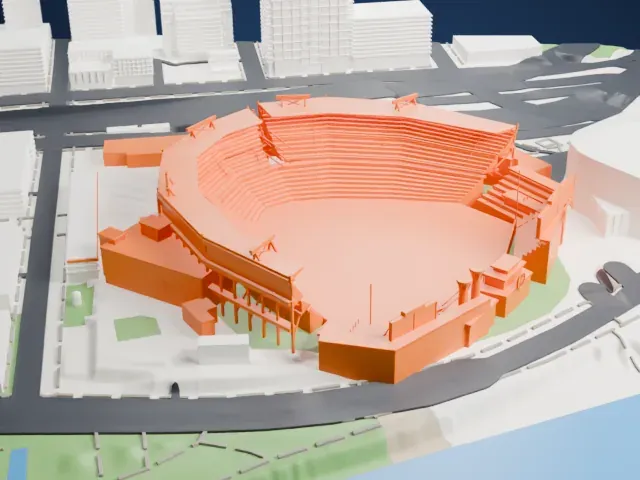
Cincinnati's TQL Stadium is built specifically for soccer, in the West End neighborhood, where Stargel Stadium once stood at Central Parkway and Wade Street. It holds about 26,000 spectators. FC Cincinnati of Major League Soccer (MLS) has played there since it opened on May 16, 2021. While under construction it was also called West End Stadium, and Total Quality Logistics, a local company, became the stadium's naming sponsor in April 2021.
It was proposed in 2016 alongside the club's bid for an MLS expansion team, to replace its temporary arrangement at Nippert Stadium. Sites in Oakley, in Newport, Kentucky, and in the West End were considered. The West End won out in early 2018, and an exchange of land with Cincinnati Public Schools approved it in April. MLS awarded Cincinnati an expansion team on May 29, 2018. Ground was broken on December 18, 2018. The stadium opened in time for the 2021 season, and the total cost was $250 million.
Preliminary designs unveiled in June 2017, by Dan Meis, showed a stadium shaped like a horseshoe, with one continuous roof and nods to Allianz Arena in Munich such as LED lighting and a translucent ETFE roof. Populous, from Kansas City, later replaced MEIS Architects as head architecture firm, and a revision announced in March 2019 extended the canopy over the whole seating area. The stadium has also staged matches between international teams, among them games of the 2023 CONCACAF Gold Cup.
How it prints
Make this print opens the generator on a 600 m square around the landmark. Buildings print at close to true scale, so the landmark grows with the print size.
| Print size | Landmark height | Scale |
|---|---|---|
| 160 mm default | 10 mm | 1:3,750 |
| 200 mm | 12 mm | 1:3,000 |
| 256 mm | 16 mm | 1:2,344 |
-
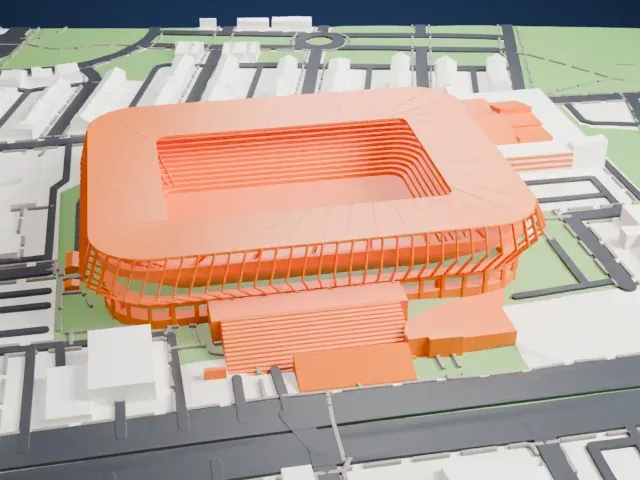
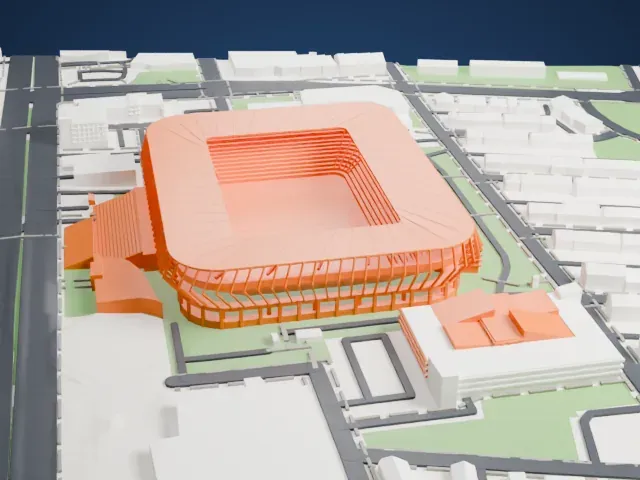 North
North
-
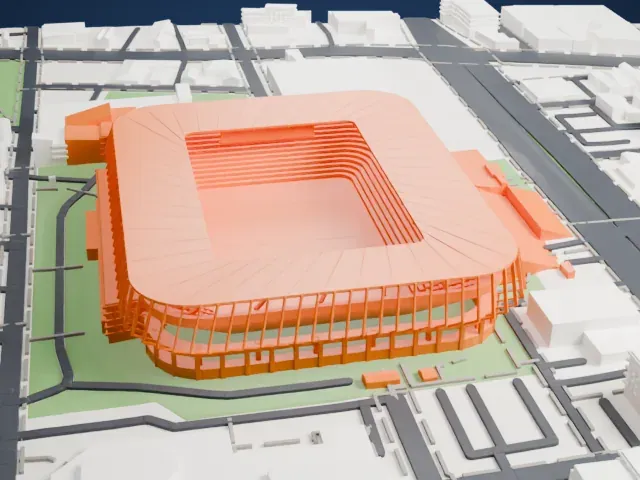
 East
East
-
 South
South
-
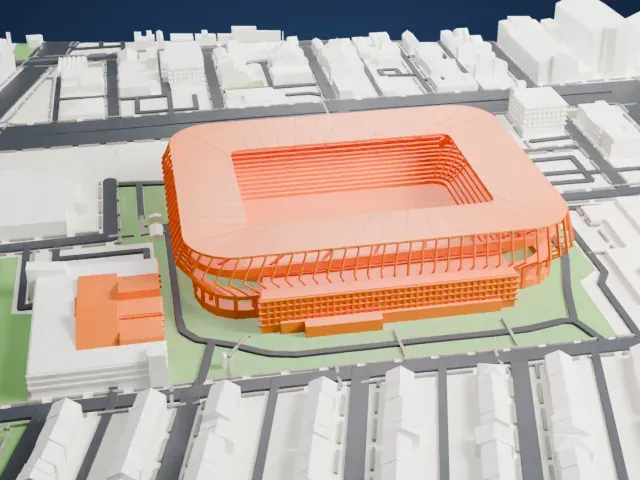 West
West
- A ring of slanted columns
- Slim slanted columns circle the outside of the bowl. Full detail keeps every column, which suits a larger print or a fine nozzle; Print friendly adapts them to the print scale.
- A broad roof over the seats
- The roof covers the whole seating bowl and leaves an open rectangle above the pitch. A larger print size and layers of 0.12 to 0.16 mm keep the roof edge crisp.
- Pick the detail for your nozzle
- In the Buildings settings, set Landmark detail to Print friendly to adapt thin parts and small details to the print scale. Full detail keeps every modeled feature, for larger prints or a finer nozzle.
- Colors
- Buildings, roads, water and ground arrive as separate filament slots in the 3MF. TQL Stadium takes the building color.
- File format
- You get a 3MF for Bambu Studio, OrcaSlicer or PrusaSlicer. Any of them can save it as STL if you need one.
About this model
TQL Stadium is one of more than 2,300 landmark models in Mini Skyline. They are made with AI, and each one is checked from four sides in its real surroundings before release. Everything around it is built from OpenStreetMap and Overture map data. If you would rather print the shape from map data, turn off Landmark models in the Buildings settings.
Common questions
Is there a TQL Stadium STL I can download?
Mini Skyline builds the file for you in your browser and exports 3MF, which every major slicer opens. If you need an STL, open the 3MF in your slicer and export it from there.
How big can I print it?
Any print size from 40 mm across. TQL Stadium grows with the print: about 10 mm tall on the default 160 mm print. For a model larger than your printer bed, Project Mode splits the area into tiles.
Is it free?
Yes. Generation runs in your browser, with no account and nothing behind a paywall.