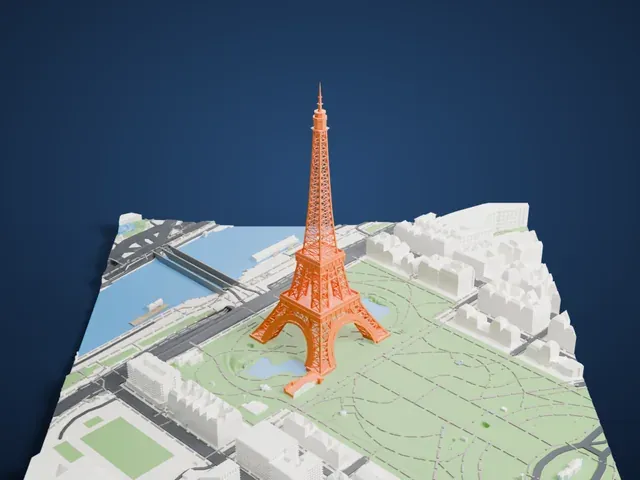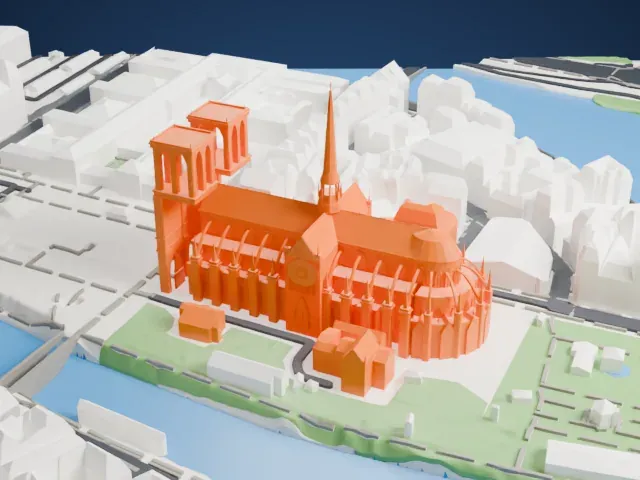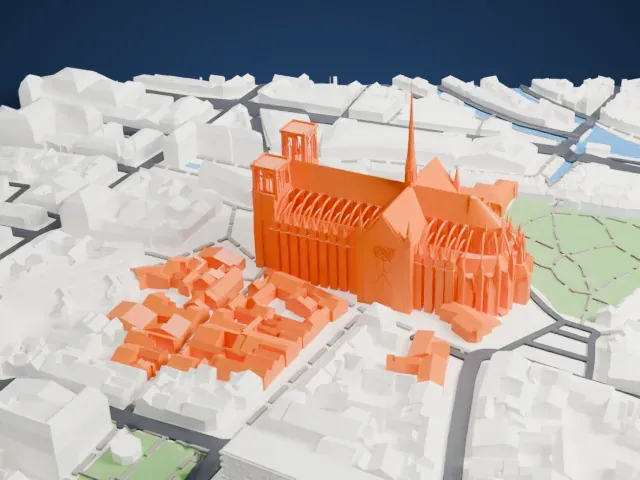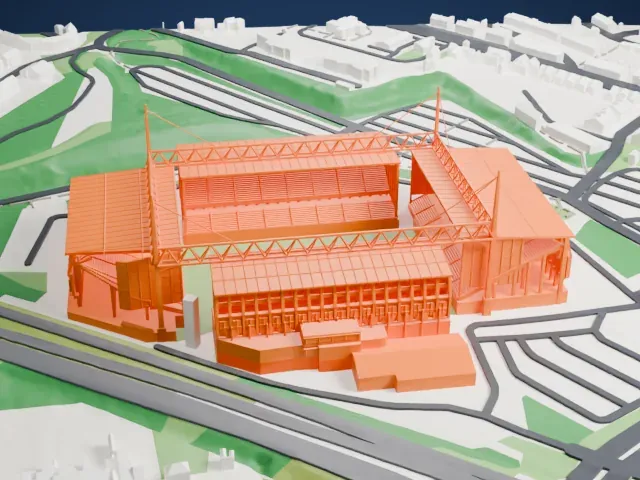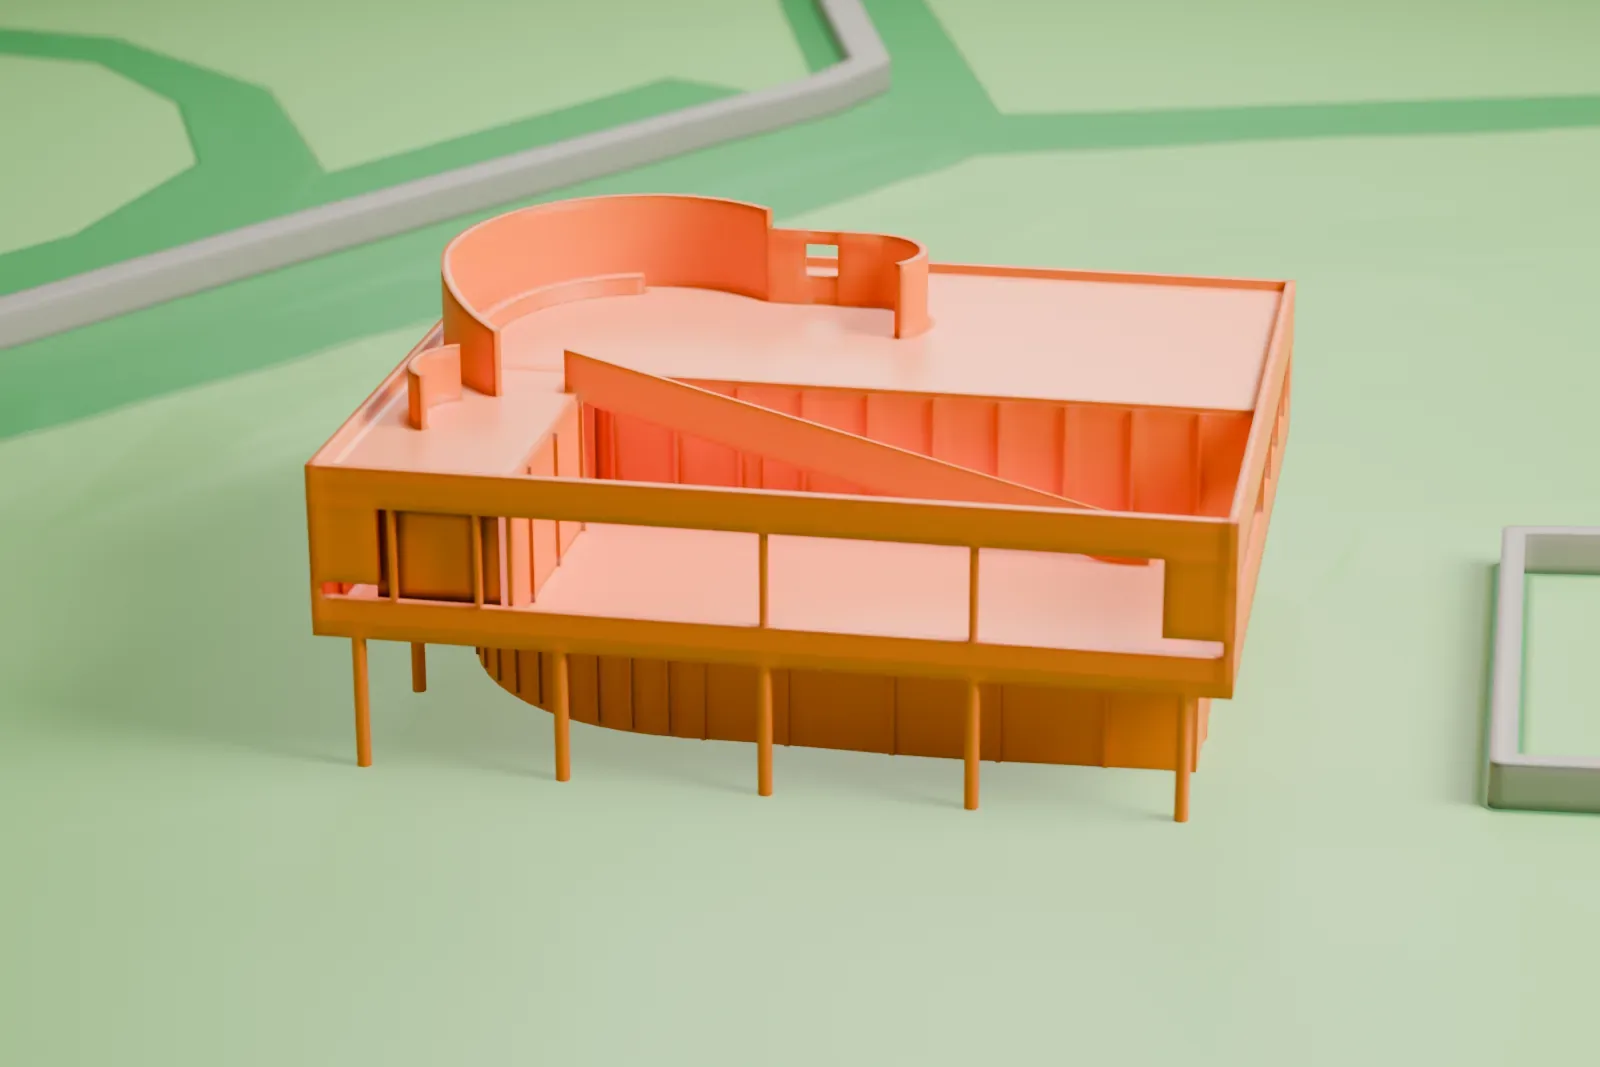
Villa Savoye in 3D
Villa Savoye appears in city models you make here; its design may still be protected, so it isn't offered as a separate download.
-
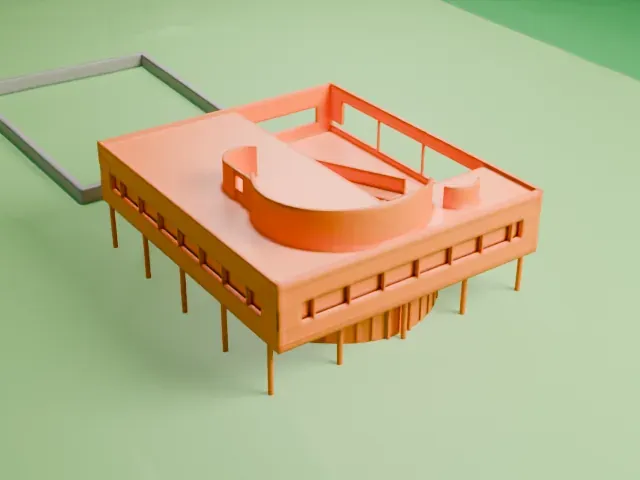 North
-
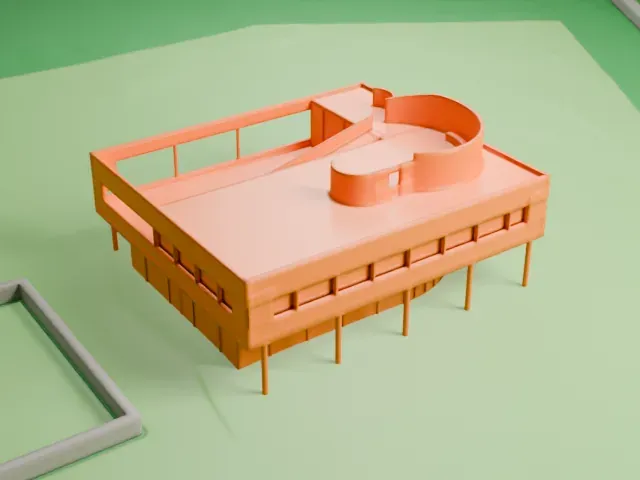 East
-
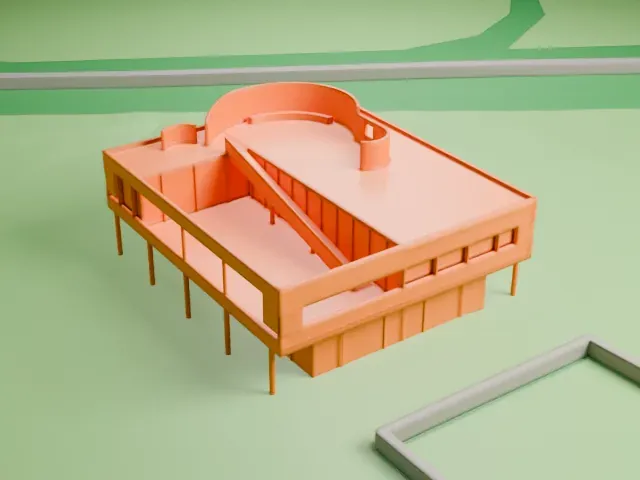 South
-
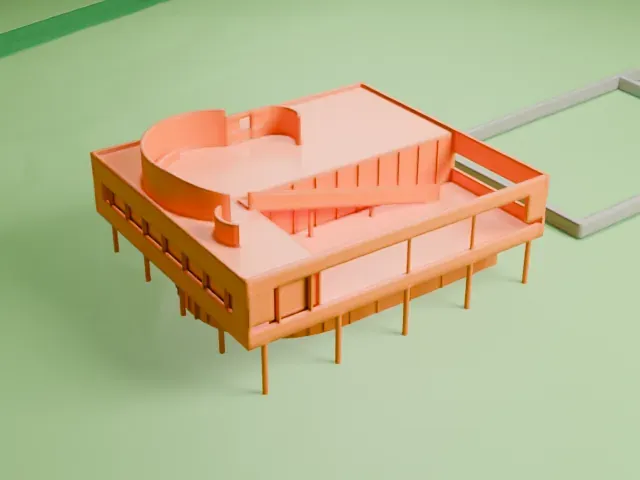 West
Copyright notice
The design of Villa Savoye may still be protected by copyright. It appears in the city models you make here, but it is not offered as a separate model.
- Real height
- 9 m
- On a 160 mm print
- 3 mm
- Scale
- 1:3,750
9 m of Villa Savoye, 3 mm on your shelf
Make this print opens the generator on a 600 m square around the landmark. Buildings print at close to true scale, so the landmark grows with the print size.
- Slender columns under the house
The house is raised on a row of thin columns. Print friendly adapts thin parts to the print scale, and a slower print speed helps these narrow supports come out cleanly.
- Curved walls on the roof
The flat roof carries curved screen walls and a ramp. A layer height of 0.12–0.16 mm keeps their edges crisp, and a larger print size preserves more of the detail.
- One piece with the ground
Villa Savoye is joined to the ground in the exported file, and the four-side check found no floating parts, so nothing needs gluing.
- Pick the detail for your nozzle
In the Buildings settings, set Landmark detail to Print friendly to adapt thin parts and small details to the print scale. Full detail keeps every modeled feature, for larger prints or a finer nozzle.
- Colors
Buildings, roads, water and ground arrive as separate filament slots in the 3MF. Villa Savoye takes the building color.
- File format
You get a 3MF for Bambu Studio, OrcaSlicer or PrusaSlicer. Any of them can save it as STL if you need one.
About Villa Savoye
Villa Savoye is a modernist house with a gatelodge, located at Poissy, a suburb on the edge of Paris, France. The Swiss-French architect Le Corbusier planned it together with his cousin Pierre Jeanneret, while Charlotte Perriand handled the interior and furnishings. Reinforced concrete was the building material, and construction ran from 1928 to 1931. The Savoye family had it built as a rural getaway.
The villa illustrates the "five points" that Le Corbusier set out for new buildings, and it stands for the beginnings of modern architecture. It is regarded as among the most recognizable and best-known examples of the International style. The Savoyes first approached Le Corbusier about a country home in the spring of 1928, and a cost-driven redesign reduced the grid spacing from 5 meters to 4.75 meters.
After the neighboring school bought the house, it passed to the French state in 1958, and it was rarely inhabited. It survived several proposals to demolish it and in 1965 was classed as an official historical monument of France, a rare event because Le Corbusier was still alive. A thorough renovation took place between 1985 and 1997. In July 2016 the villa and 16 other Le Corbusier buildings across seven countries were inscribed as a UNESCO World Heritage Site.
About this model
Villa Savoye is one of more than 6,500 landmark models in Mini Skyline. They are made with AI, and each one is checked in its real surroundings before release. Each model is written as code from public descriptions, plans, photographs and aerial views used only as references; no image or third-party model is copied into it. Everything around it is built from OpenStreetMap and Overture map data. Rights in the building itself, its name and any brands on it are not granted by Mini Skyline; clear them separately before you sell prints. If you would rather print the shape from map data, turn off Landmark models in the Buildings settings.
Mini Skyline is not affiliated with, or endorsed by, the owners of this building or its names and marks.
Keep exploring