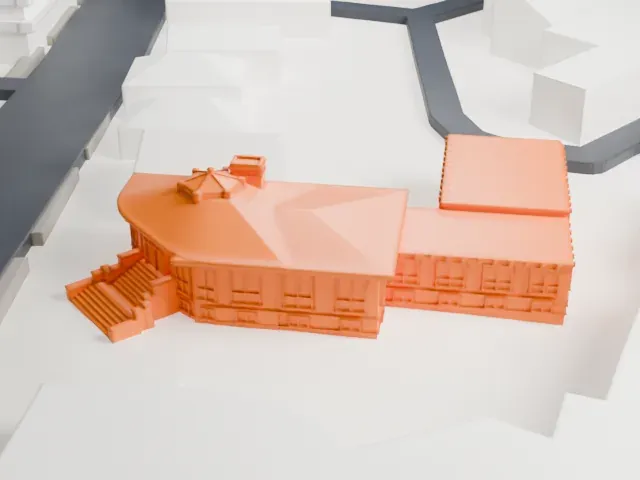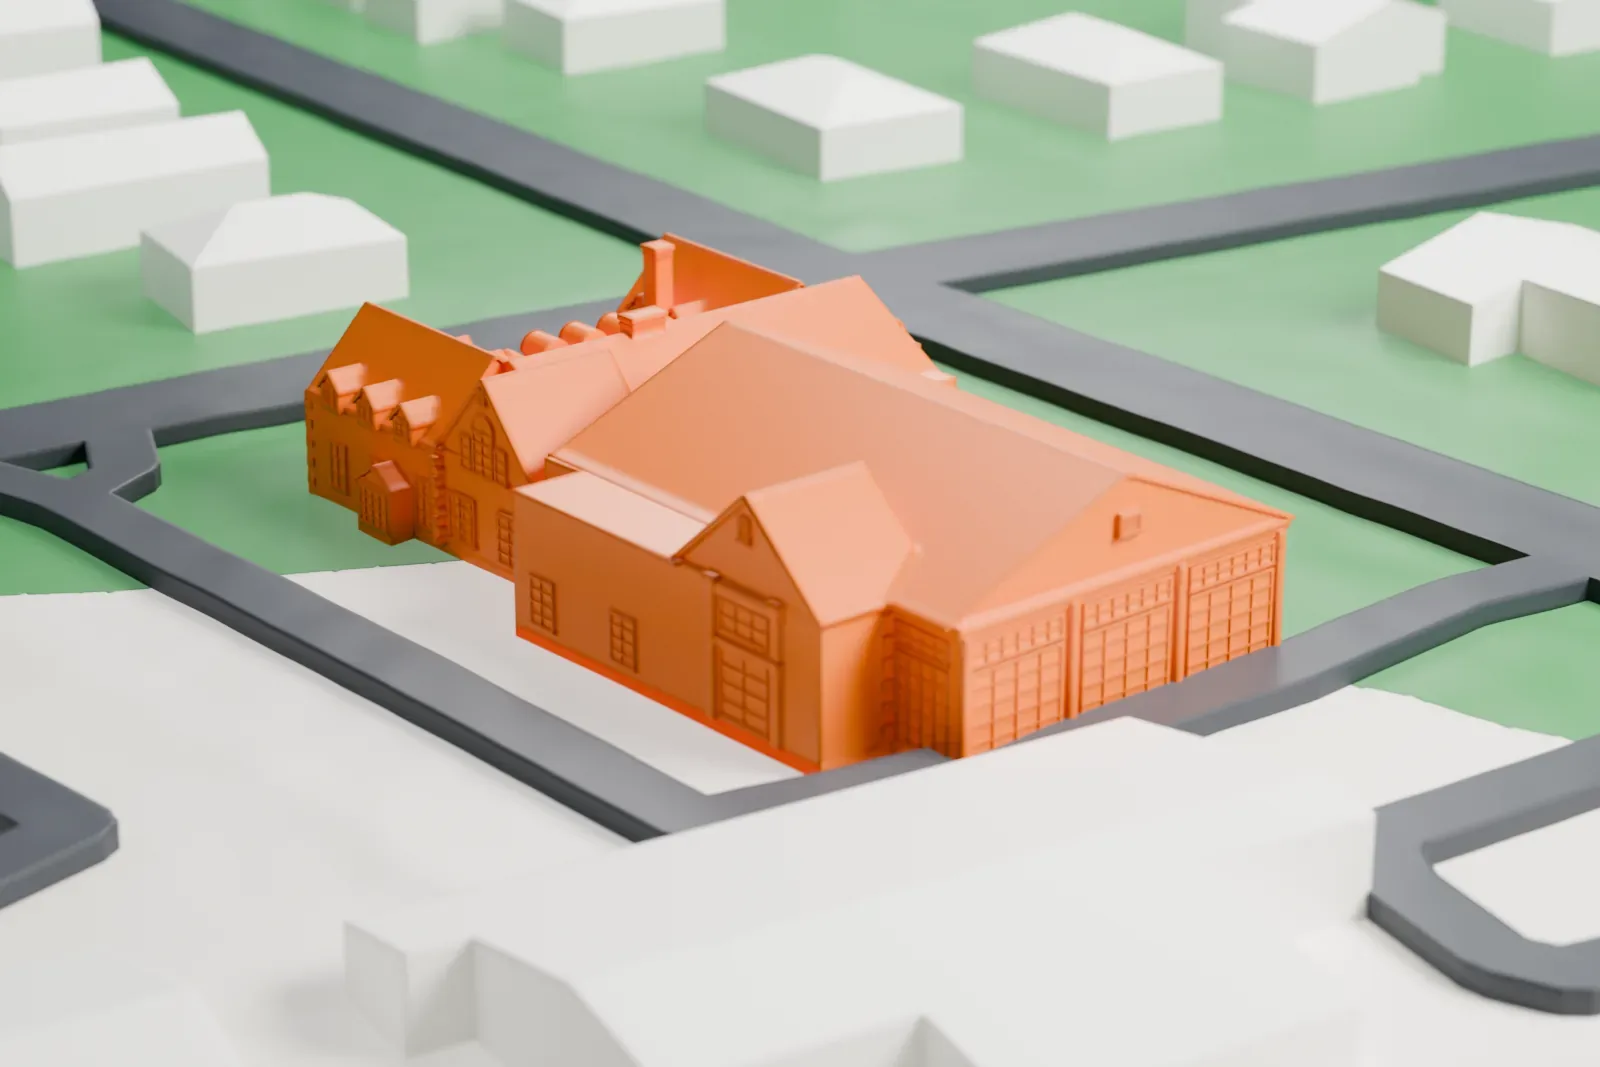
3D print the Woman's Club of Upper Montclair
A free, printable model of the clubhouse with its gabled wings, set among lawns and streets, generated from real map data in your browser.
-
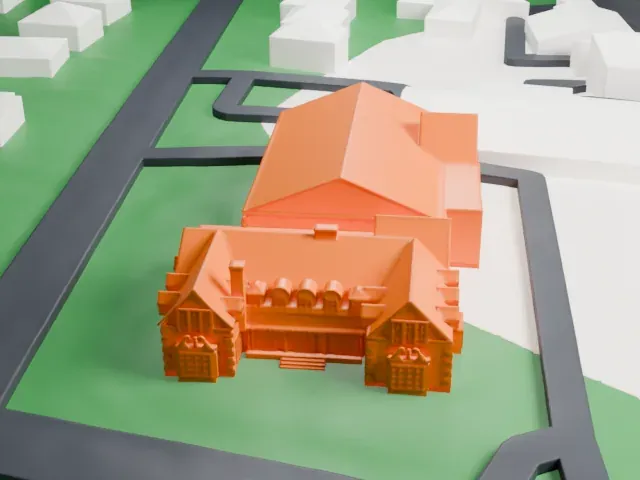 North
-
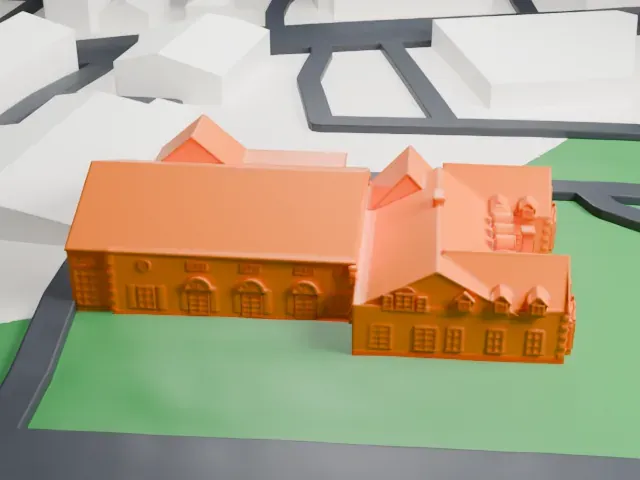 East
-
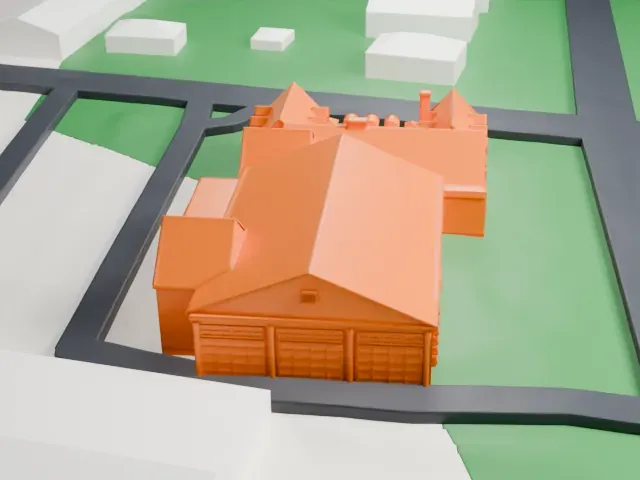 South
-
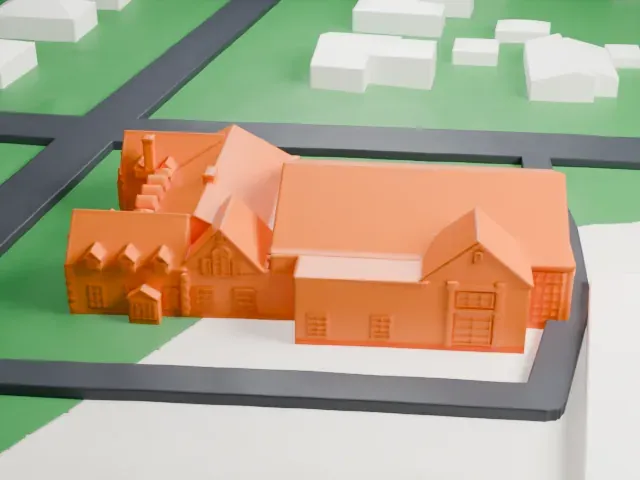 West
- On a 160 mm print
- 3 mm
- Scale
- 1:3,750
3 mm tall on a 160 mm print
Make this print opens the generator on a 600 m square around the landmark. Buildings print at close to true scale, so the landmark grows with the print size.
- Several gables and dormers
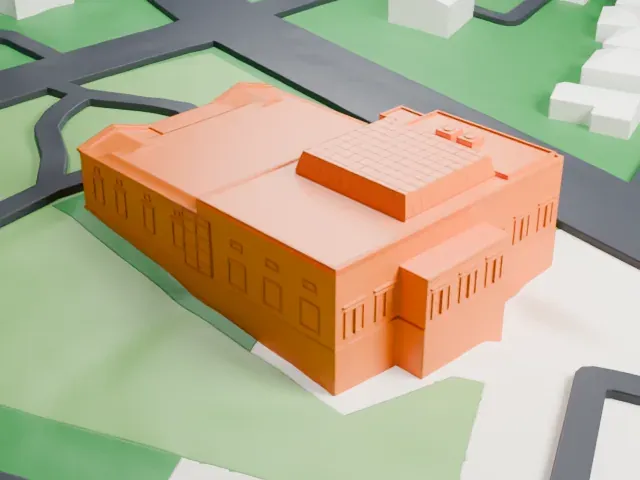
The roof is a cluster of gables with small dormers on one wing. Print friendly adapts these small roof parts to the print scale; Full detail keeps them on a larger print, ideally with a 0.12–0.16 mm layer height.
- One piece with the ground
The Woman's Club of Upper Montclair is joined to the ground in the exported file, and the four-side check found no floating parts, so nothing needs gluing.
- Pick the detail for your nozzle
In the Buildings settings, set Landmark detail to Print friendly to adapt thin parts and small details to the print scale. Full detail keeps every modeled feature, for larger prints or a finer nozzle.
- Colors
Buildings, roads, water and ground arrive as separate filament slots in the 3MF. The Woman's Club of Upper Montclair takes the building color.
- File format
You get a 3MF for Bambu Studio, OrcaSlicer or PrusaSlicer. Any of them can save it as STL if you need one.
About the Woman's Club of Upper Montclair
Upper Montclair, a section of Montclair that lies in New Jersey's Essex County, is the base of a women's club known as Woman's Club of Upper Montclair that began on Thursday, October 4, 1900, under Mrs. Robert Hoe Dodd. Members first called it The Thursday Club for the day they met. In 1901 it adopted its present name and joined the state federation of women's clubs.
A constitution was written and adopted on March 31, 1902. The club incorporated in 1920, and General Federation of Women's Clubs membership followed the next year. Its clubhouse at 200 Cooper Avenue was completed in 1924 to a design by Francis A. Nelson, an architect who lived in the community.
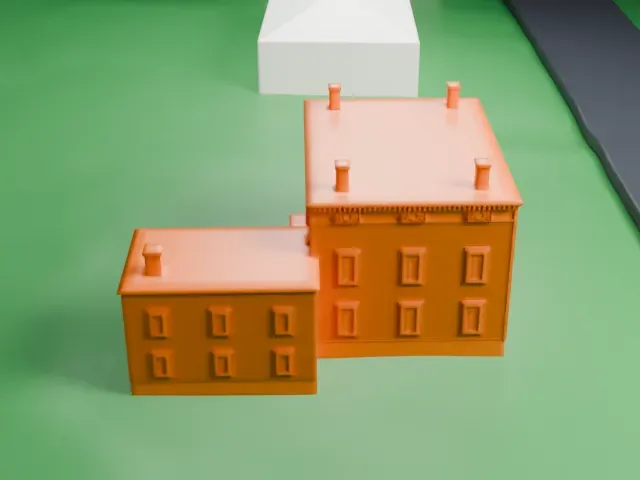
Built in the Colonial Revival style, the clubhouse has a two-story central section with a side-gabled roof and two-story wings with front-gabled roofs. Its entrance has three pairs of French doors. A National Register of Historic Places listing came on September 4, 2012, recognizing its role in social history between 1924 and 1940, under a multiple property submission for the women's club clubhouses of New Jersey.
About this model
The Woman's Club of Upper Montclair is one of more than 4,300 landmark models in Mini Skyline. They are made with AI, and each one is checked from four sides in its real surroundings before release. Everything around it is built from OpenStreetMap and Overture map data. If you would rather print the shape from map data, turn off Landmark models in the Buildings settings.
Same skyline