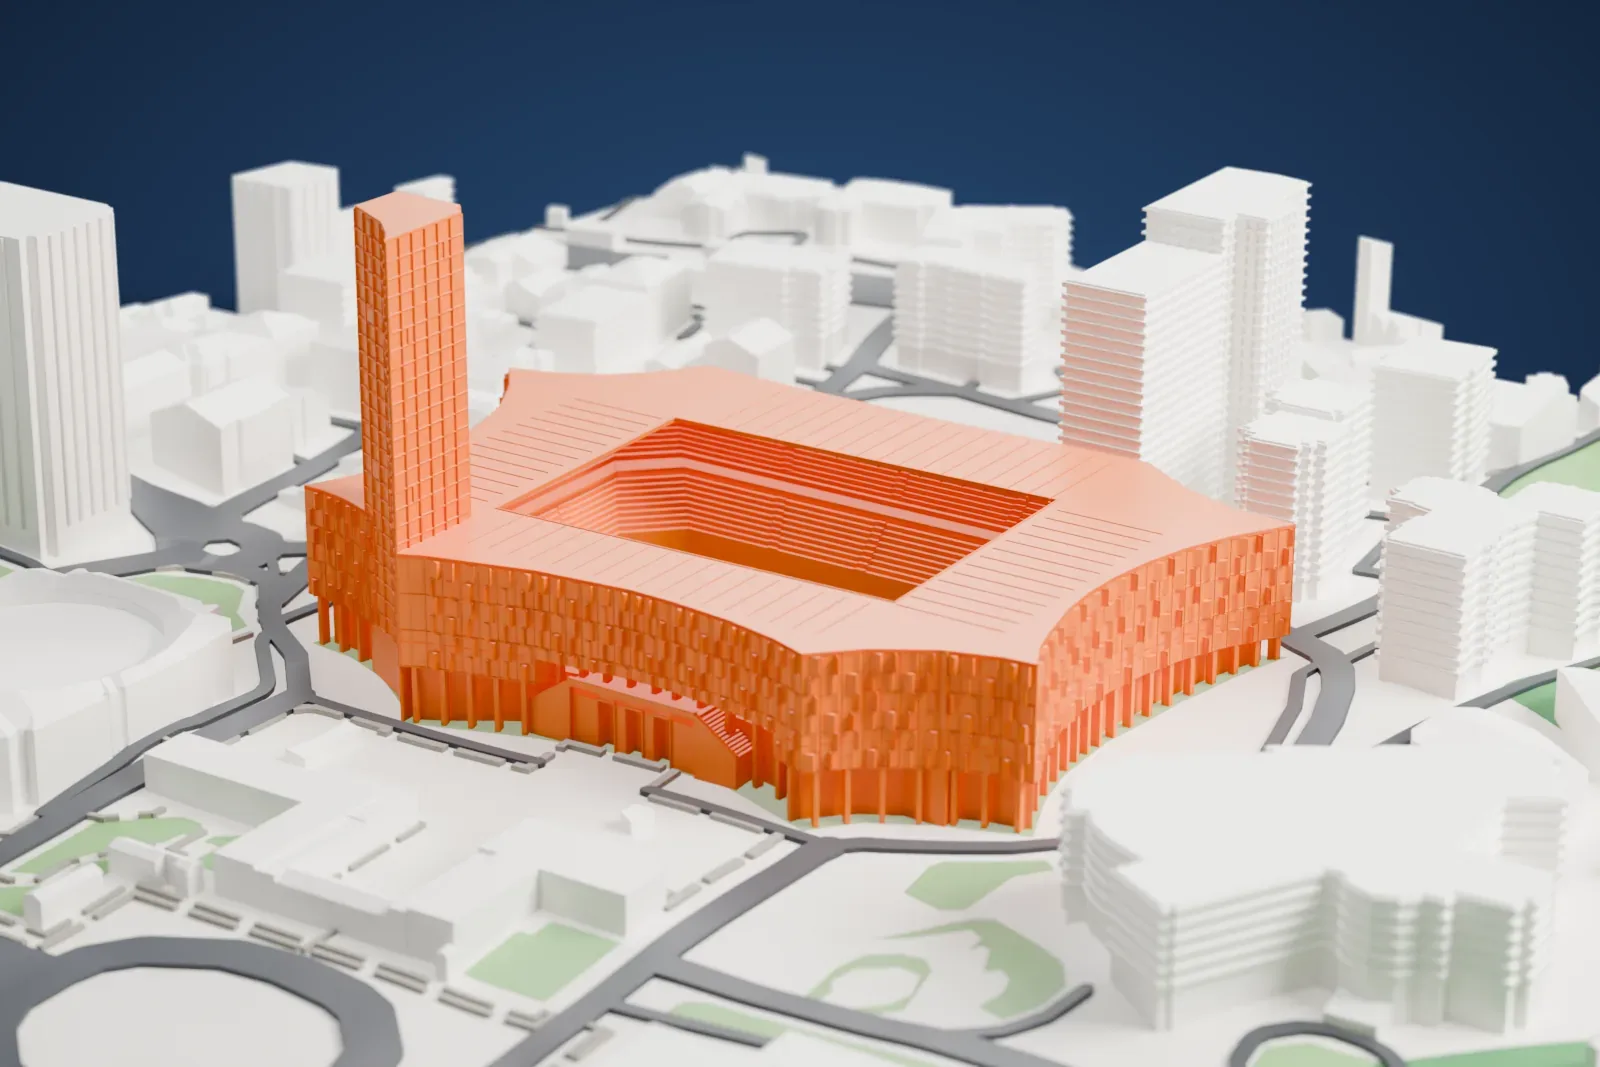
3D print Air Albania Stadium
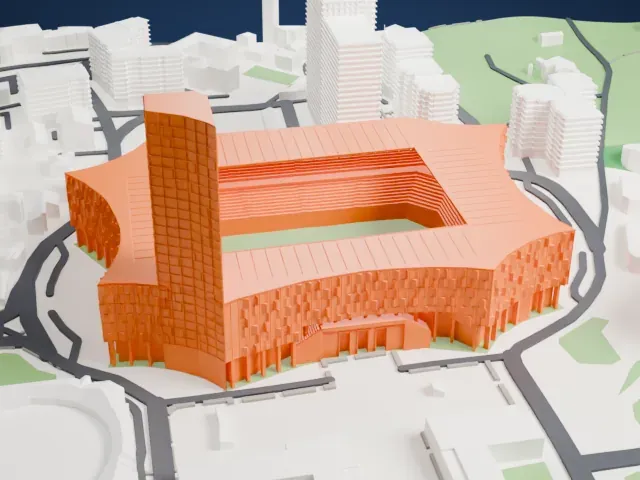
A free, printable model of Air Albania Stadium, its open bowl and corner tower surrounded by streets, buildings, and green spaces, generated from real map data in your browser.
-
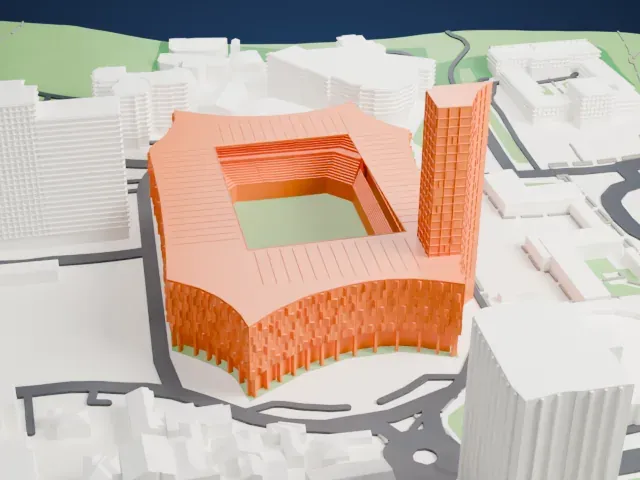 North
-
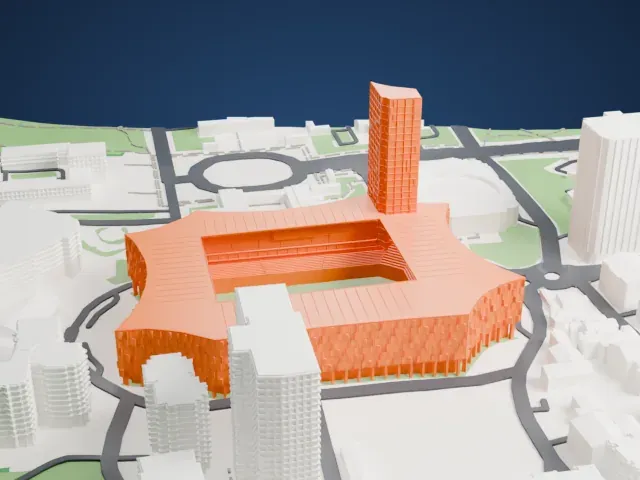 East
-
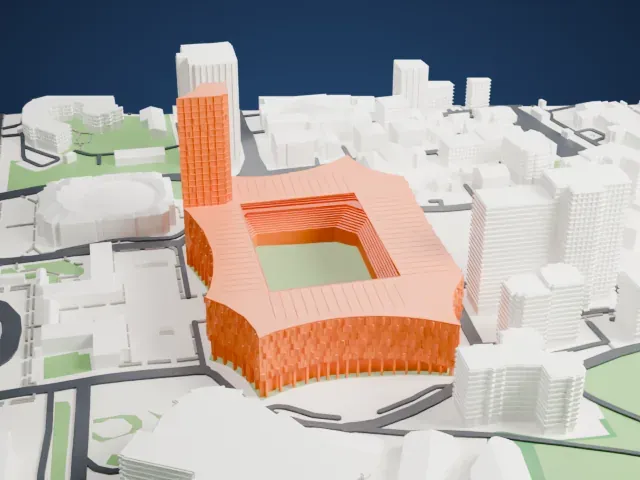 South
-
 West
- Real height
- 112 m
- On a 160 mm print
- 32 mm
- Scale
- 1:3,750
112 m of Air Albania Stadium, 32 mm on your shelf
Make this print opens the generator on a 600 m square around the landmark. Buildings print at close to true scale, so the landmark grows with the print size.
- Keep the seating steps distinct
The open bowl reveals closely spaced seating tiers. Choose a larger print and a slicer layer height of 0.12–0.16 mm to keep these steps crisp.
- Retain the repeating facade details
Small projecting panels repeat around the stadium's exterior. Print friendly adapts these details to the print scale; Full detail suits a larger print.
- One piece with the ground
Air Albania Stadium is joined to the ground in the exported file, and the four-side check found no floating parts, so nothing needs gluing.
- Pick the detail for your nozzle
In the Buildings settings, set Landmark detail to Print friendly to adapt thin parts and small details to the print scale. Full detail keeps every modeled feature, for larger prints or a finer nozzle.
- Colors
Buildings, roads, water and ground arrive as separate filament slots in the 3MF. Air Albania Stadium takes the building color.
- File format
You get a 3MF for Bambu Studio, OrcaSlicer or PrusaSlicer. Any of them can save it as STL if you need one.
About Air Albania Stadium
Air Albania Stadium is the sponsored name of Arena Kombëtare, a multipurpose football venue in Tirana, Albania, with seating throughout. It occupies the site previously used by Qemal Stafa Stadium and stands on Italia Square near Mother Teresa Square, in the city center. The venue opened on November 17, 2019. Surrounding public buildings include the University of Tirana, Palace of Congress, and Archaeological Museum. In May 2022, AS Roma faced Feyenoord Rotterdam here in the inaugural Europa Conference League final.
Marco Casamonti of Archea Associati designed the stadium around a rectangle with eight facets. Different sides provide access for spectators, shopping areas, and the hotel tower. At a corner, that tower reaches 112 m and contains 24 floors. Glass combines with metal panels in black and red across the exterior. The curved triangular panels draw on forms found in traditional Albanian carpets. Inside, three grandstands have two seating rings each, while the main grandstand has a single level reserved for VIP spectators.
About this model
Air Albania Stadium is one of more than 4,300 landmark models in Mini Skyline. They are made with AI, and each one is checked from four sides in its real surroundings before release. Everything around it is built from OpenStreetMap and Overture map data. If you would rather print the shape from map data, turn off Landmark models in the Buildings settings.
Keep exploring