3D print the Belgrade Arena
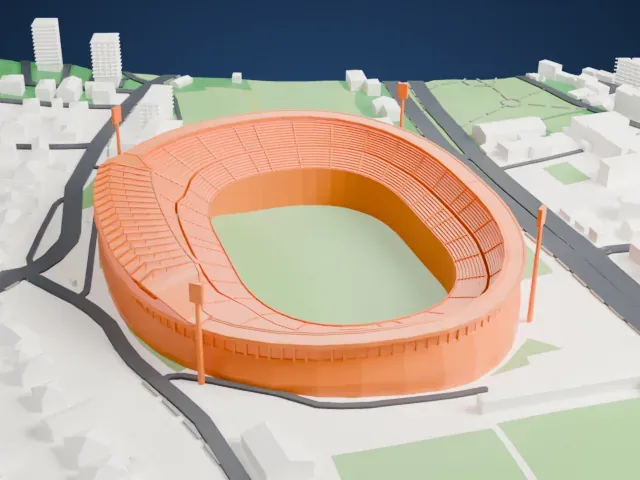
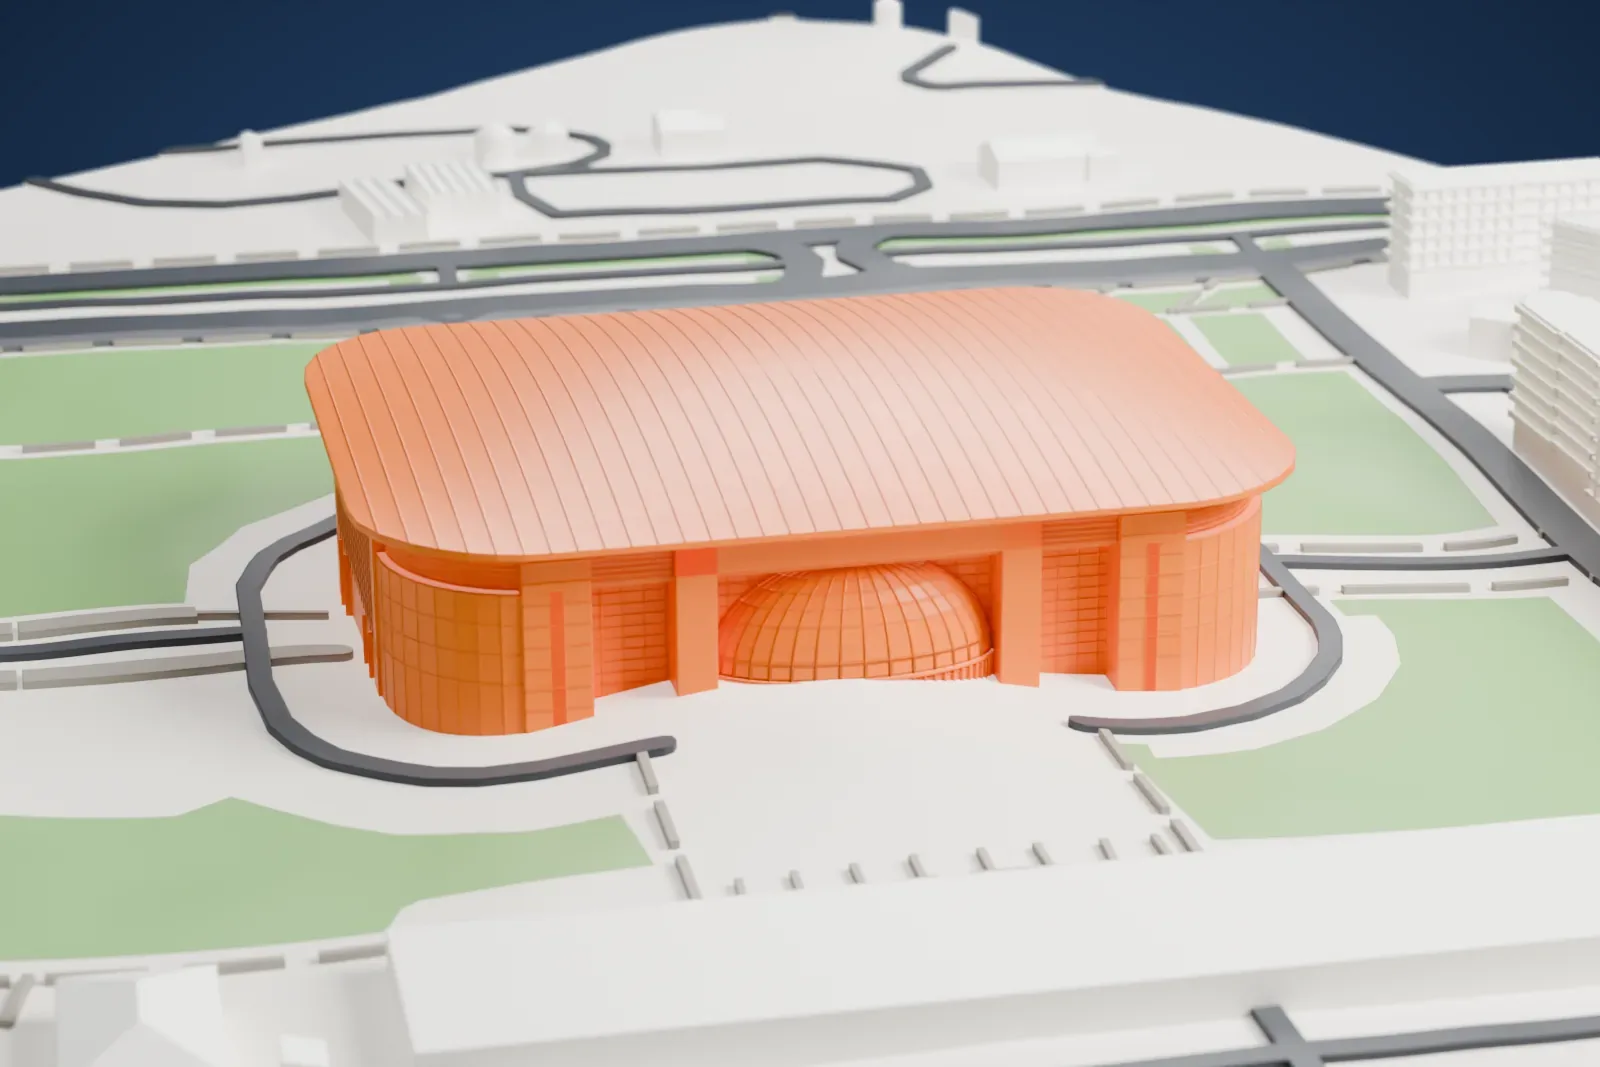
A free, printable model of the Belgrade Arena, its long ribbed roof and domed entrance, with the grass, roads and mid-rise buildings around it, generated from real map data in your browser.
-
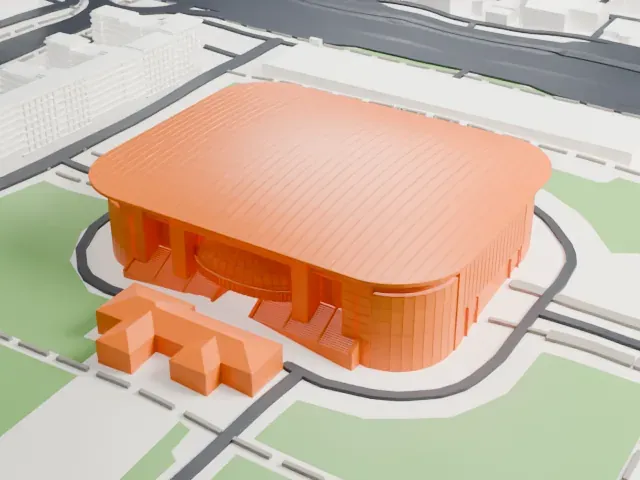 North
-
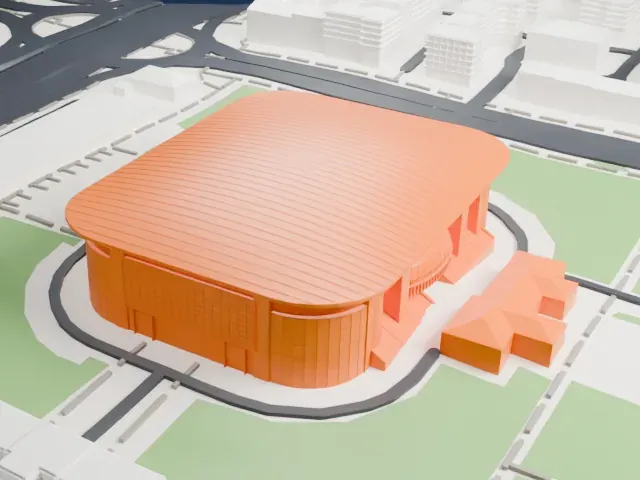 East
-
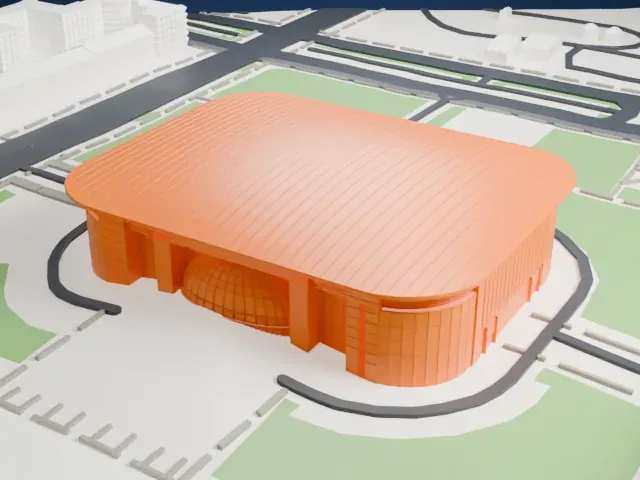 South
-
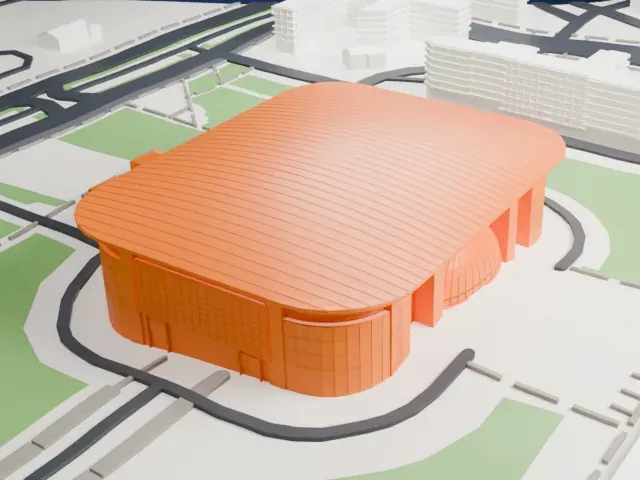 West
- On a 160 mm print
- 12 mm
- Scale
- 1:3,750
12 mm tall on a 160 mm print
Make this print opens the generator on a 600 m square around the landmark. Buildings print at close to true scale, so the landmark grows with the print size.
- Fine ribs across the roof
The wide, gently curved roof is cut into many fine parallel ribs. Print friendly adapts small details like these to your print scale; Full detail keeps them, and a larger print keeps them easier to read.
- Small ribbed dome at the entrance
A small ribbed dome marks an entrance under the roof edge. A layer height of 0.12 to 0.16 mm keeps its curve smooth.
- One piece with the ground
The Belgrade Arena is joined to the ground in the exported file, and the four-side check found no floating parts, so nothing needs gluing.
- Pick the detail for your nozzle
In the Buildings settings, set Landmark detail to Print friendly to adapt thin parts and small details to the print scale. Full detail keeps every modeled feature, for larger prints or a finer nozzle.
- Colors
Buildings, roads, water and ground arrive as separate filament slots in the 3MF. The Belgrade Arena takes the building color.
- File format
You get a 3MF for Bambu Studio, OrcaSlicer or PrusaSlicer. Any of them can save it as STL if you need one.
About the Belgrade Arena
The Belgrade Arena is an indoor arena built for many purposes, in New Belgrade, Serbia. It was conceived as an all-round hall for sports, culture and other events, and it has hosted basketball, handball, volleyball, judo, tennis and other sports, as well as concerts. Its capacity is 18,386, and its total floor area is 48,000 m² (520,000 sq ft). During construction it had the provisional name Hala Limes, and it was later given sponsor names including Kombank Arena and Štark Arena.
Belgrade was chosen in 1989 to host the 1994 Basketball World Championship, on condition that it build an all-new basketball arena, though it later lost that right. The design competition, for an arena of at least 20,000 seats, was won by the Belgrade architect Vlada Slavica of Energoprojekt, and in 1991 Blok 25 in New Belgrade was chosen as the site. A team of 126 companies formed the arena committee, and Energoprojekt Visokogradnja and GP Napred led the building work. Construction began in 1992, slowed in the years that followed, stopped completely in 1995 and resumed in 1998.
The arena was completed in 2004, and its official opening came on July 31, 2004, with the FIBA Diamond Ball basketball tournament. It was granted a permanent license for public use on November 4, 2006. Among its biggest events was the Eurovision Song Contest in 2008, where more than 20,000 people attended the final night. It has also hosted European championships in basketball (2005), volleyball (2005), table tennis (2007) and judo (2007), and in 2009 it staged the opening and closing ceremonies and the basketball competition of the Summer Universiade.
About this model
The Belgrade Arena is one of more than 4,300 landmark models in Mini Skyline. They are made with AI, and each one is checked from four sides in its real surroundings before release. Everything around it is built from OpenStreetMap and Overture map data. If you would rather print the shape from map data, turn off Landmark models in the Buildings settings.
Keep exploring