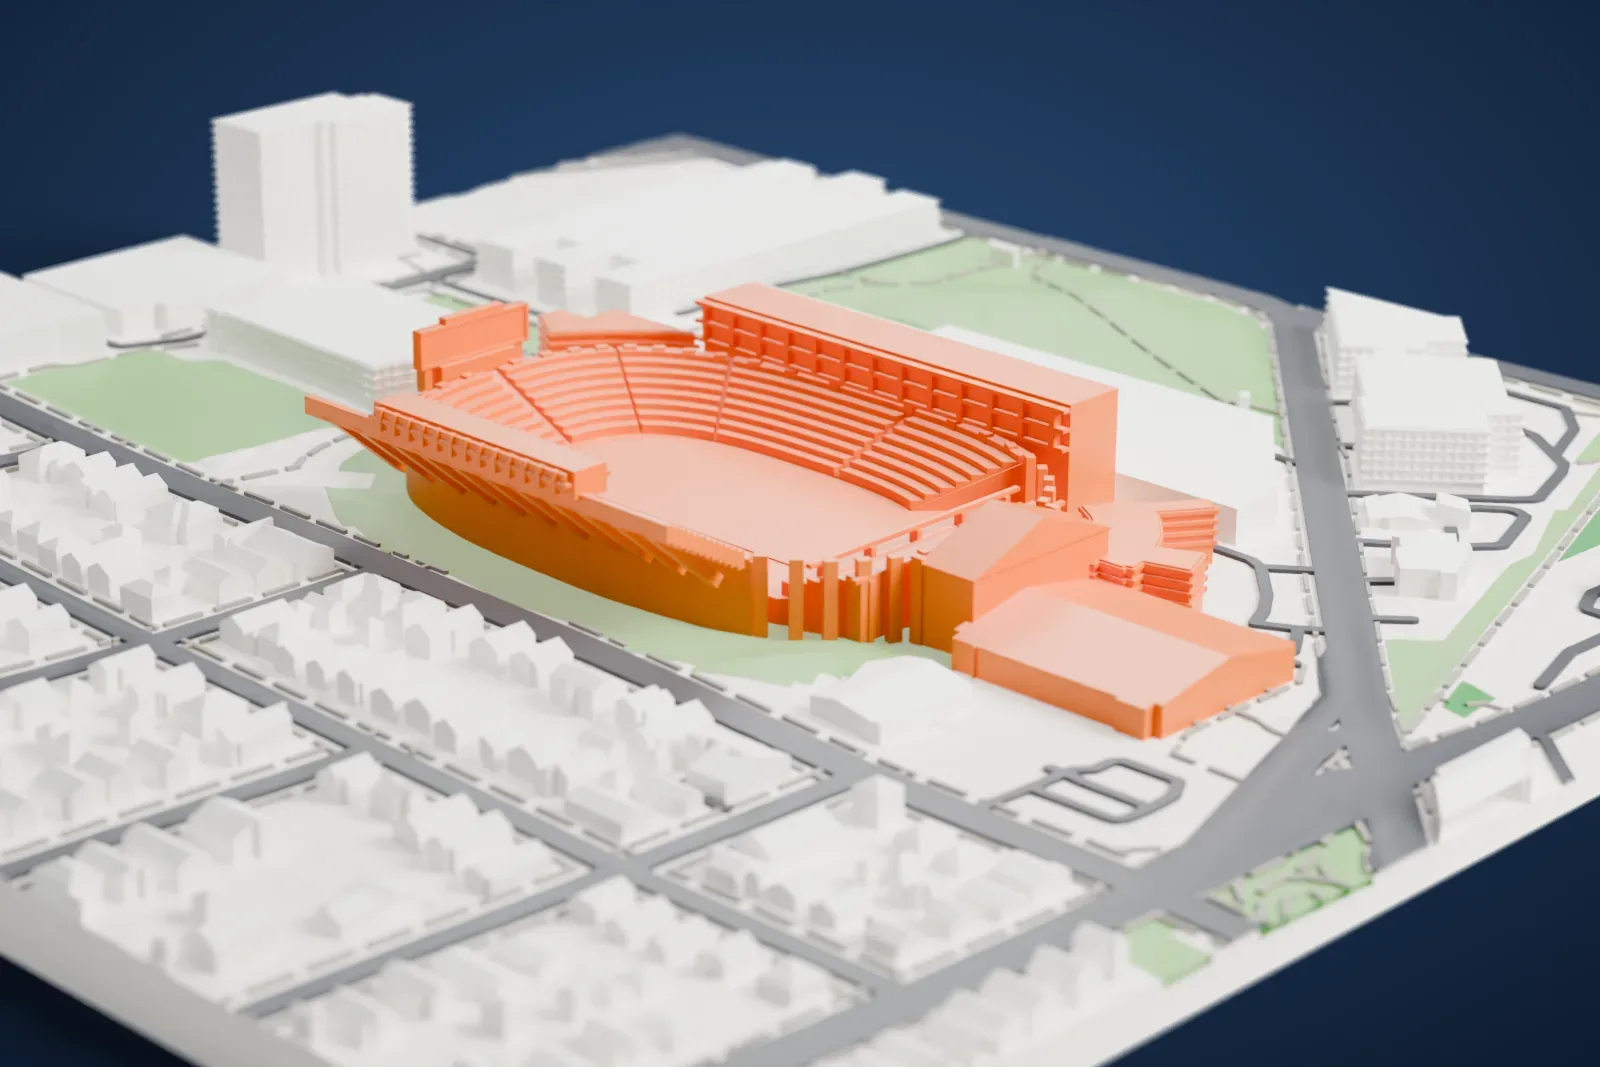
Camp Randall Stadium in 3D
Camp Randall Stadium appears in city models you make here; its design may still be protected, so it isn't offered as a separate download.
-
 North
-
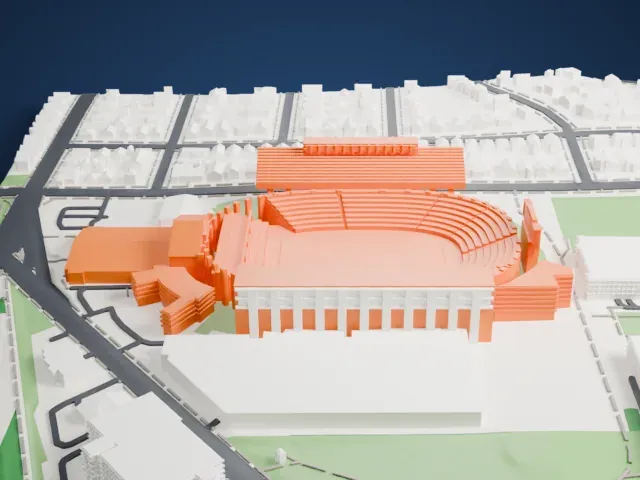 East
-
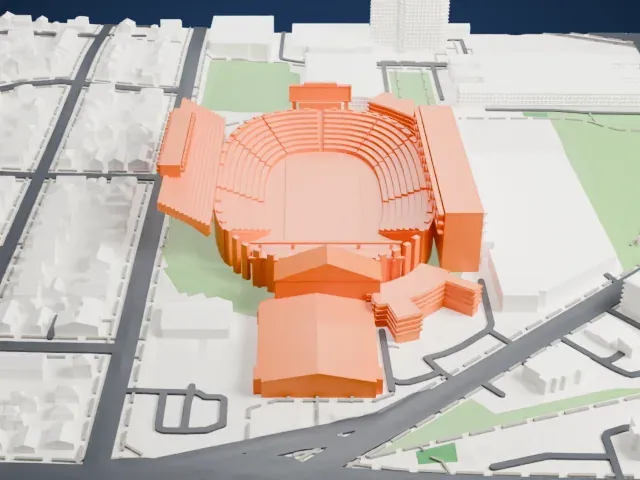 South
-
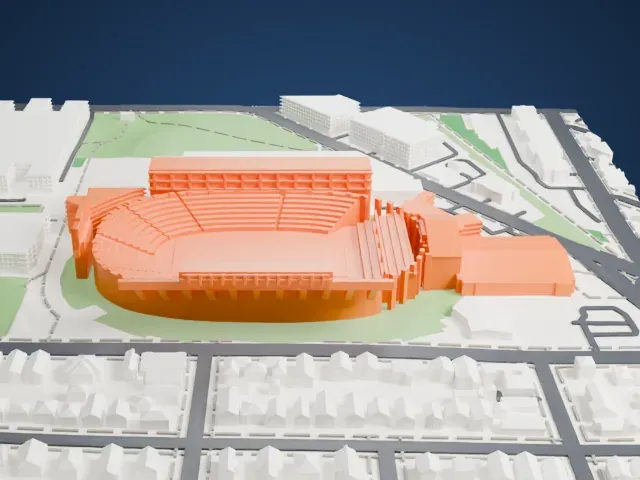 West
Copyright notice
The design of Camp Randall Stadium may still be protected by copyright. It appears in the city models you make here, but it is not offered as a separate model.
- On a 160 mm print
- 15 mm
- Scale
- 1:3,750
15 mm tall on a 160 mm print
Make this print opens the generator on a 600 m square around the landmark. Buildings print at close to true scale, so the landmark grows with the print size.
- Many thin seating rows
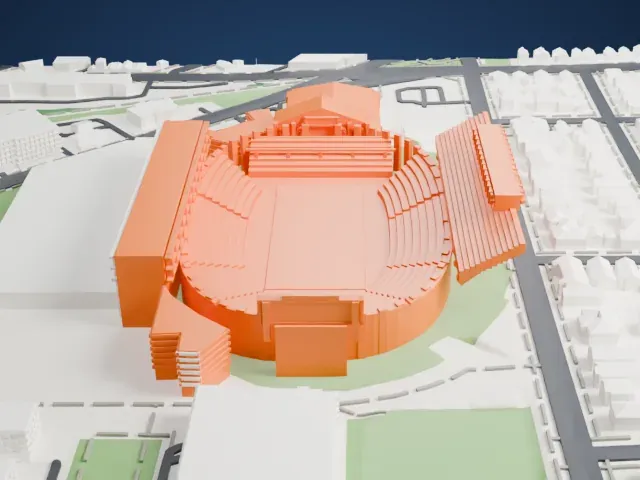
The bowl is built from many thin curved rows, with fine vertical ribs around the rim. Layers of 0.12 to 0.16 mm keep them crisp, and a bigger print size keeps more of the rows.
- Tall stands beside the bowl
Tall flat stands rise on two sides of the bowl. Printing slowly with good cooling helps tall thin parts, and Print friendly adapts thin sections to the print scale.
- Pick the detail for your nozzle
In the Buildings settings, set Landmark detail to Print friendly to adapt thin parts and small details to the print scale. Full detail keeps every modeled feature, for larger prints or a finer nozzle.
- Colors
Buildings, roads, water and ground arrive as separate filament slots in the 3MF. Camp Randall Stadium takes the building color.
- File format
You get a 3MF for Bambu Studio, OrcaSlicer or PrusaSlicer. Any of them can save it as STL if you need one.
About Camp Randall Stadium
Camp Randall Stadium, an outdoor venue, sits on the University of Wisconsin campus in Madison, Wisconsin. The Wisconsin Badgers football team has played there since 1895, first in rudimentary form and, from 1917, in a fully functioning stadium. The field runs north to south, at an approximate elevation of 270 m (880 ft) above sea level.
The stadium occupies the site of Camp Randall, an army training camp for the Union during the Civil War, named for the governor of the time, Alexander Randall, who later served as United States Postmaster General. Veterans protested plans to carve the site into building lots, and in 1893 the state bought it and gave it to the university. Football and baseball teams began playing there in 1895. After some wooden bleachers were condemned in 1914 and three sections collapsed in 1915, a concrete-and-steel stadium followed, with 7,500 concrete seats and 3,000 wooden ones from the old field.
The stadium grew in stages. In 1958 the track was removed and nearly 11,000 seats were added, an upper deck was built on the stadium's west side in 1966, and boxes were added along the eastern rim in 2005. A large reconstruction that began in 2002 added football offices, a five-story office building and luxury boxes, and it finished before the 2004 season. Fans have a tradition called "Jump Around", dancing to the House of Pain song between the third and fourth quarters.
About this model
Camp Randall Stadium is one of more than 5,500 landmark models in Mini Skyline. They are made with AI, and each one is checked in its real surroundings before release. Each model is written as code from public descriptions, plans, photographs and aerial views used only as references; no image or third-party model is copied into it. Everything around it is built from OpenStreetMap and Overture map data. Rights in the building itself, its name and any brands on it are not granted by Mini Skyline; clear them separately before you sell prints. If you would rather print the shape from map data, turn off Landmark models in the Buildings settings.
Mini Skyline is not affiliated with, or endorsed by, the owners of this building or its names and marks.
Keep exploring