3D print Pauley Pavilion
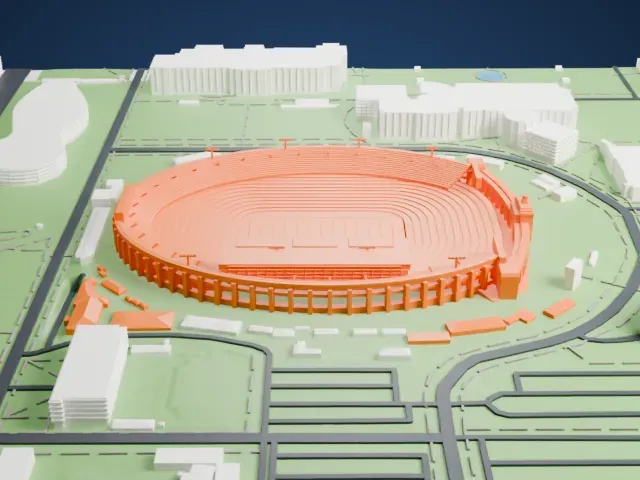
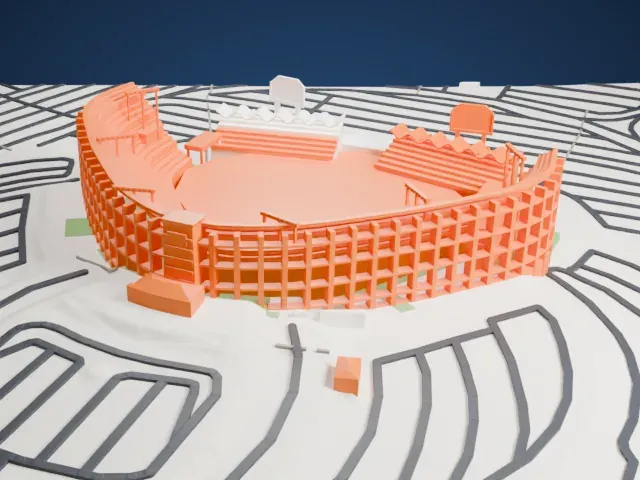
A free, printable model of Pauley Pavilion with nearby buildings, paths, and open green areas, generated from real map data in your browser.
-
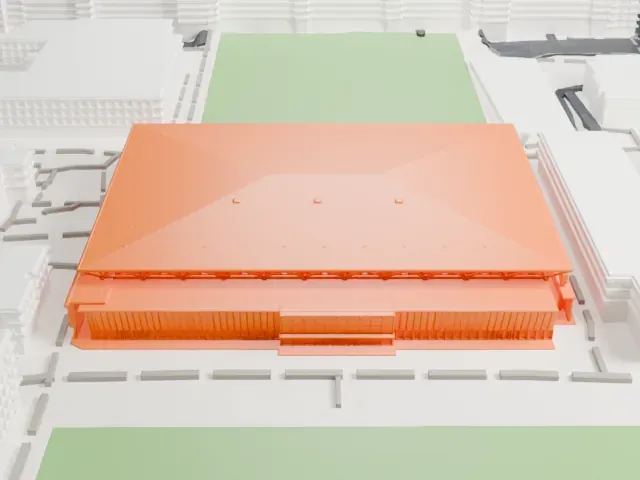 North
-
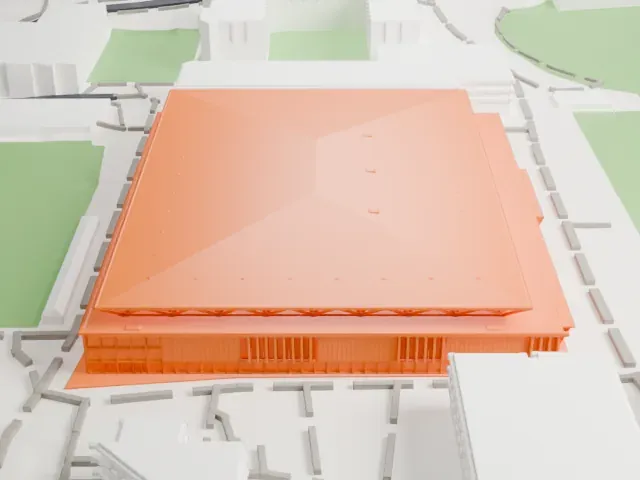 East
-
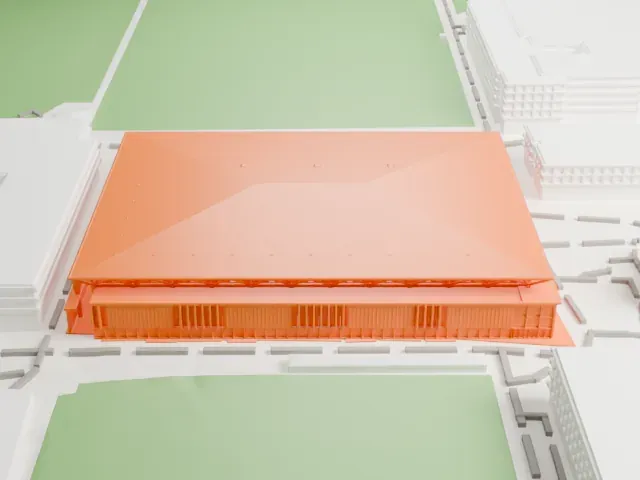 South
-
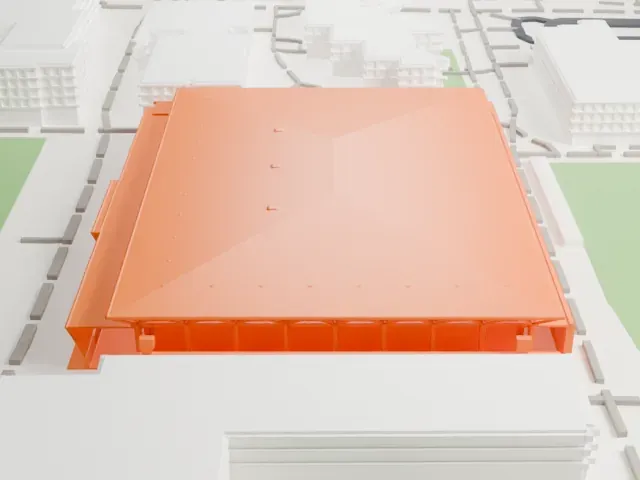 West
- On a 160 mm print
- 6 mm
- Scale
- 1:3,750
6 mm tall on a 160 mm print
Make this print opens the generator on a 600 m square around the landmark. Buildings print at close to true scale, so the landmark grows with the print size.
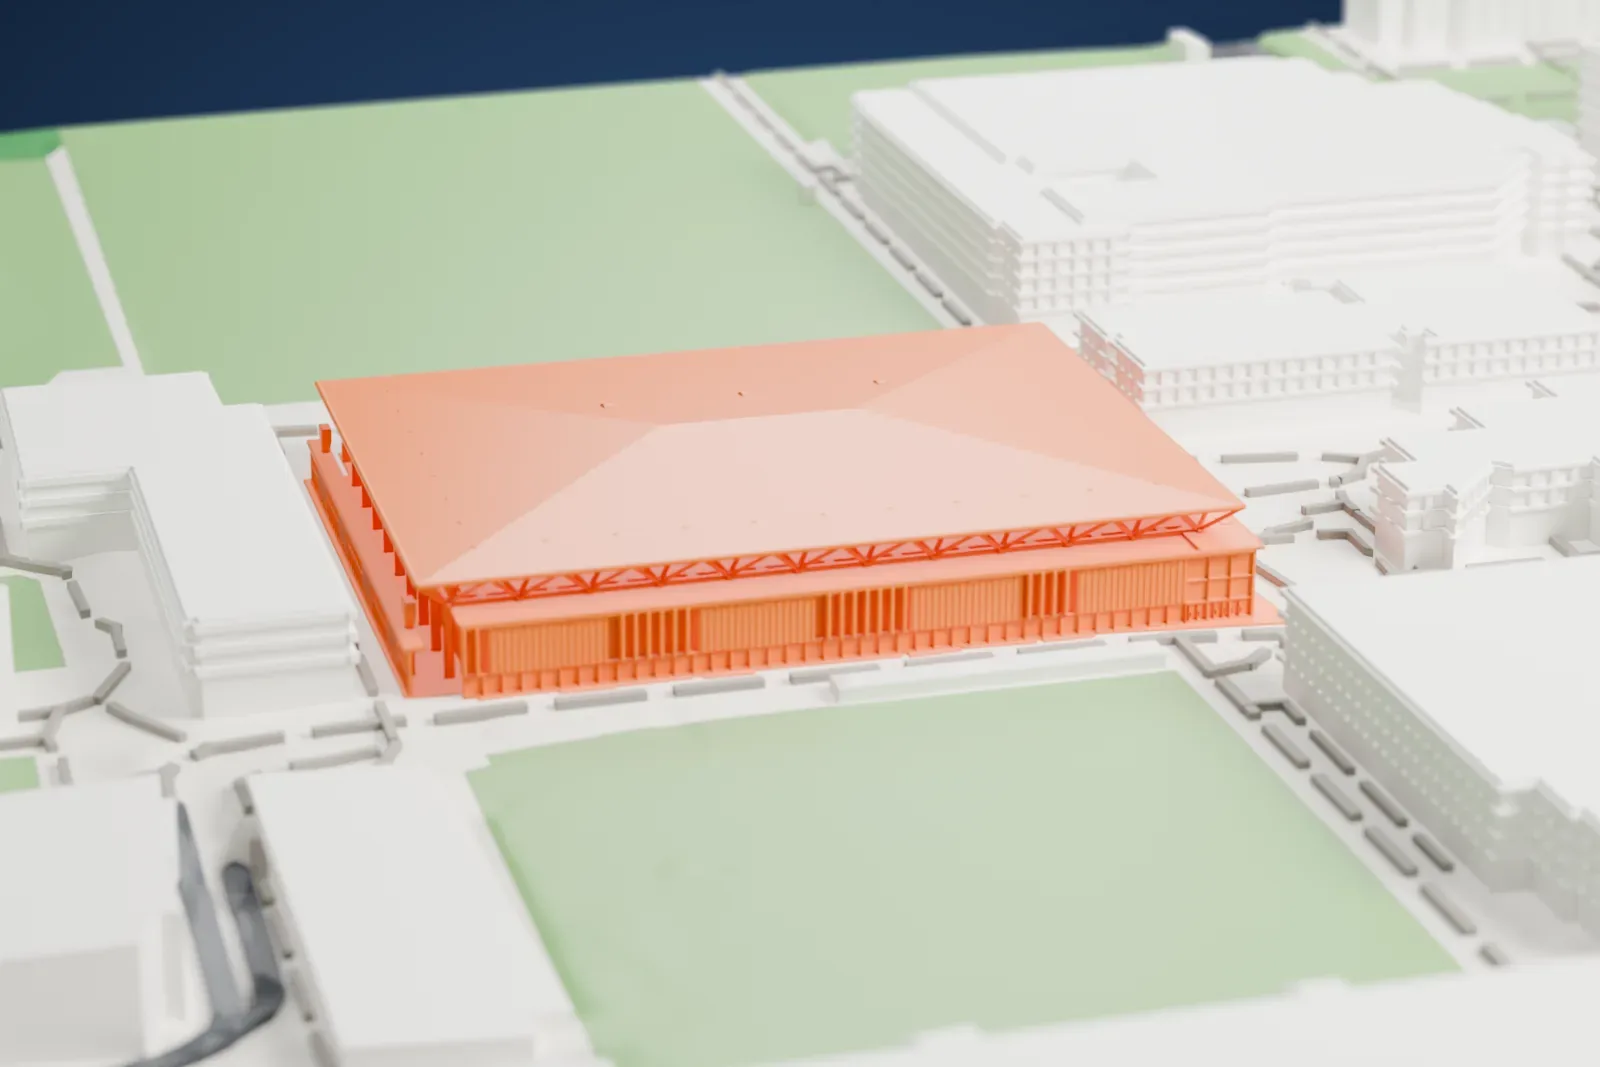
- Keep the roof trusses legible
The broad roof has fine triangular trusses along its edges. Use Print friendly to adapt these thin features at small sizes; a larger print with Full detail keeps the modeled truss pattern.
- One piece with the ground
Pauley Pavilion is joined to the ground in the exported file, and the four-side check found no floating parts, so nothing needs gluing.
- Pick the detail for your nozzle
In the Buildings settings, set Landmark detail to Print friendly to adapt thin parts and small details to the print scale. Full detail keeps every modeled feature, for larger prints or a finer nozzle.
- Colors
Buildings, roads, water and ground arrive as separate filament slots in the 3MF. Pauley Pavilion takes the building color.
- File format
You get a 3MF for Bambu Studio, OrcaSlicer or PrusaSlicer. Any of them can save it as STL if you need one.
About Pauley Pavilion
Pauley Pavilion is an indoor sports arena on UCLA's campus in Los Angeles, California, within the Westwood Village district. Architect Welton Becket designed the building, which was dedicated in June 1965. Its name recognizes Edwin W. Pauley, a regent of the University of California who matched alumni donations. He contributed almost one fifth of the arena's construction cost, which exceeded $5 million. The venue opened for the 1965–1966 basketball season and hosts UCLA basketball for men and women, along with volleyball and women's gymnastics.
For basketball, the arena has a capacity of 13,800, combining permanent upholstered seating with retractable seats. Retracting the floor seating makes room for three basketball courts, used for practice, intramural competition, and pickup games. That arrangement also allows the space to function as a convention hall or dining area. The playing floor bears the name Nell and John Wooden Court, honoring the former UCLA coach and his wife. Beyond college sports, the pavilion served as the gymnastics venue during the 1984 Summer Olympics.
About this model
Pauley Pavilion is one of more than 4,300 landmark models in Mini Skyline. They are made with AI, and each one is checked from four sides in its real surroundings before release. Everything around it is built from OpenStreetMap and Overture map data. If you would rather print the shape from map data, turn off Landmark models in the Buildings settings.
Same skyline