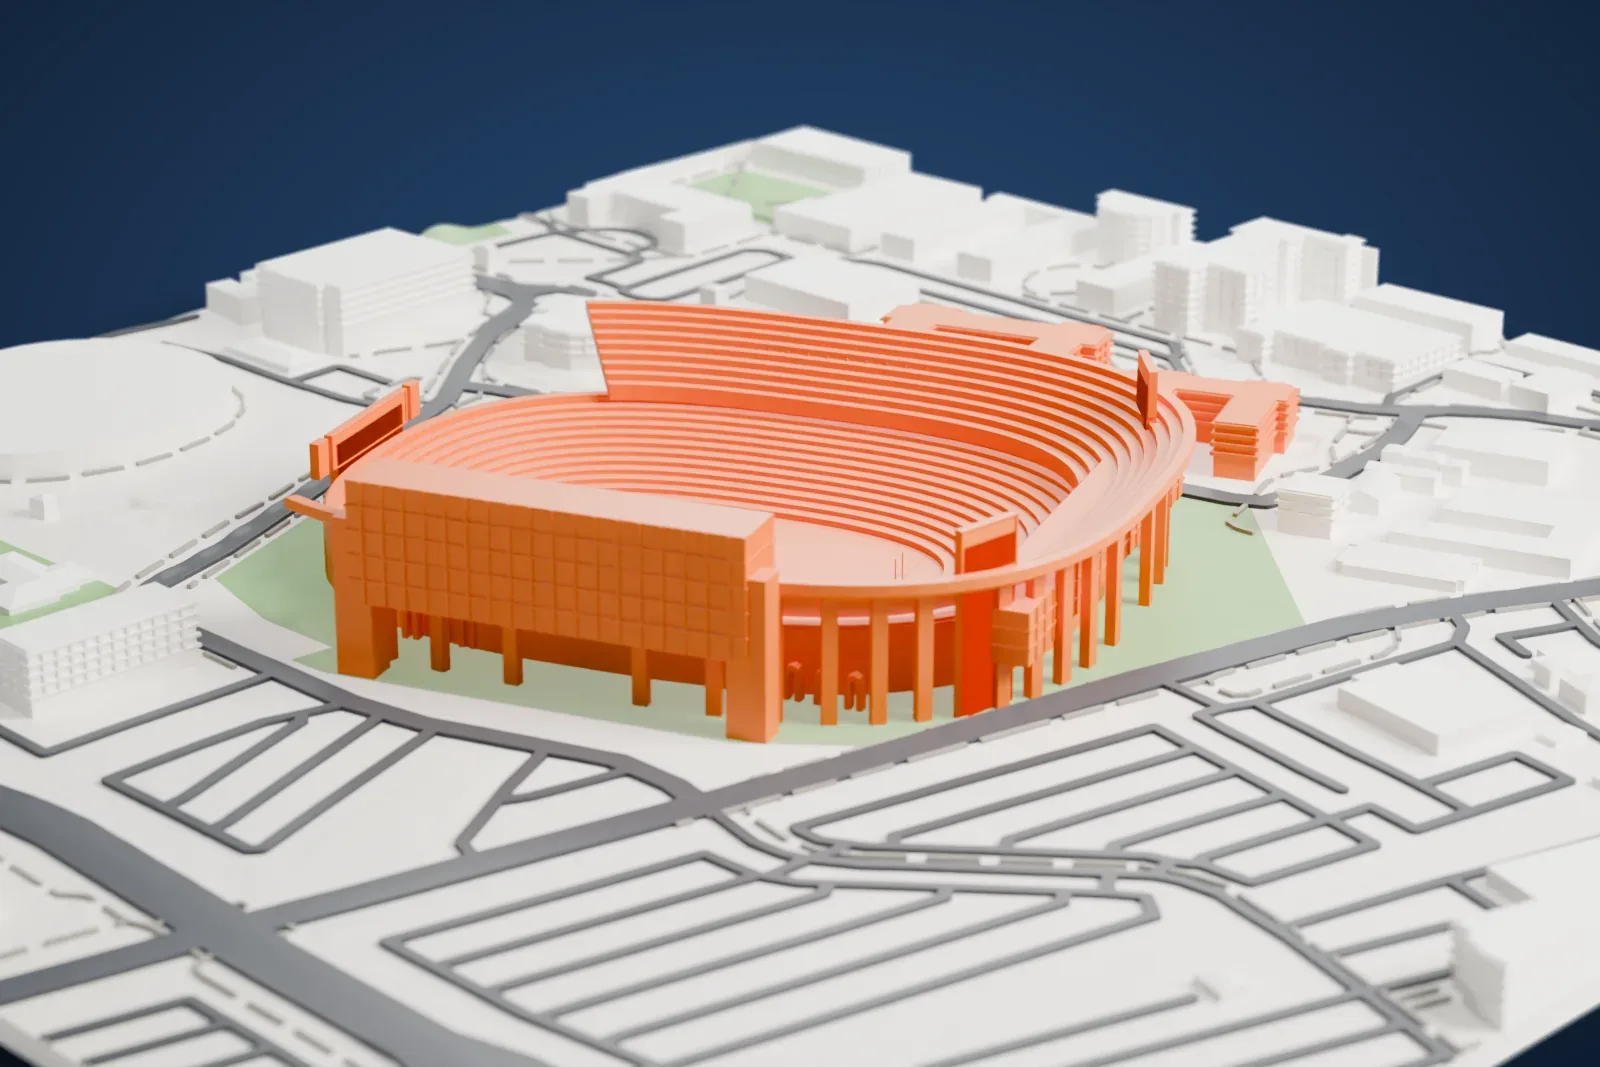
3D print Tiger Stadium
A free, printable model of the stadium's oval bowl of tiered seating, with the streets and buildings of the neighborhood around it, generated from real map data in your browser.
-
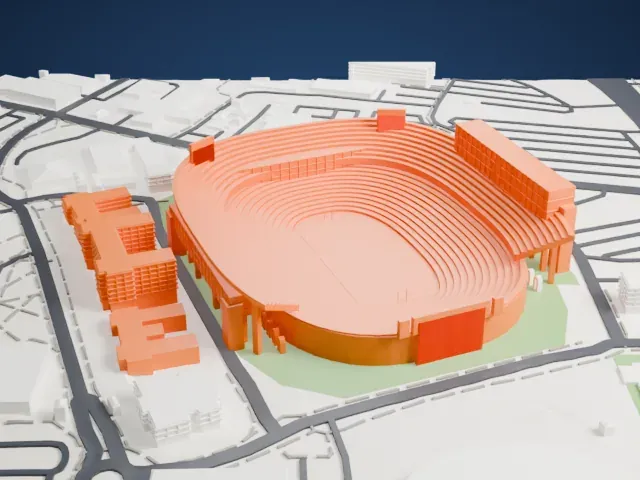 North
-
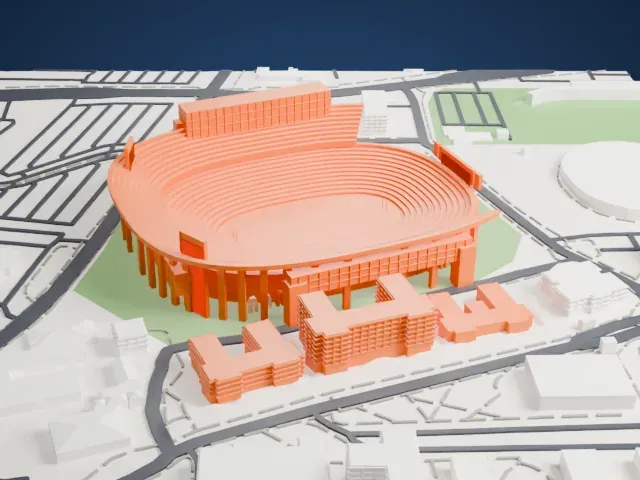 East
-
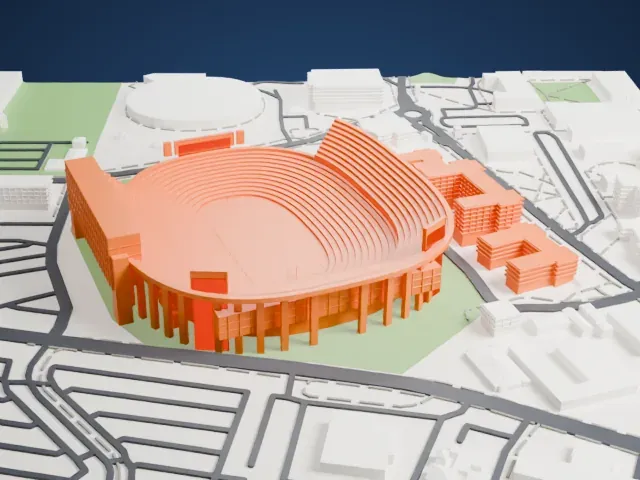 South
-
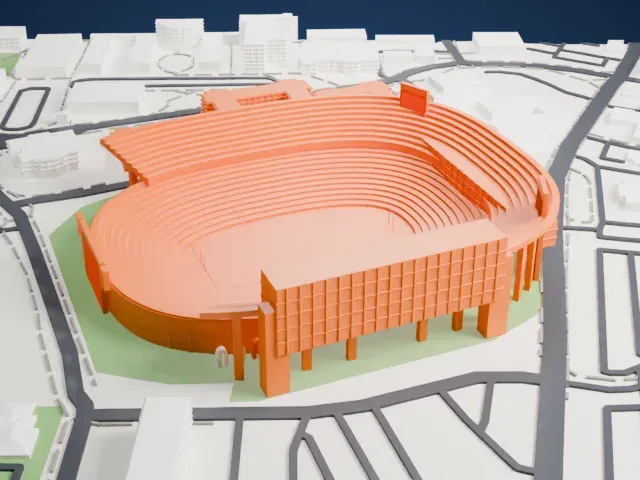 West
- On a 160 mm print
- 15 mm
- Scale
- 1:4,063
15 mm tall on a 160 mm print
Make this print opens the generator on a 650 m square around the landmark. Buildings print at close to true scale, so the landmark grows with the print size.
- Many thin seating rows
The bowl is built from many thin stepped rows of seating. Print friendly adapts them to your print scale; Full detail keeps every row, which suits larger prints and a fine nozzle.
- Slim columns around the outside
Slender columns line the outer walls, and a tall block on one side carries a fine grid. Layers of 0.12 to 0.16 mm help keep them crisp, and a larger print keeps more of them.
- One piece with the ground
Tiger Stadium is joined to the ground in the exported file, and the four-side check found no floating parts, so nothing needs gluing.
- Pick the detail for your nozzle
In the Buildings settings, set Landmark detail to Print friendly to adapt thin parts and small details to the print scale. Full detail keeps every modeled feature, for larger prints or a finer nozzle.
- Colors
Buildings, roads, water and ground arrive as separate filament slots in the 3MF. Tiger Stadium takes the building color.
- File format
You get a 3MF for Bambu Studio, OrcaSlicer or PrusaSlicer. Any of them can save it as STL if you need one.
About Tiger Stadium
Tiger Stadium, which is also called Death Valley, stands on the Louisiana State University campus in Baton Rouge, Louisiana. The LSU Tigers football team plays its home games there. Before 1924 the team used State Field, on the university's old campus downtown. The stadium opened in 1924 with room for 12,000, in the lower halves of the east and west sideline grandstands.
The stadium grew in stages. In 1931 the existing grandstands gained 10,000 more seats, and in 1936 a further 24,000 seats enclosed the north end zone, turning the stadium into a horseshoe. More than 21,000 seats went into the south end zone in 1953, producing a bowl of 67,720 seats. In 2012 LSU's Board of Supervisors approved, by a unanimous vote, an $80 million upper deck over the south end zone, adding 70 "Tiger Den" suites. Work started on October 17, 2012, and finished by the summer of 2014.
At the time of the 1936 expansion, the state budget had money for dormitories but not for the seating. Until the late 1980s, students lived in West, North and South Stadium dormitories, which were part of LSU housing. The official capacity of 102,321 ranks Tiger Stadium seventh in the world by capacity. Alabama head coach Bear Bryant said that being a visiting team in Baton Rouge was "like being inside a drum".
About this model
Tiger Stadium is one of more than 4,300 landmark models in Mini Skyline. They are made with AI, and each one is checked from four sides in its real surroundings before release. Everything around it is built from OpenStreetMap and Overture map data. If you would rather print the shape from map data, turn off Landmark models in the Buildings settings.
Keep exploring