3D print 2Cal
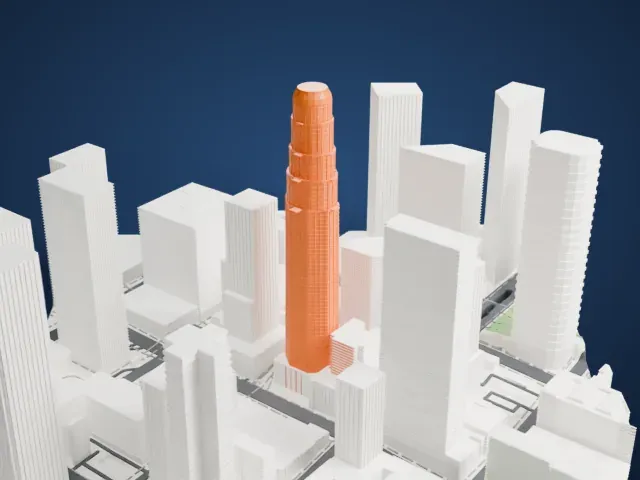
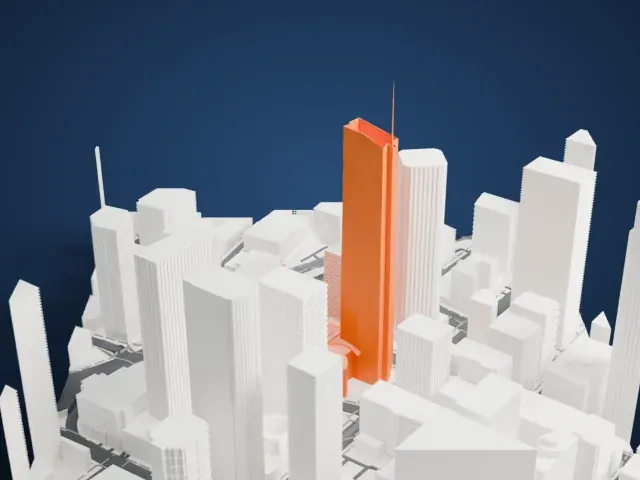
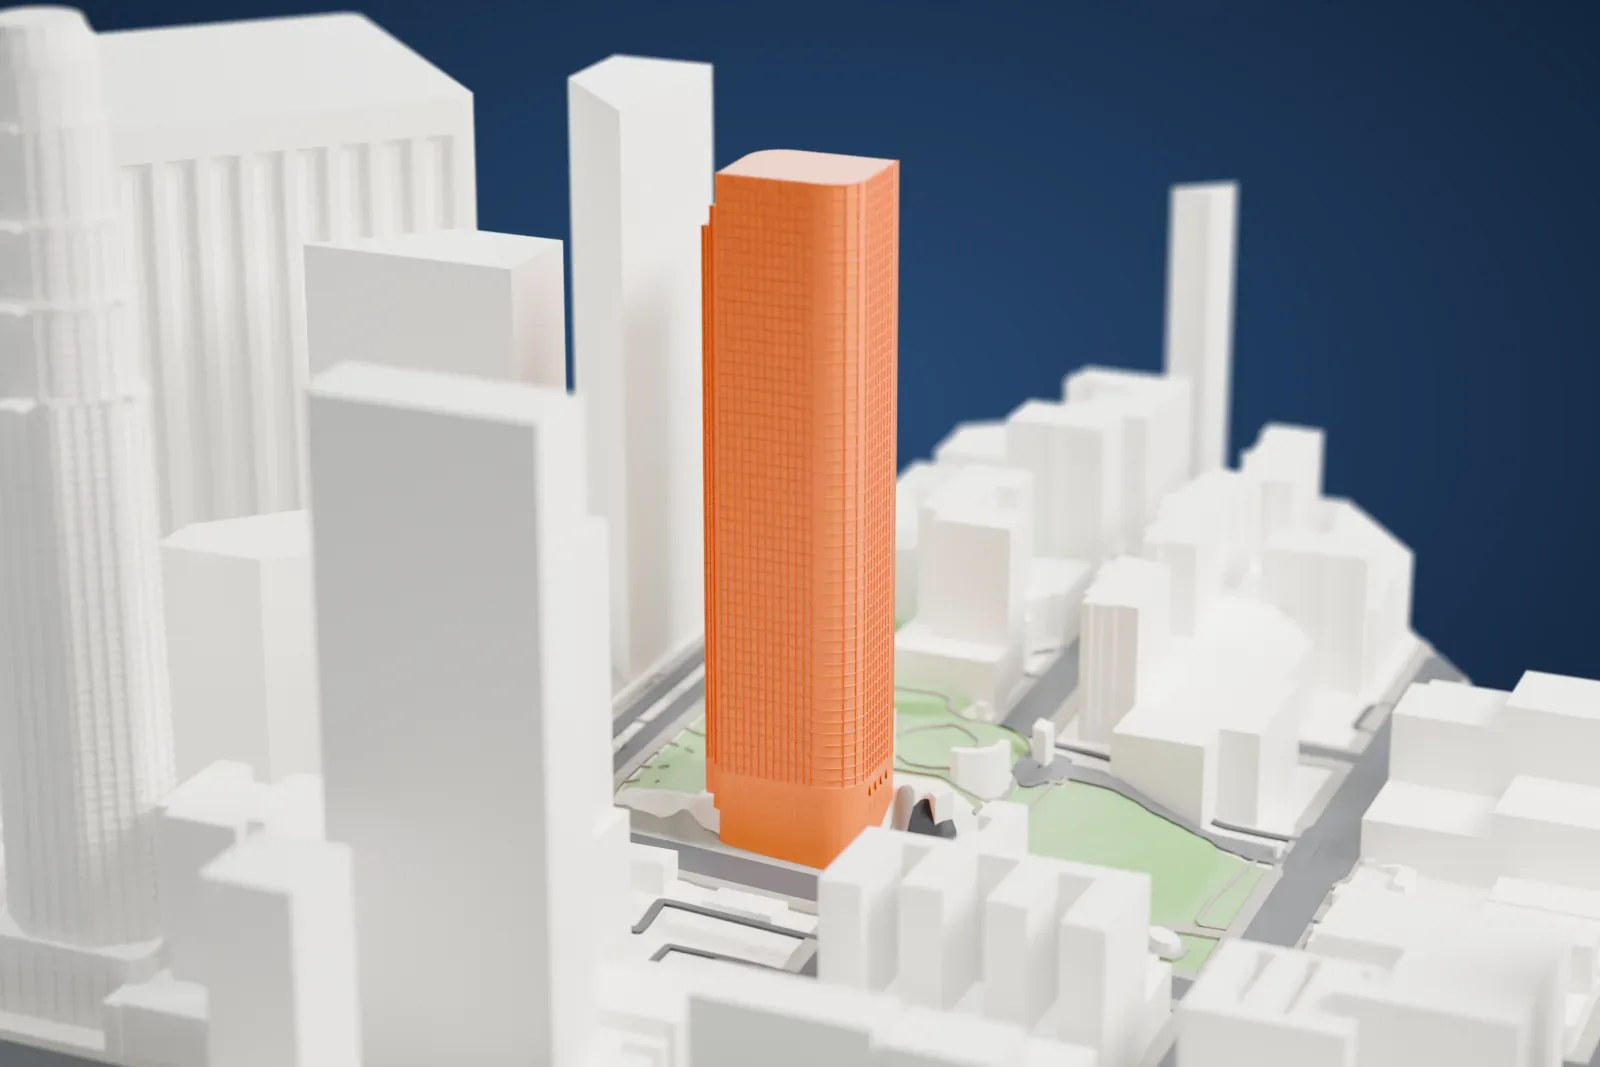
A free, printable model of 2Cal, a tall skyscraper, with the surrounding city blocks and streets, generated from real map data in your browser.
-
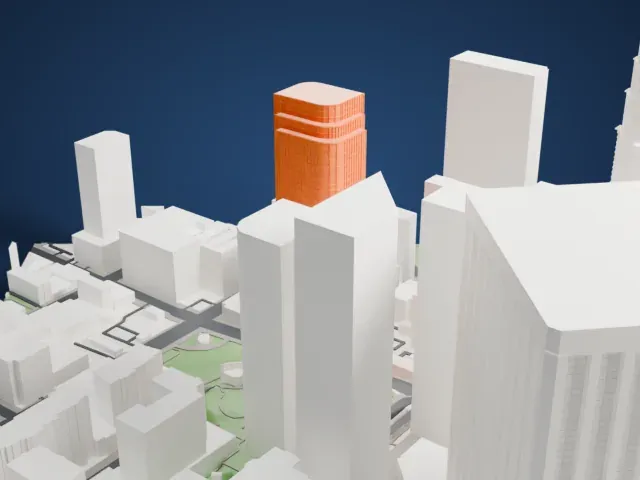 North
-
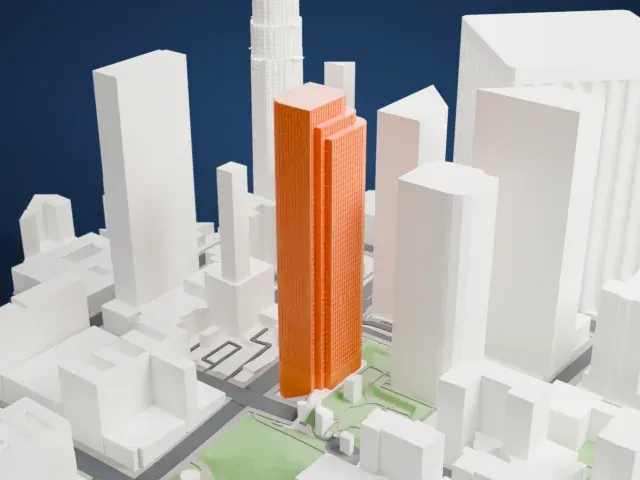 East
-
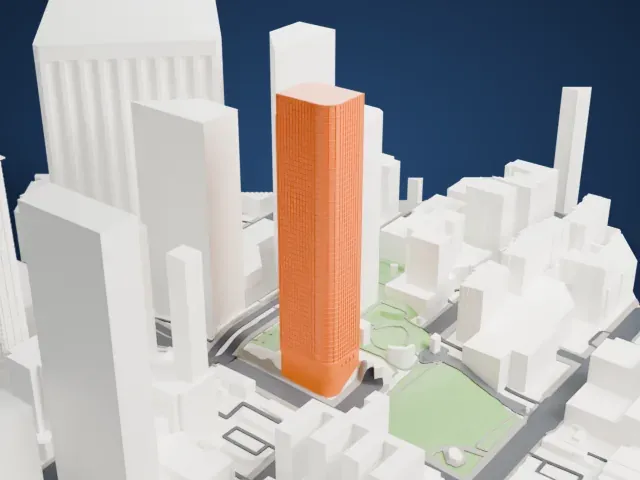 South
-
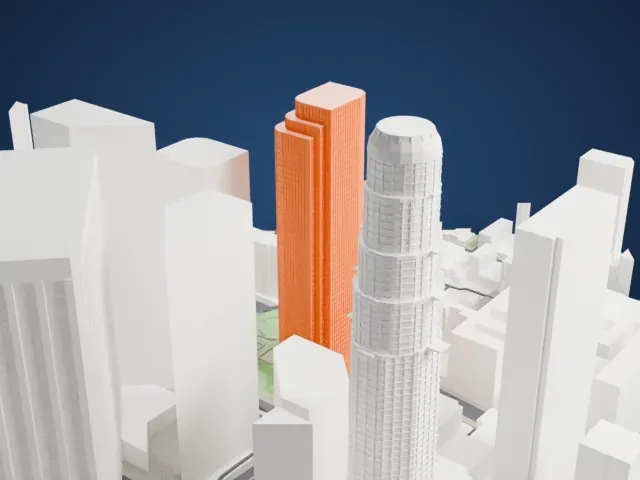 West
- Real height
- 230 m
- On a 160 mm print
- 66 mm
- Scale
- 1:3,750
230 m of 2Cal, 66 mm on your shelf
Make this print opens the generator on a 600 m square around the landmark. Buildings print at close to true scale, so the landmark grows with the print size.
- Tall tower, upper floors
A 52-floor tower rises high above its base. Print slowly with good cooling for the upper floors, and keep layers at 0.12–0.16 mm so the vertical edges stay crisp.
- One piece with the ground
2Cal is joined to the ground in the exported file, and the four-side check found no floating parts, so nothing needs gluing.
- Pick the detail for your nozzle
In the Buildings settings, set Landmark detail to Print friendly to adapt thin parts and small details to the print scale. Full detail keeps every modeled feature, for larger prints or a finer nozzle.
- Colors
Buildings, roads, water and ground arrive as separate filament slots in the 3MF. 2Cal takes the building color.
- File format
You get a 3MF for Bambu Studio, OrcaSlicer or PrusaSlicer. Any of them can save it as STL if you need one.
About 2Cal
2Cal, once called Two California Plaza, is a skyscraper of 750 feet (230 m) in downtown Los Angeles's Bunker Hill District, California. It is one of the two towers of the California Plaza project, with One California Plaza. The building was finished in 1992, has 52 floors, and its office space totals 1.329 million ft2, or 123,500 m2; Arthur Erickson Architects designed it.
The California Plaza project took ten years and US$1.2 billion, starting in 1983. The tower opened while the market for downtown Los Angeles real estate was in a slump, and only 30 percent of its space was leased. Nearly 10 years passed before significant tall buildings were completed downtown again. The site also serves as a subway entrance for Pershing Square station.
The project first called for three office towers, not the two that were built. Three California Plaza, with 65 floors, was planned north of 4th Street, across Olive Street. The plaza is home to the Museum of Contemporary Art, the Colburn School of Performing Arts, the Omni Hotel and a water court covering 1.5 acres (0.61 ha). Its courtyard holds a dancing-water fountain, plus the upper station of the Angels Flight funicular.
About this model
2Cal is one of more than 4,400 landmark models in Mini Skyline. They are made with AI, and each one is checked from four sides in its real surroundings before release. Everything around it is built from OpenStreetMap and Overture map data. If you would rather print the shape from map data, turn off Landmark models in the Buildings settings.
Same skyline