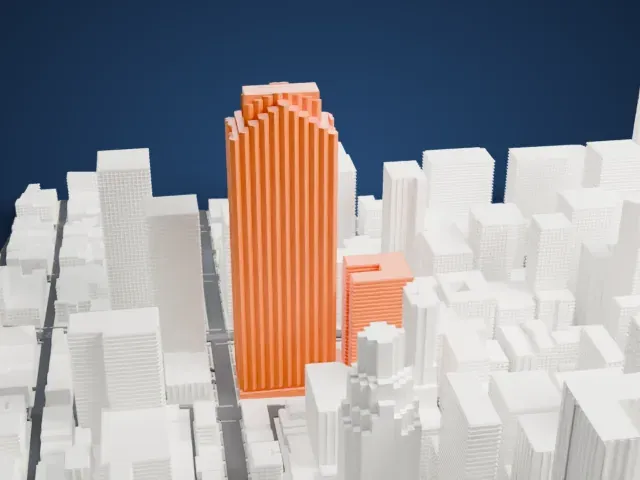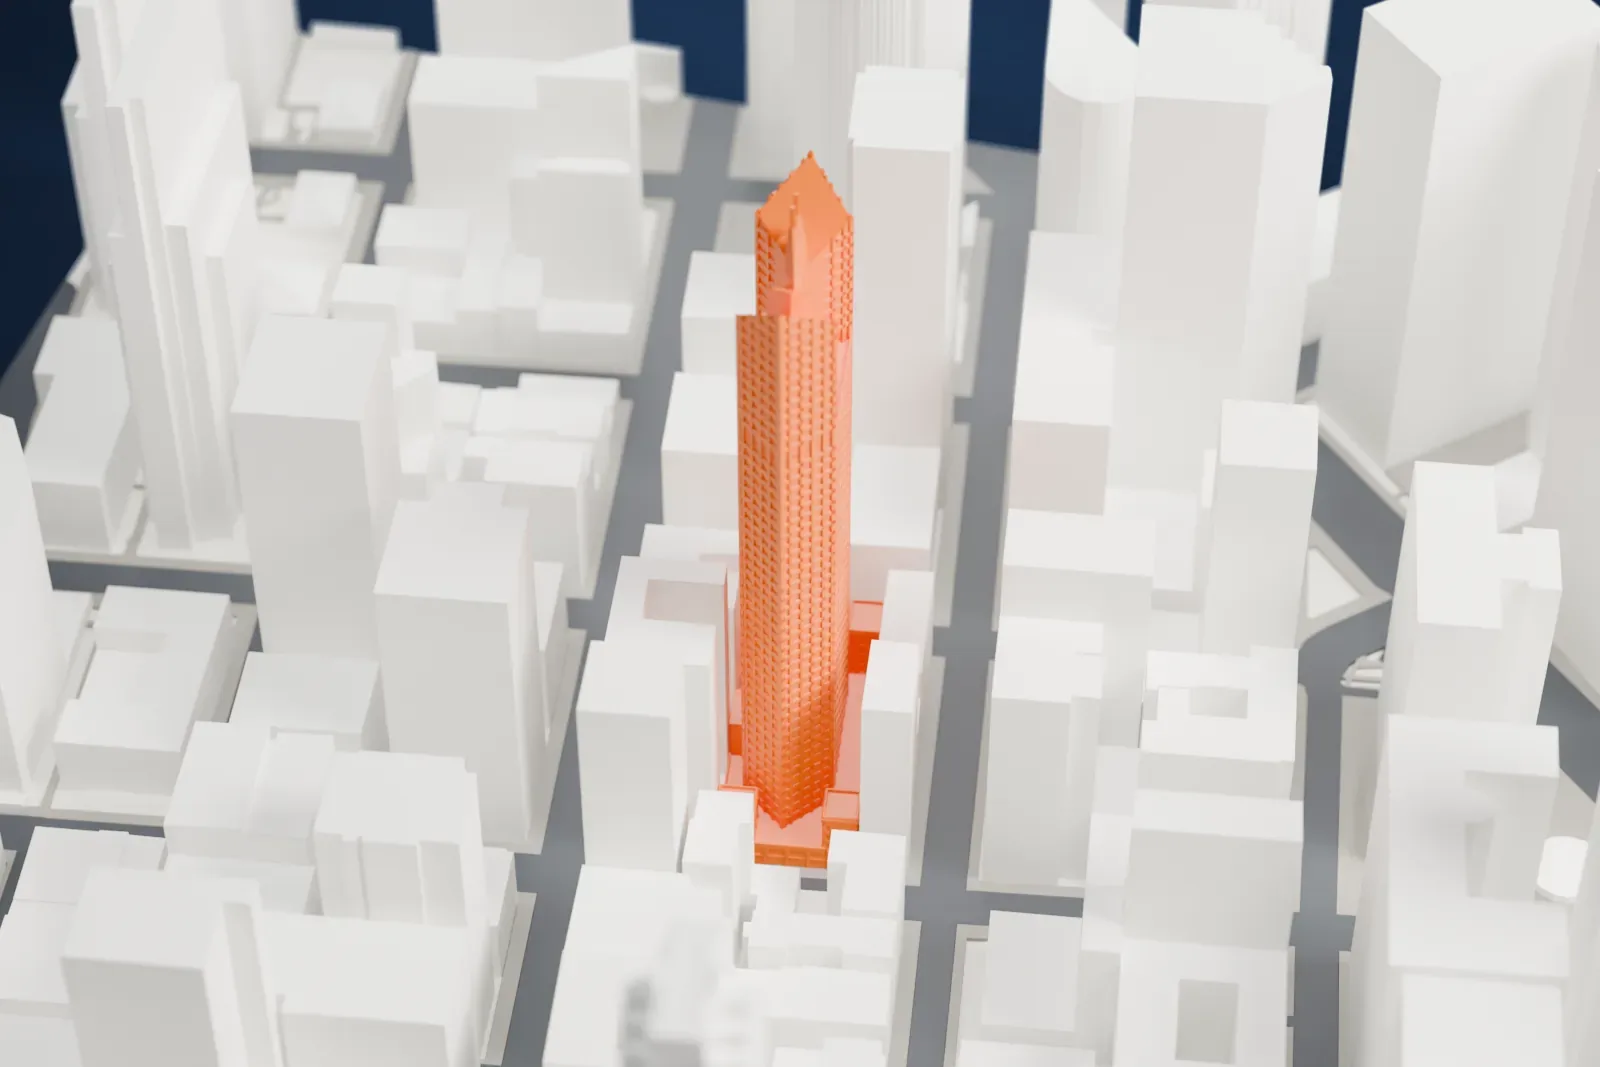
3D print 345 California Center
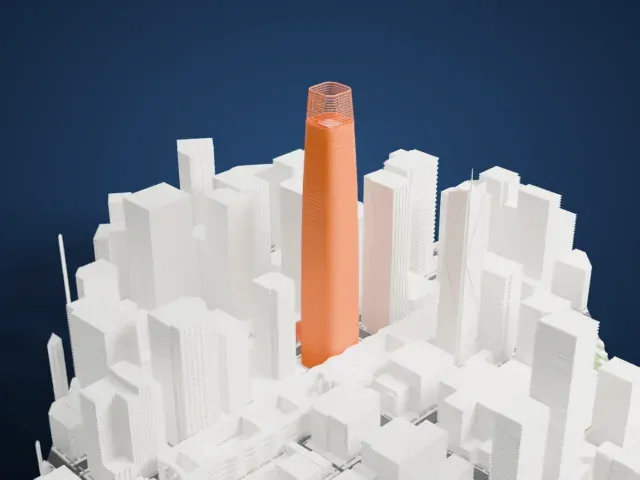
A free, printable model of 345 California Center, a tall office tower, with the surrounding city blocks and streets, generated from real map data in your browser.
-
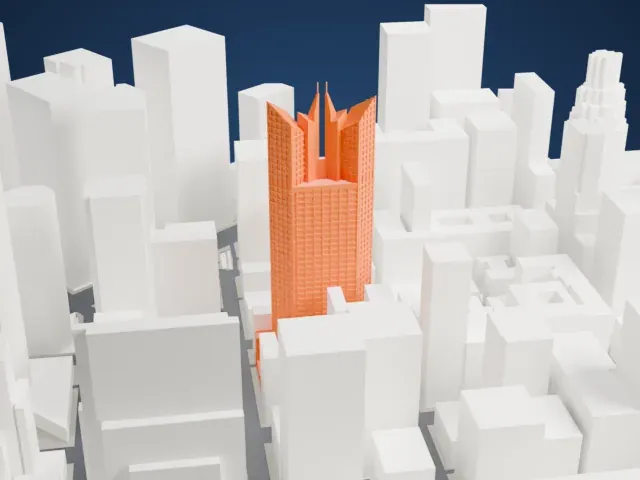 North
-
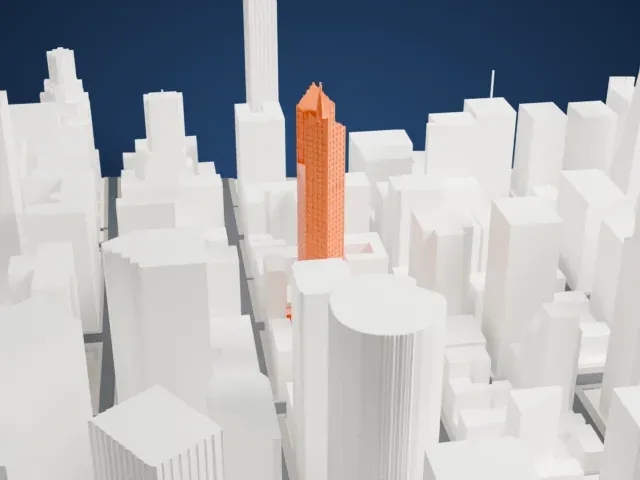 East
-
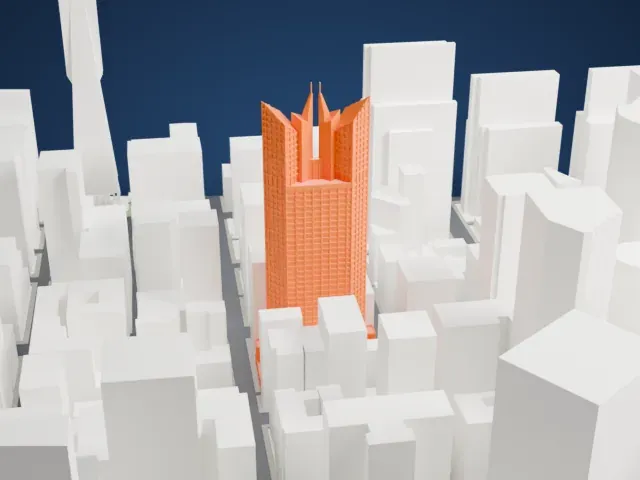 South
-
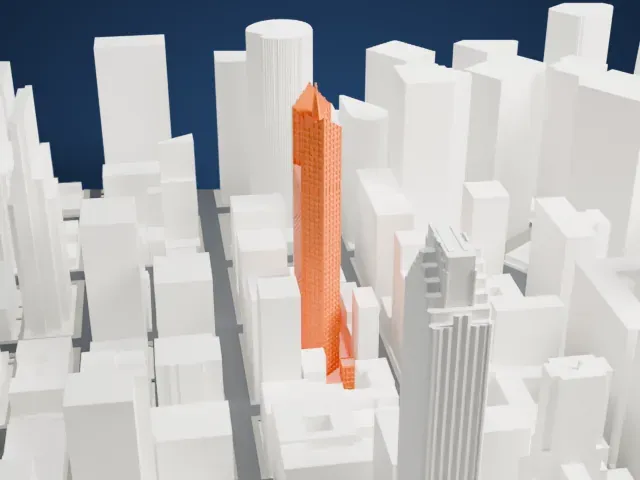 West
- Real height
- 212 m
- On a 160 mm print
- 57 mm
- Scale
- 1:3,750
212 m of 345 California Center, 57 mm on your shelf
Make this print opens the generator on a 600 m square around the landmark. Buildings print at close to true scale, so the landmark grows with the print size.
- Tall shaft, upper floors
A 48-story tower rises high above its base. Print slowly with good cooling for the upper floors, and use 0.12–0.16 mm layers so the vertical edges stay crisp.
- One piece with the ground
345 California Center is joined to the ground in the exported file, and the four-side check found no floating parts, so nothing needs gluing.
- Pick the detail for your nozzle
In the Buildings settings, set Landmark detail to Print friendly to adapt thin parts and small details to the print scale. Full detail keeps every modeled feature, for larger prints or a finer nozzle.
- Colors
Buildings, roads, water and ground arrive as separate filament slots in the 3MF. 345 California Center takes the building color.
- File format
You get a 3MF for Bambu Studio, OrcaSlicer or PrusaSlicer. Any of them can save it as STL if you need one.
About 345 California Center
345 California Center is a tower of 48 stories in San Francisco's Financial District, California. It was finished in 1986 and rises 211.8 m (695 ft). Counting spires, it ranks fifth among the city's tallest buildings, behind the Salesforce Tower and the Transamerica Pyramid, then 181 Fremont and 555 California Street. The original proposal would have made it 30 m (98 ft) taller.
Norland Properties, a private real estate firm led by Hany Ben-Halim, developed the building. The tower fills the center of its block, and historic buildings stand on all four corners. The upper 11 floors were first planned as condominiums and hold a Four Seasons hotel, in twin towers angled 45 degrees from the rest of the building. Glass skybridges open views across the Bay Area.
Under the hotel, floors 4 through 36 are offices, floors 2 and 3 hold retail and restaurants, and the lobby at street level serves both offices and hotel. Parking occupies two basement garage levels beneath the office tower. The hotel's address is 222 Sansome, and it has a different entrance.
About this model
345 California Center is one of more than 4,400 landmark models in Mini Skyline. They are made with AI, and each one is checked from four sides in its real surroundings before release. Everything around it is built from OpenStreetMap and Overture map data. If you would rather print the shape from map data, turn off Landmark models in the Buildings settings.
Same skyline