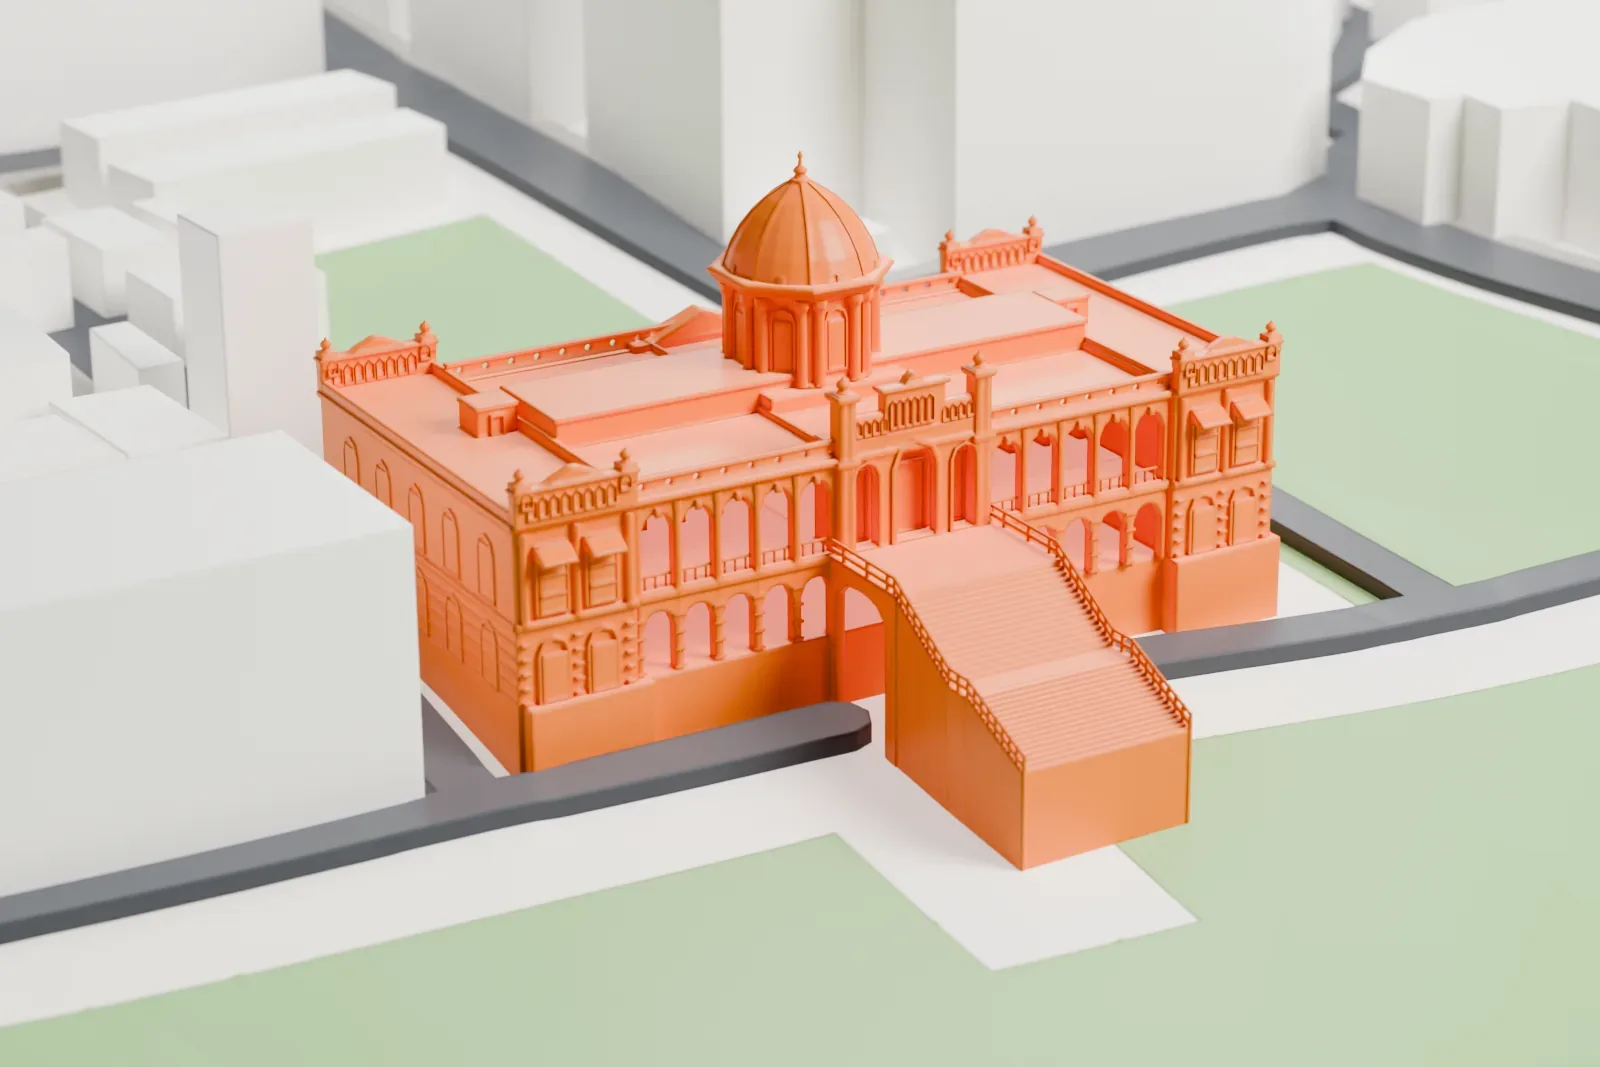
3D print Ahsan Manzil
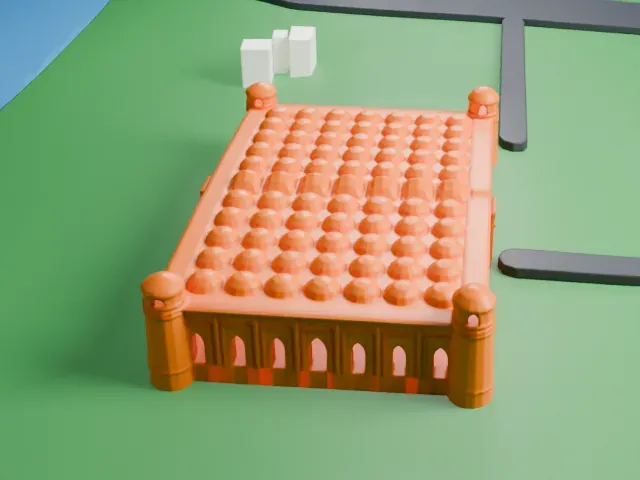
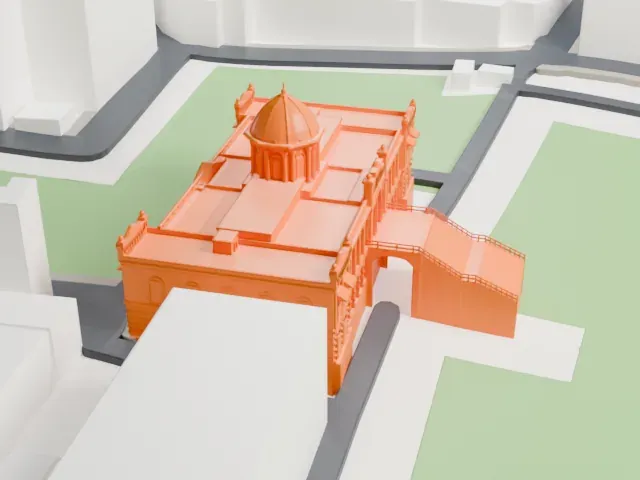
A free, printable model of Ahsan Manzil, a long palace with a central dome beside a river, with lawns, roads and dense low buildings around it, generated from real map data in your browser.
-
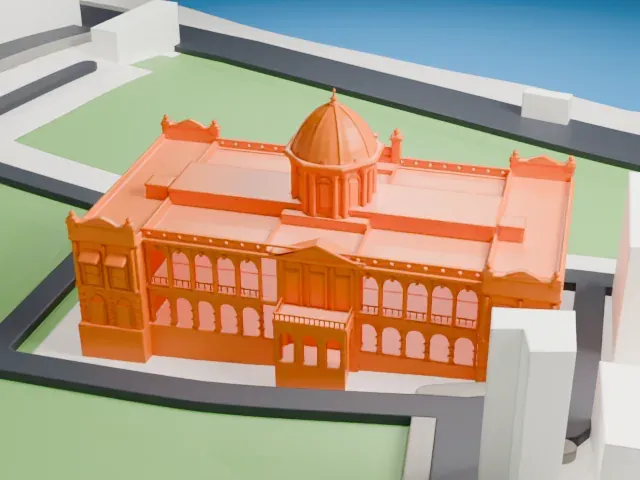 North
-
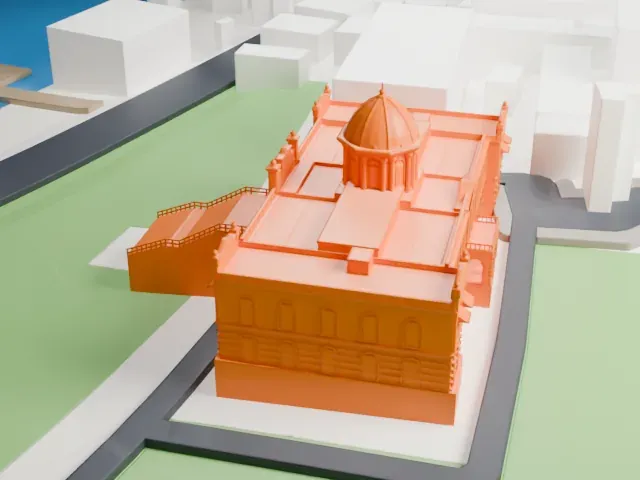 East
-
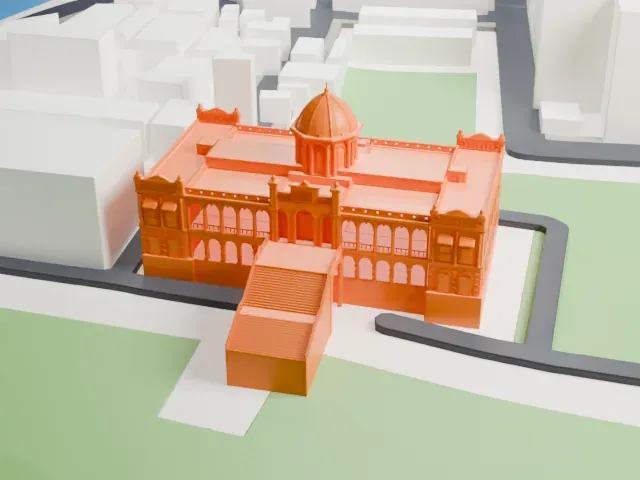 South
-
 West
- Real height
- 27 m
- On a 160 mm print
- 9 mm
- Scale
- 1:3,750
27 m of Ahsan Manzil, 9 mm on your shelf
Make this print opens the generator on a 600 m square around the landmark. Buildings print at close to true scale, so the landmark grows with the print size.
- A domed centerpiece
The dome rises from a ring of columns above the flat roofs. Layers of 0.12 to 0.16 mm keep its curve smooth, and a larger print size keeps the ring of columns beneath it.
- Long fronts of arches
Rows of arches, columns and balconies run along the facades. Print friendly adapts them to the print scale; Full detail keeps each one, which suits a larger print or a fine nozzle.
- One piece with the ground
Ahsan Manzil is joined to the ground in the exported file, and the four-side check found no floating parts, so nothing needs gluing.
- Pick the detail for your nozzle
In the Buildings settings, set Landmark detail to Print friendly to adapt thin parts and small details to the print scale. Full detail keeps every modeled feature, for larger prints or a finer nozzle.
- Colors
Buildings, roads, water and ground arrive as separate filament slots in the 3MF. Ahsan Manzil takes the building color.
- File format
You get a 3MF for Bambu Studio, OrcaSlicer or PrusaSlicer. Any of them can save it as STL if you need one.
About Ahsan Manzil
Ahsan Manzil is a historic palace in Kumartoli, on the banks of the Buriganga River in Dhaka, Bangladesh. In the late 19th century and the early 20th, the Nawab of Dhaka lived there and ran his administration from it. Built in the Indo-Saracenic style, it carries the designation of Old Dhaka Heritage Site and is preserved as a museum that falls under the Bangladesh National Museum, with objects and historical materials about the Nawab family and the history of Dhaka.
In the Mughal era, Sheikh Enayetullah had a garden house here and later added a palace, Rang Mahal. French traders bought the property around 1740 and built a trading house beside it. In 1830 Khwaja Alimullah bought it and turned the trading house into a residence. His son Khwaja Abdul Ghani named it Ahsan Manzil after his own son, Khwaja Ahsanullah, and engaged a European construction and engineering firm, Martin and Company, to draw up a master plan. Construction ran from 1859 to 1872, and a tornado on April 7, 1888, did severe damage.
The palace stands on a 1 meter (3.3 ft) raised platform, measures 125.4 meters (137.1 yd) by 28.75 meters (31.44 yd) and faces the river. The eastern half, the Rangmahal, carries the dome, whose peak is 27.13 meters (89.0 ft) tall; the western half is the Andarmahal. Squinches give the room beneath the dome an octagonal shape, and the dome takes on the look of a lotus bud. Renovation began in 1985 and was completed in 1992.
About this model
Ahsan Manzil is one of more than 4,400 landmark models in Mini Skyline. They are made with AI, and each one is checked from four sides in its real surroundings before release. Everything around it is built from OpenStreetMap and Overture map data. If you would rather print the shape from map data, turn off Landmark models in the Buildings settings.
Keep exploring