3D print Al Janoub Stadium
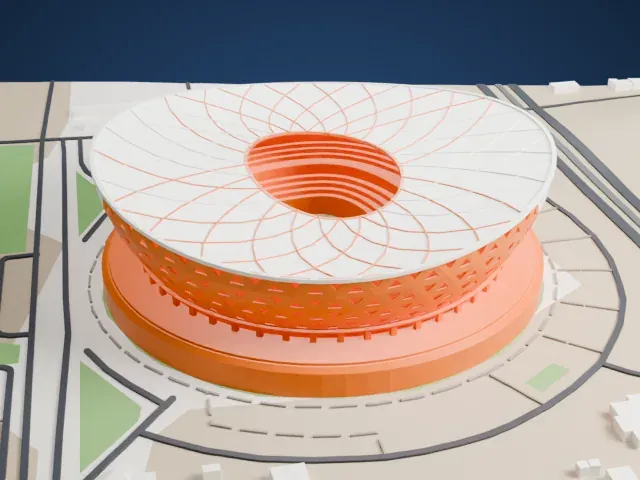
A free, printable model of Al Janoub Stadium, a curved stadium with a rippling roof, and the plaza, paths and roads around it, generated from real map data in your browser.
Free, in your browser. Exports a slicer-ready 3MF.
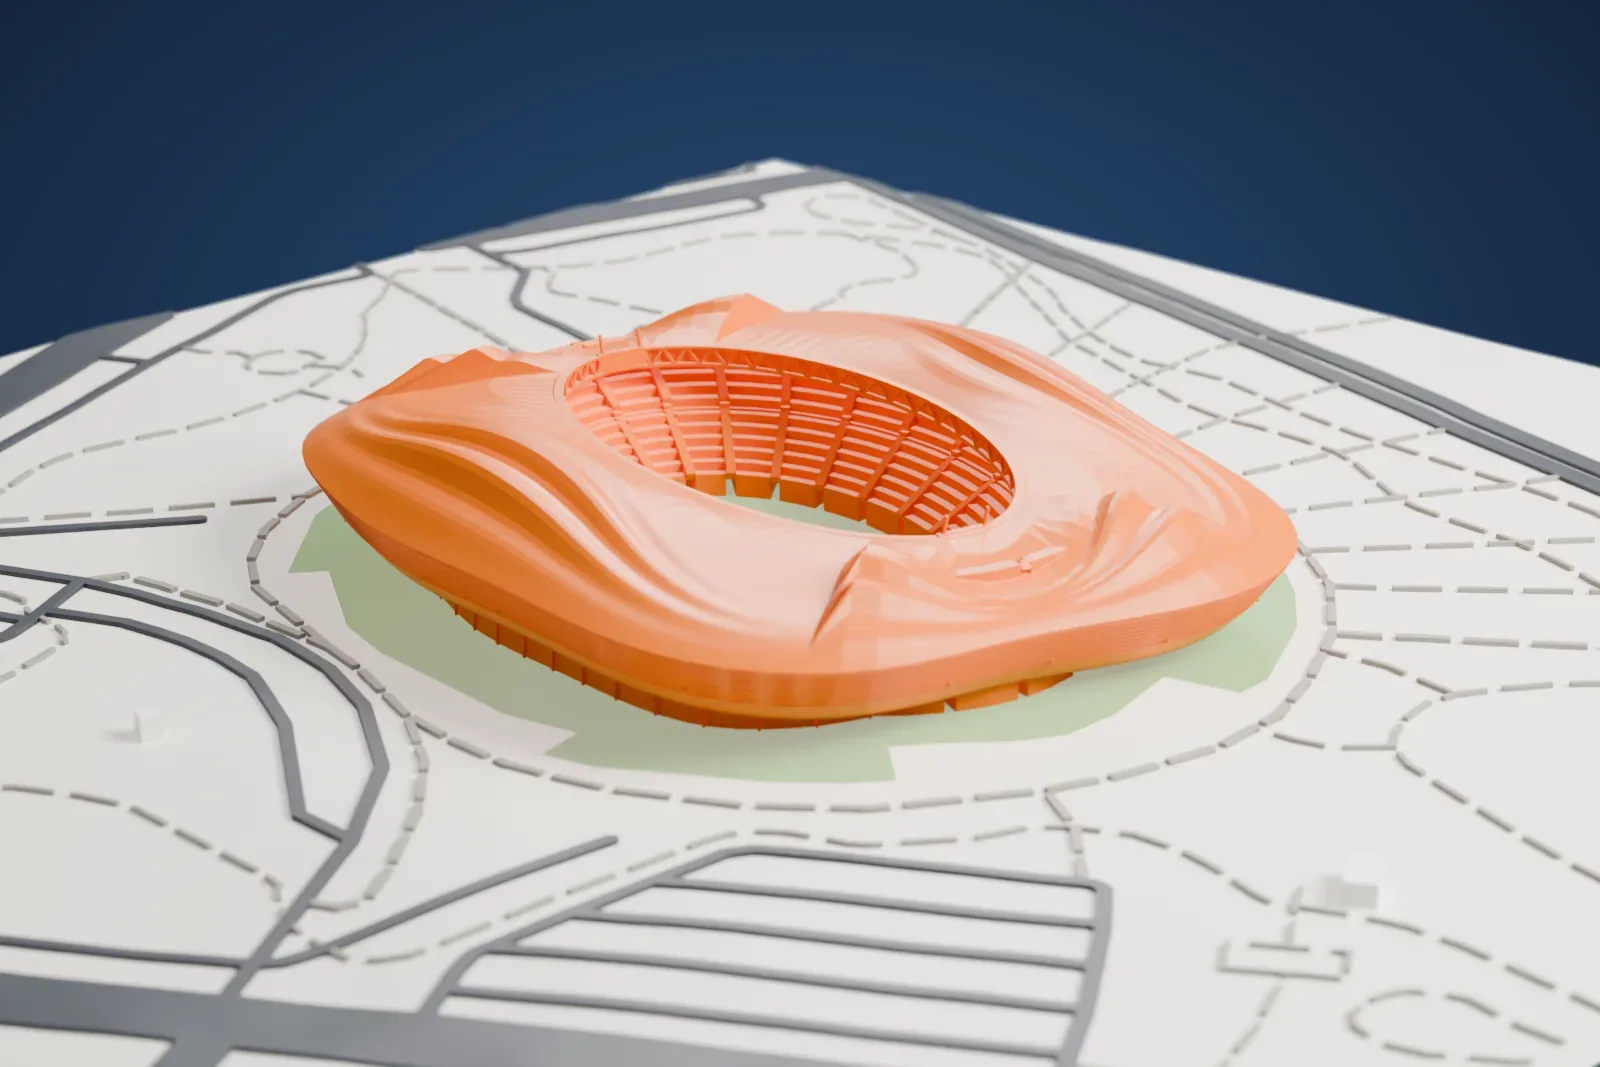
About Al Janoub Stadium
Al Janoub Stadium is a football stadium with a retractable roof in al-Wakrah, Qatar, south of Doha by roughly 22 km (14 mi). Its name means "Stadium of the South", and it was formerly known as Al-Wakrah Stadium. It was the second of eight stadiums to open for the 2022 FIFA World Cup, following the renovation of Khalifa International Stadium; the inauguration took place on May 16, 2019. Zaha Hadid (1950–2016), the Iraqi-British architect, was the designer, working with AECOM and Jain & Partners, a Dubai firm.
The design is curvilinear, in a postmodernist and neo-futurist style. The roof took its cue from the sails of traditional dhows, the boats of the region's pearl divers, threading through the Persian Gulf's currents. The retractable roof is made of pleated PTFE fabric and cables, and its arches are 230 m (750 ft) long. Because of Qatar's hot and arid climate, a cooling system can cool the pitch to 20 °C (68 °F) and the stands to 18 °C (64 °F).
The football club Al-Wakrah SC has its headquarters at the stadium, and Qatar Stars League matches are played there. Its inaugural match was the final of the 2019 Amir Cup, with Al Sadd SC facing Al-Duhail SC. In December 2020 it staged the final of the 2020 AFC Champions League, the 2021 FIFA Arab Cup brought six matches there, and the 2022 FIFA World Cup brought seven. Its capacity is 20,000, compared with 40,000 before the World Cup.
How it prints
Make this print opens the generator on a 600 m square around the landmark. Buildings print at close to true scale, so the landmark grows with the print size.
| Print size | Landmark height | Scale |
|---|---|---|
| 160 mm default | 13 mm | 1:3,750 |
| 200 mm | 17 mm | 1:3,000 |
| 256 mm | 21 mm | 1:2,344 |
-
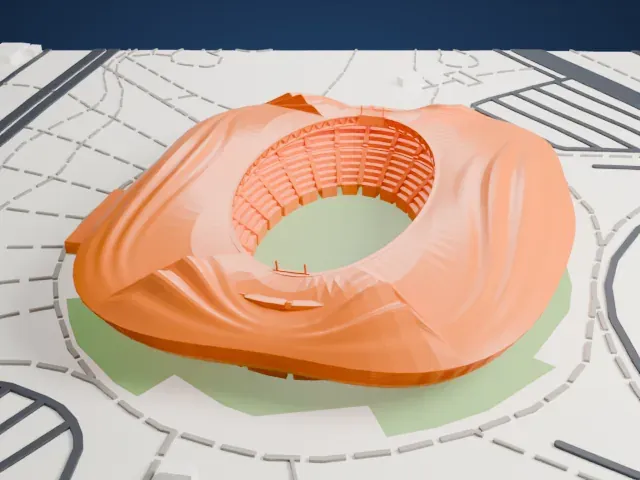 North
North
-
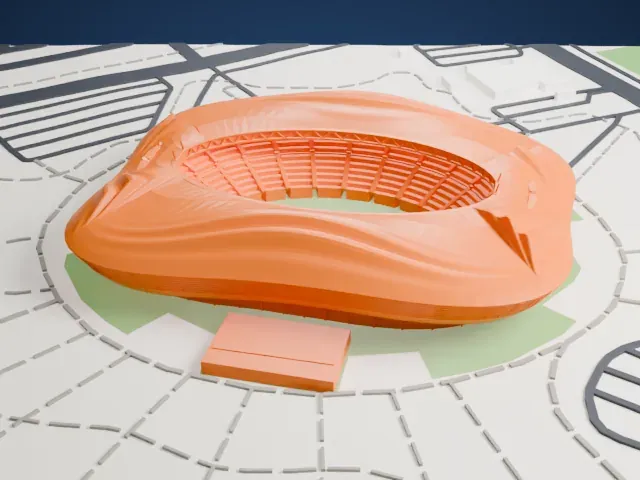 East
East
-
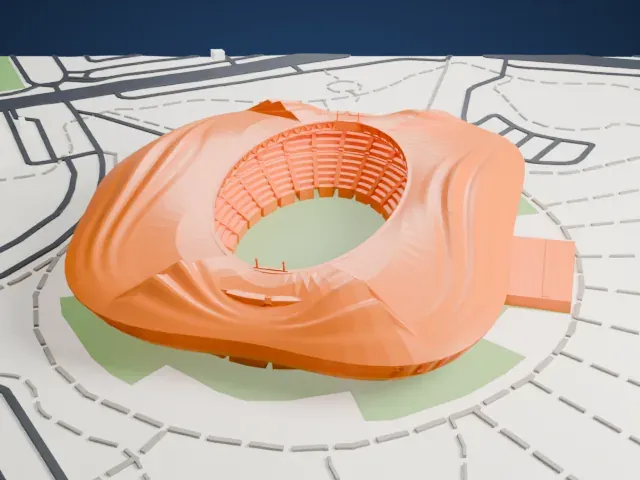 South
South
-
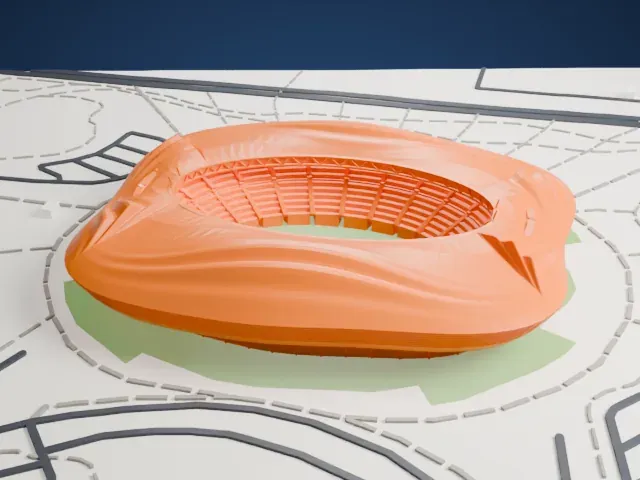 West
West
- Overhanging, rippled roof
- The roof ripples outward over the outer wall. Layers of 0.12–0.16 mm keep its curves smooth, and a larger print size keeps more of its ripples.
- Seating tiers in the opening
- Rows of seating show through the oval opening in the roof. Print friendly adapts them to the print scale; Full detail keeps every row on a large print.
- One piece with the ground
- Al Janoub Stadium is joined to the ground in the exported file, and the four-side check found no floating parts, so nothing needs gluing.
- Pick the detail for your nozzle
- In the Buildings settings, set Landmark detail to Print friendly to adapt thin parts and small details to the print scale. Full detail keeps every modeled feature, for larger prints or a finer nozzle.
- Colors
- Buildings, roads, water and ground arrive as separate filament slots in the 3MF. Al Janoub Stadium takes the building color.
- File format
- You get a 3MF for Bambu Studio, OrcaSlicer or PrusaSlicer. Any of them can save it as STL if you need one.
About this model
Al Janoub Stadium is one of more than 2,300 landmark models in Mini Skyline. They are made with AI, and each one is checked from four sides in its real surroundings before release. Everything around it is built from OpenStreetMap and Overture map data. If you would rather print the shape from map data, turn off Landmark models in the Buildings settings.
Common questions
Is there an Al Janoub Stadium STL I can download?
Mini Skyline builds the file for you in your browser and exports 3MF, which every major slicer opens. If you need an STL, open the 3MF in your slicer and export it from there.
How big can I print it?
Any print size from 40 mm across. Al Janoub Stadium grows with the print: about 13 mm tall on the default 160 mm print. For a model larger than your printer bed, Project Mode splits the area into tiles.
Is it free?
Yes. Generation runs in your browser, with no account and nothing behind a paywall.