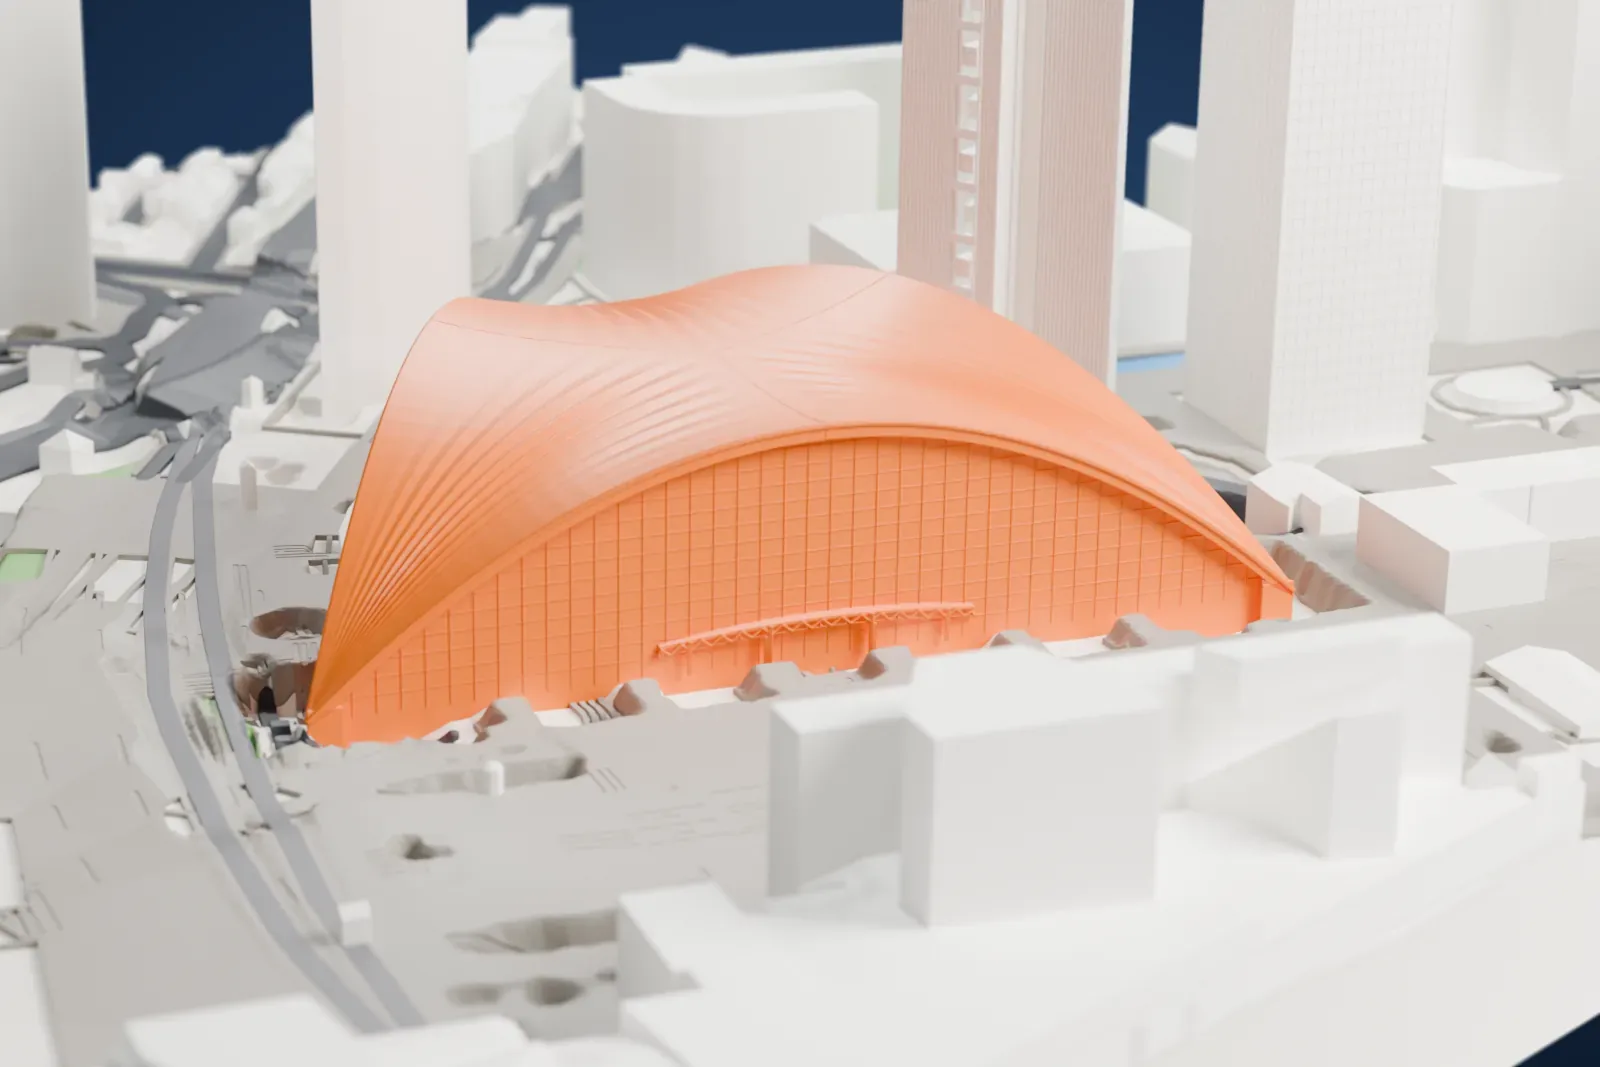
3D print the Centre of New Industries and Technologies
A free, printable model of the CNIT in La Défense, with the surrounding streets and buildings, generated from real map data in your browser.
-
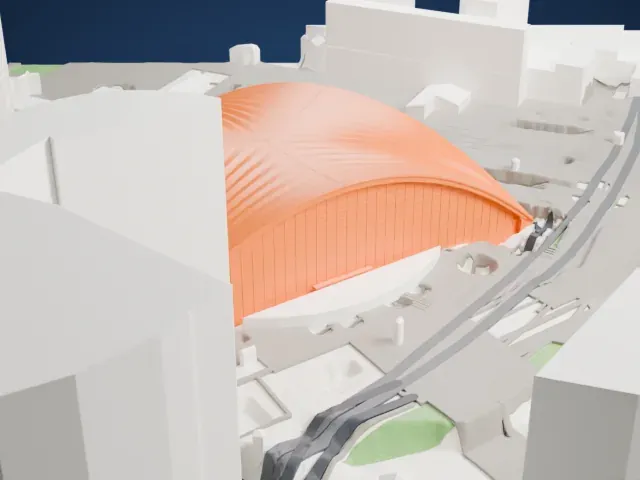 North
-
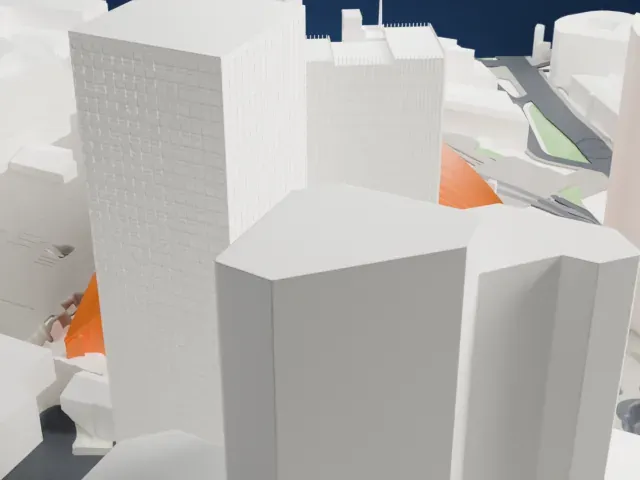 East
-
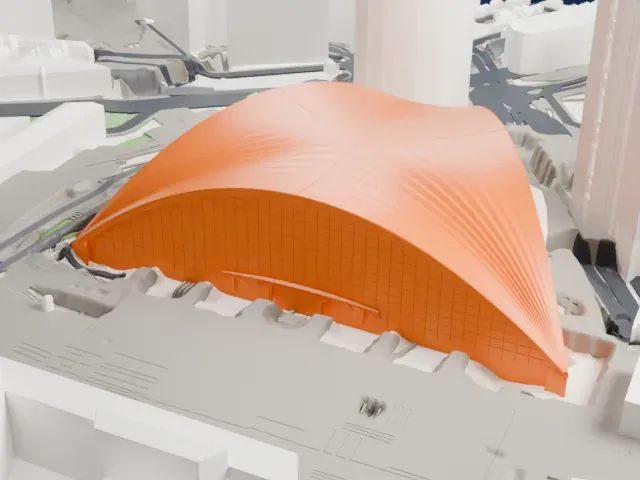 South
-
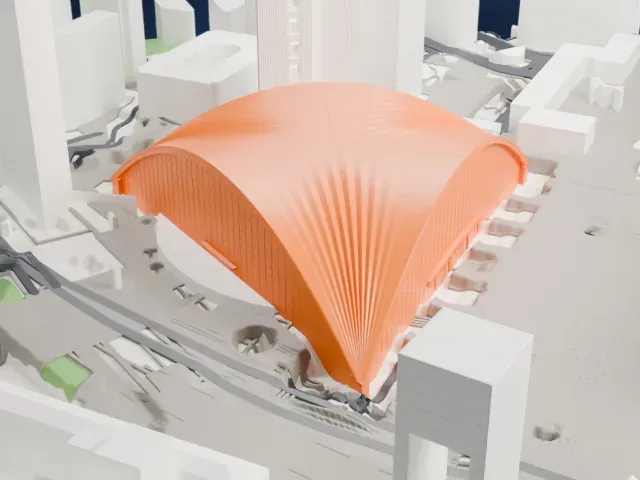 West
- Real height
- 46 m
- On a 160 mm print
- 17 mm
- Scale
- 1:3,750
46 m of the Centre of New Industries and Technologies, 17 mm on your shelf
Make this print opens the generator on a 600 m square around the landmark. Buildings print at close to true scale, so the landmark grows with the print size.
- A broad curved roof
A wide shell roof is the feature to watch; print at a larger size and use 0.12–0.16 mm layers so the curve and its edges stay clean.
- Landmark detail setting
Full detail keeps every modeled feature and suits a large print or a fine nozzle; Print friendly adapts thin parts and small details to the print scale.
- One piece with the ground
The Centre of New Industries and Technologies is joined to the ground in the exported file, and the four-side check found no floating parts, so nothing needs gluing.
- Pick the detail for your nozzle
In the Buildings settings, set Landmark detail to Print friendly to adapt thin parts and small details to the print scale. Full detail keeps every modeled feature, for larger prints or a finer nozzle.
- Colors
Buildings, roads, water and ground arrive as separate filament slots in the 3MF. The Centre of New Industries and Technologies takes the building color.
- File format
You get a 3MF for Bambu Studio, OrcaSlicer or PrusaSlicer. Any of them can save it as STL if you need one.
About the Centre of New Industries and Technologies
The CNIT, short for Centre des nouvelles industries et technologies, is a convention center in Puteaux, France. It was the earliest building in La Défense, the business district west of Paris. Inside are shops and offices as well, among them a Fnac store, ESSEC Business School's executive education campus and a Hilton hotel. Its characteristic shape comes from the triangular plot it occupies, on the site of the old Zodiac factories. It opened in 1958 and was renovated in 1989 and 2009.
Work ran from 1957 to 1958, and the first concrete went in on May 8. Robert Camelot, Jean de Mailly and Bernard Zehrfuss were the architects, with Jean Prouvé as engineer for the exterior; Nicolas Esquillan handled the structural engineering of the concrete shell. It was conceived as a center for exhibiting French machine tools, and Charles de Gaulle inaugurated it on September 12, 1958.
It has the largest unsupported concrete span of any enclosed space in the world. Three supports, 218 m (715 ft) apart, carry the triangular structure, and at its middle the roof reaches over 46 m (151 ft) above ground. The reinforced concrete shell has a double-shelled design with internal ribs, and the vaulted roof is free of columns and girders.
About this model
The Centre of New Industries and Technologies is one of more than 4,400 landmark models in Mini Skyline. They are made with AI, and each one is checked from four sides in its real surroundings before release. Everything around it is built from OpenStreetMap and Overture map data. If you would rather print the shape from map data, turn off Landmark models in the Buildings settings.
Keep exploring