3D print First Canadian Centre
A free, printable model of First Canadian Centre, an office tower in downtown Calgary, with the surrounding streets and buildings, generated from real map data in your browser.
-
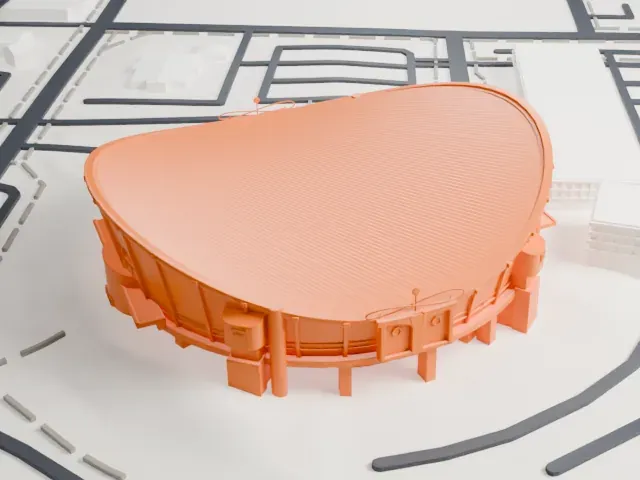
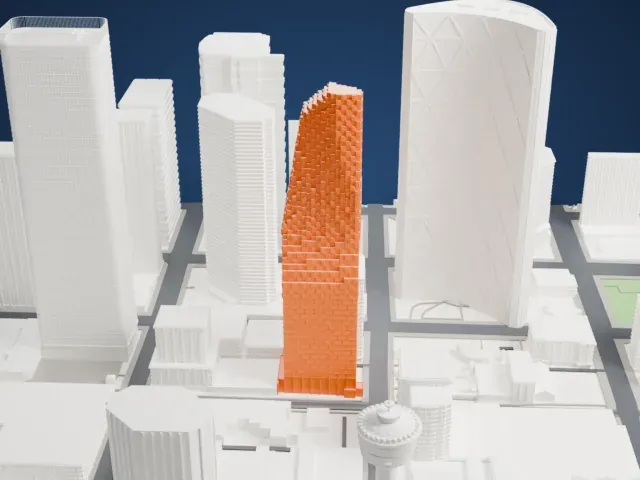
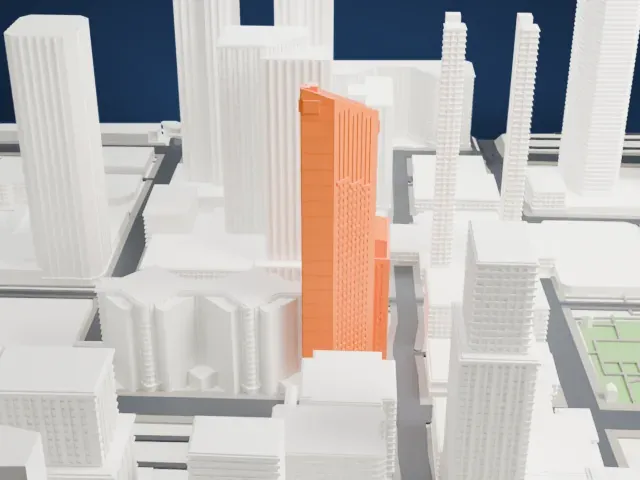 North
-
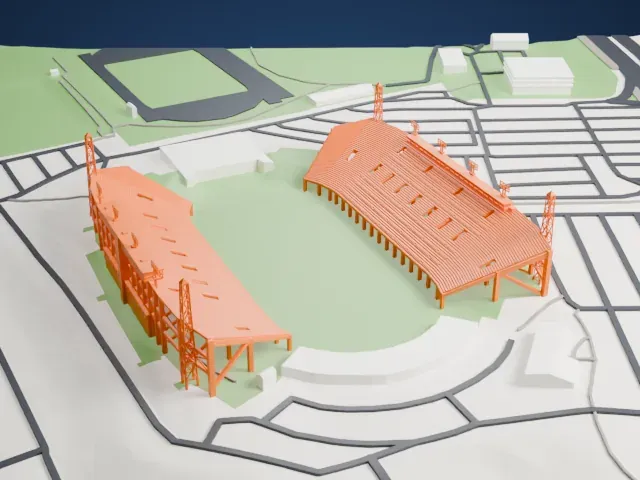
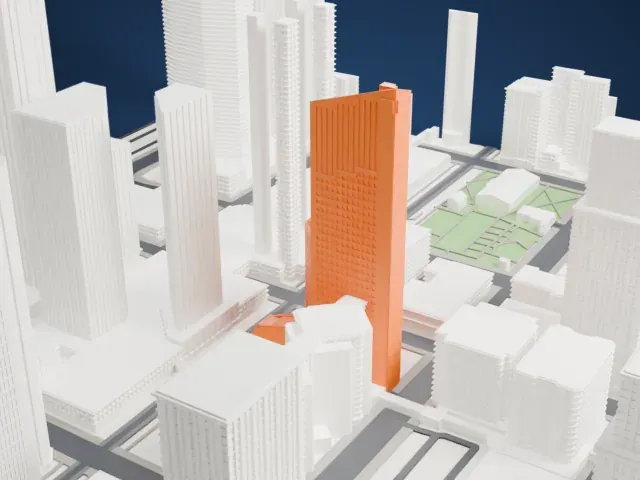 East
-
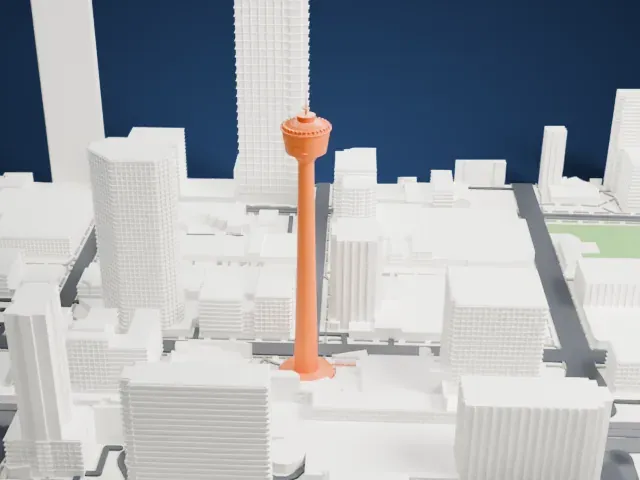
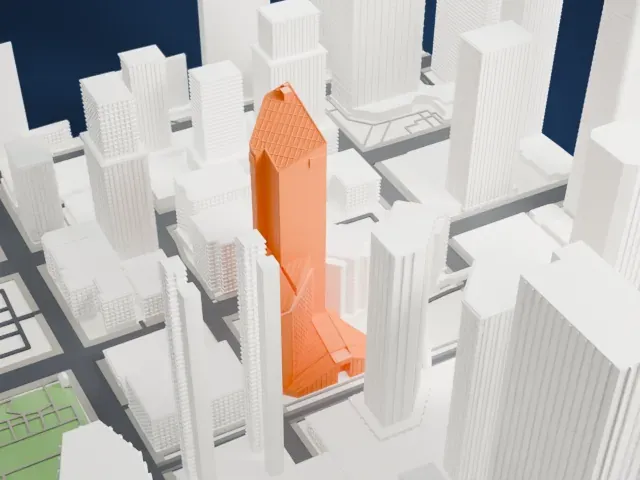 South
-
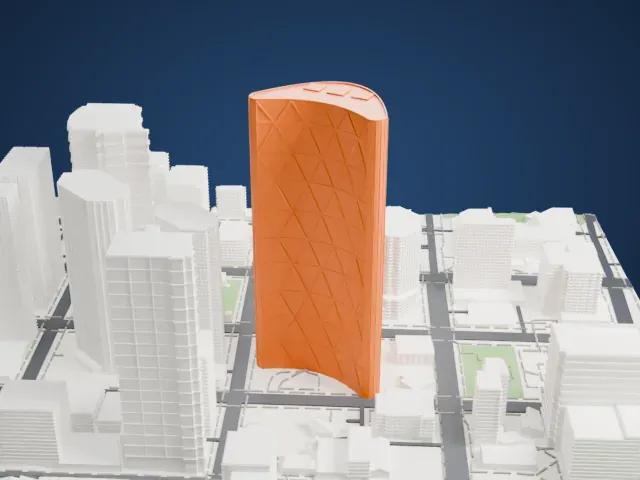
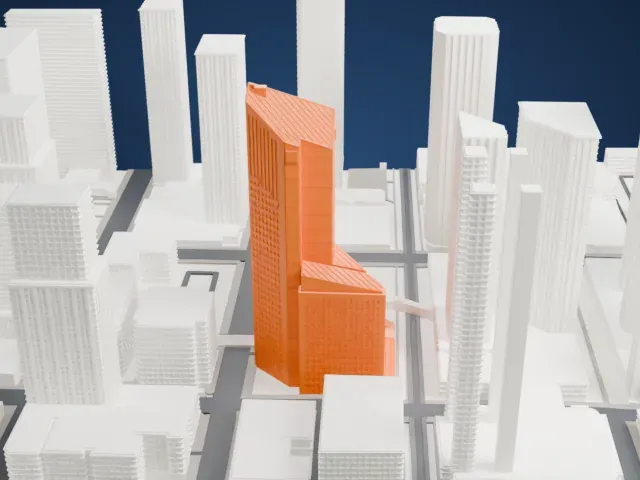 West
The model you print
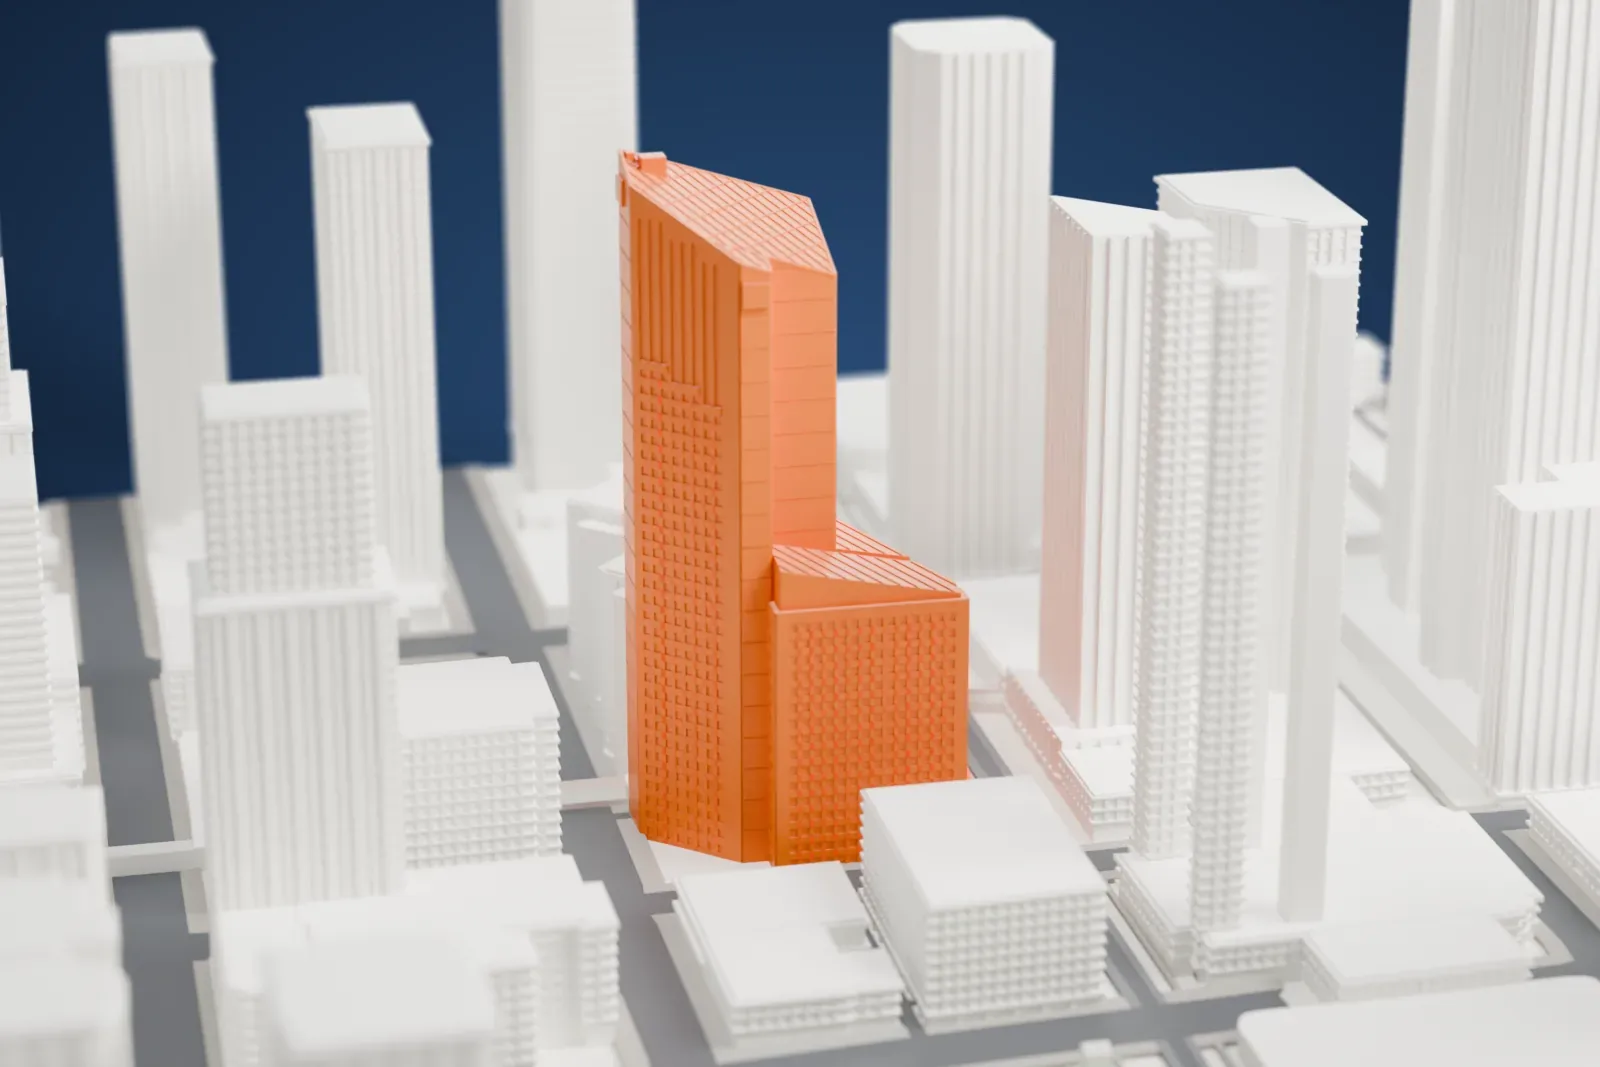
First Canadian Centre in 3D
The landmark on its own, at its size on a 160 mm print. Print friendly thickens thin parts for a 0.4 mm nozzle; Full detail keeps every part.
- Real height
- 167 m
- On a 160 mm print
- 45 mm
- Scale
- 1:3,750
167 m of First Canadian Centre, 45 mm on your shelf
Make this print opens the generator on a 600 m square around the landmark. Buildings print at close to true scale, so the landmark grows with the print size.
- A tall office tower
On a tall tower, a layer height of 0.12–0.16 mm keeps vertical edges crisp, and printing slowly with good cooling helps the upper levels. A larger print keeps small details.
- One piece with the ground
First Canadian Centre is joined to the ground in the exported file, and the four-side check found no floating parts, so nothing needs gluing.
- Pick the detail for your nozzle
In the Buildings settings, set Landmark detail to Print friendly to adapt thin parts and small details to the print scale. Full detail keeps every modeled feature, for larger prints or a finer nozzle.
- Colors
Buildings, roads, water and ground arrive as separate filament slots in the 3MF. First Canadian Centre takes the building color.
- File format
You get a 3MF for Bambu Studio, OrcaSlicer or PrusaSlicer. Any of them can save it as STL if you need one.
About First Canadian Centre
First Canadian Centre, an office tower at 350 7 Avenue SW, sits in the downtown core of Calgary, Alberta. It stands 167 meters (548 ft) tall with 41 stories, and its floor area totals 48,275 square meters. Donald C. Smith, of Skidmore, Owings & Merrill (SOM), a New York firm, designed it, combining the international and late modernist styles. It followed Toronto-Dominion Square, on the block to the south, as SOM's second Calgary project.
The plan called for two towers, of 41 and 64 stories, linked by a banking hall. The early 1980s recession meant the taller tower was never completed. Work on that taller tower began in 1981 with its foundation: ten thousand cubic meters of concrete in 26 hours, the largest continuous pour of concrete in North America at the time. The existing tower is clad entirely in light marble slabs, white-gray in color, imported from an Italian quarry.
About this model
First Canadian Centre is one of more than 5,500 landmark models in Mini Skyline. They are made with AI, and each one is checked from four sides in its real surroundings before release. Each model is written as code from public descriptions, plans, photographs and aerial views used only as references; no image or third-party model is copied into it. Everything around it is built from OpenStreetMap and Overture map data. Rights in the building itself, its name and any brands on it are not granted by Mini Skyline; clear them separately before you sell prints. If you would rather print the shape from map data, turn off Landmark models in the Buildings settings.
Same skyline