3D print the Four Seasons Hotel Miami
A free, printable model of the Four Seasons Hotel Miami, its tower and low garage with a pool terrace, generated from real map data in your browser.
-
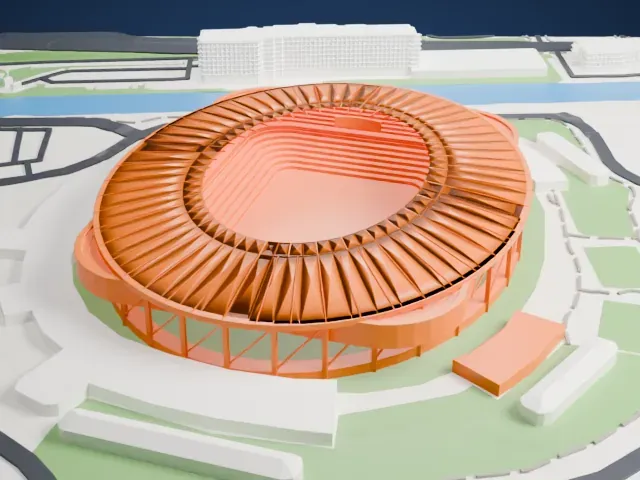
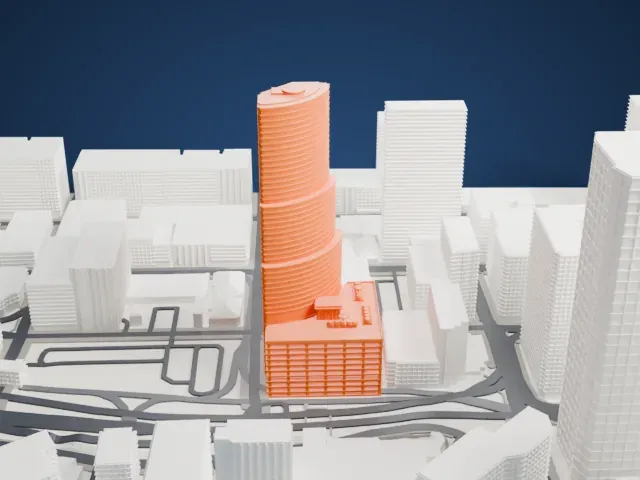
 North
-
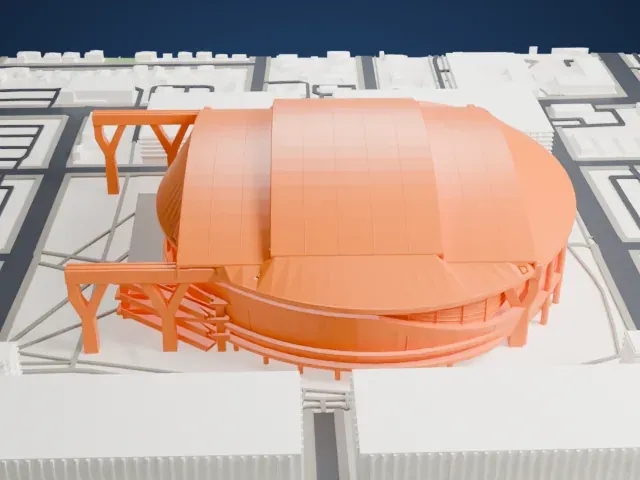
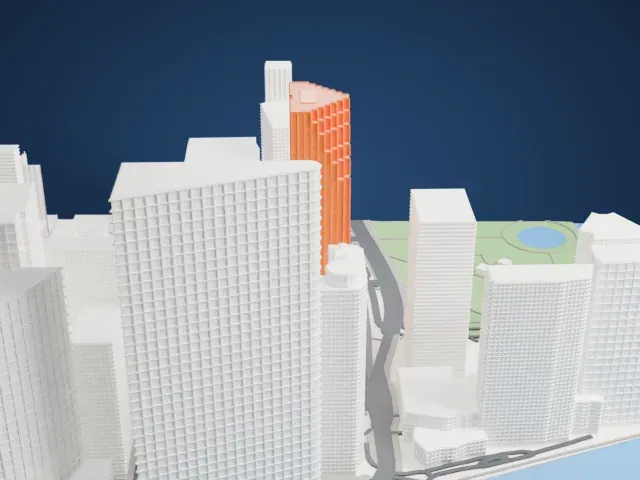
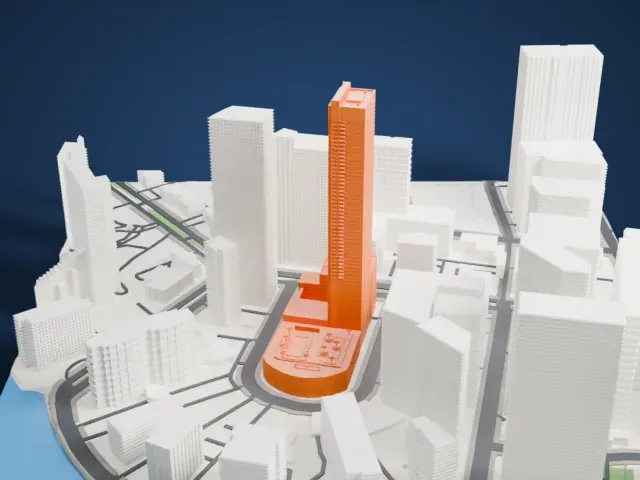 East
-
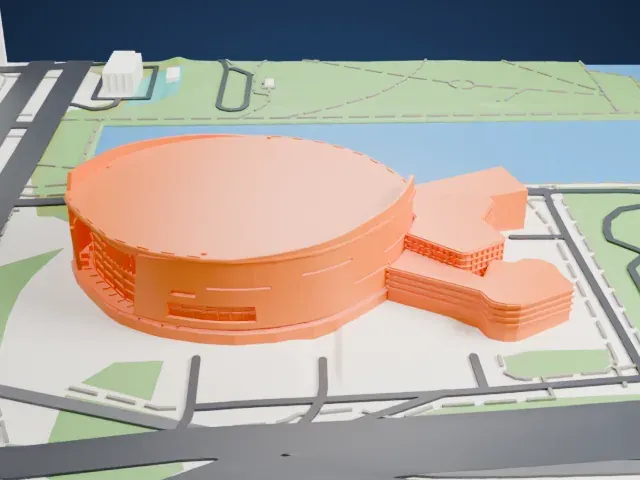
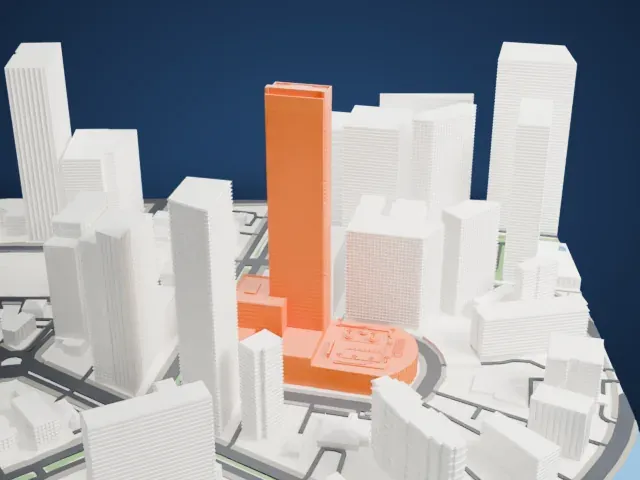 South
-
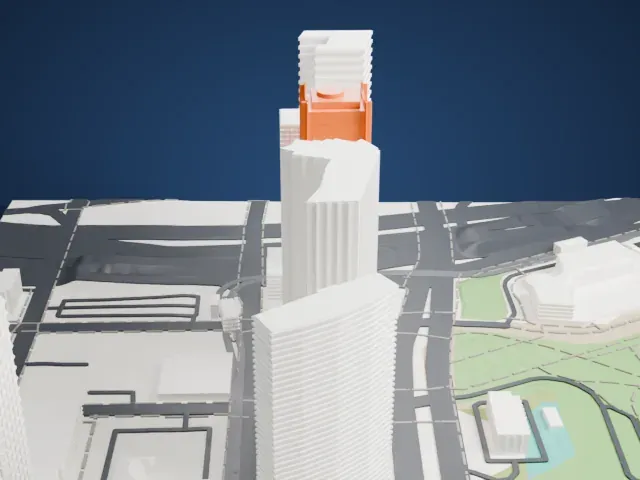
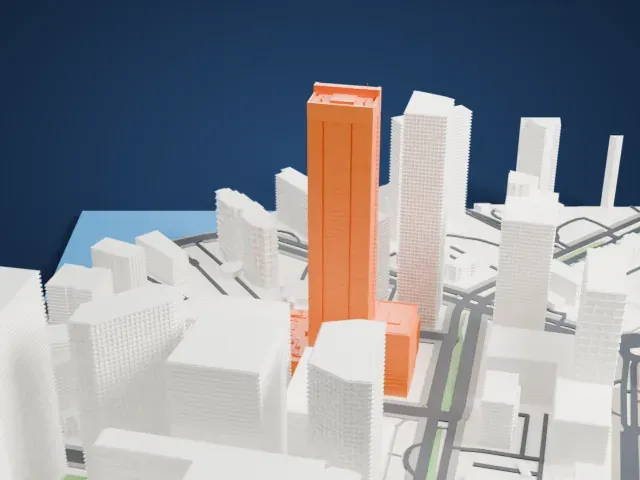
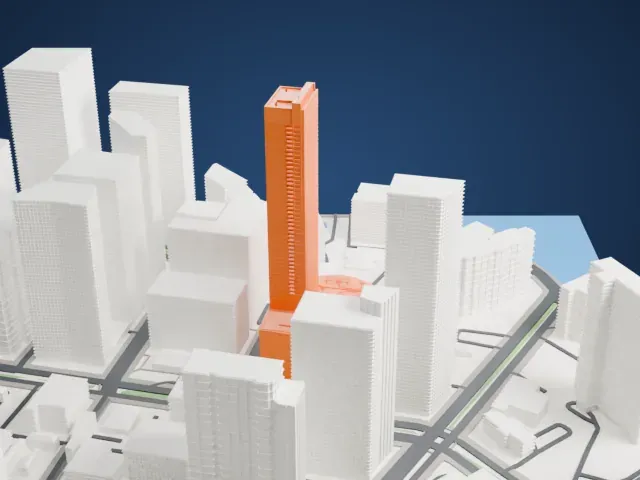 West
The model you print
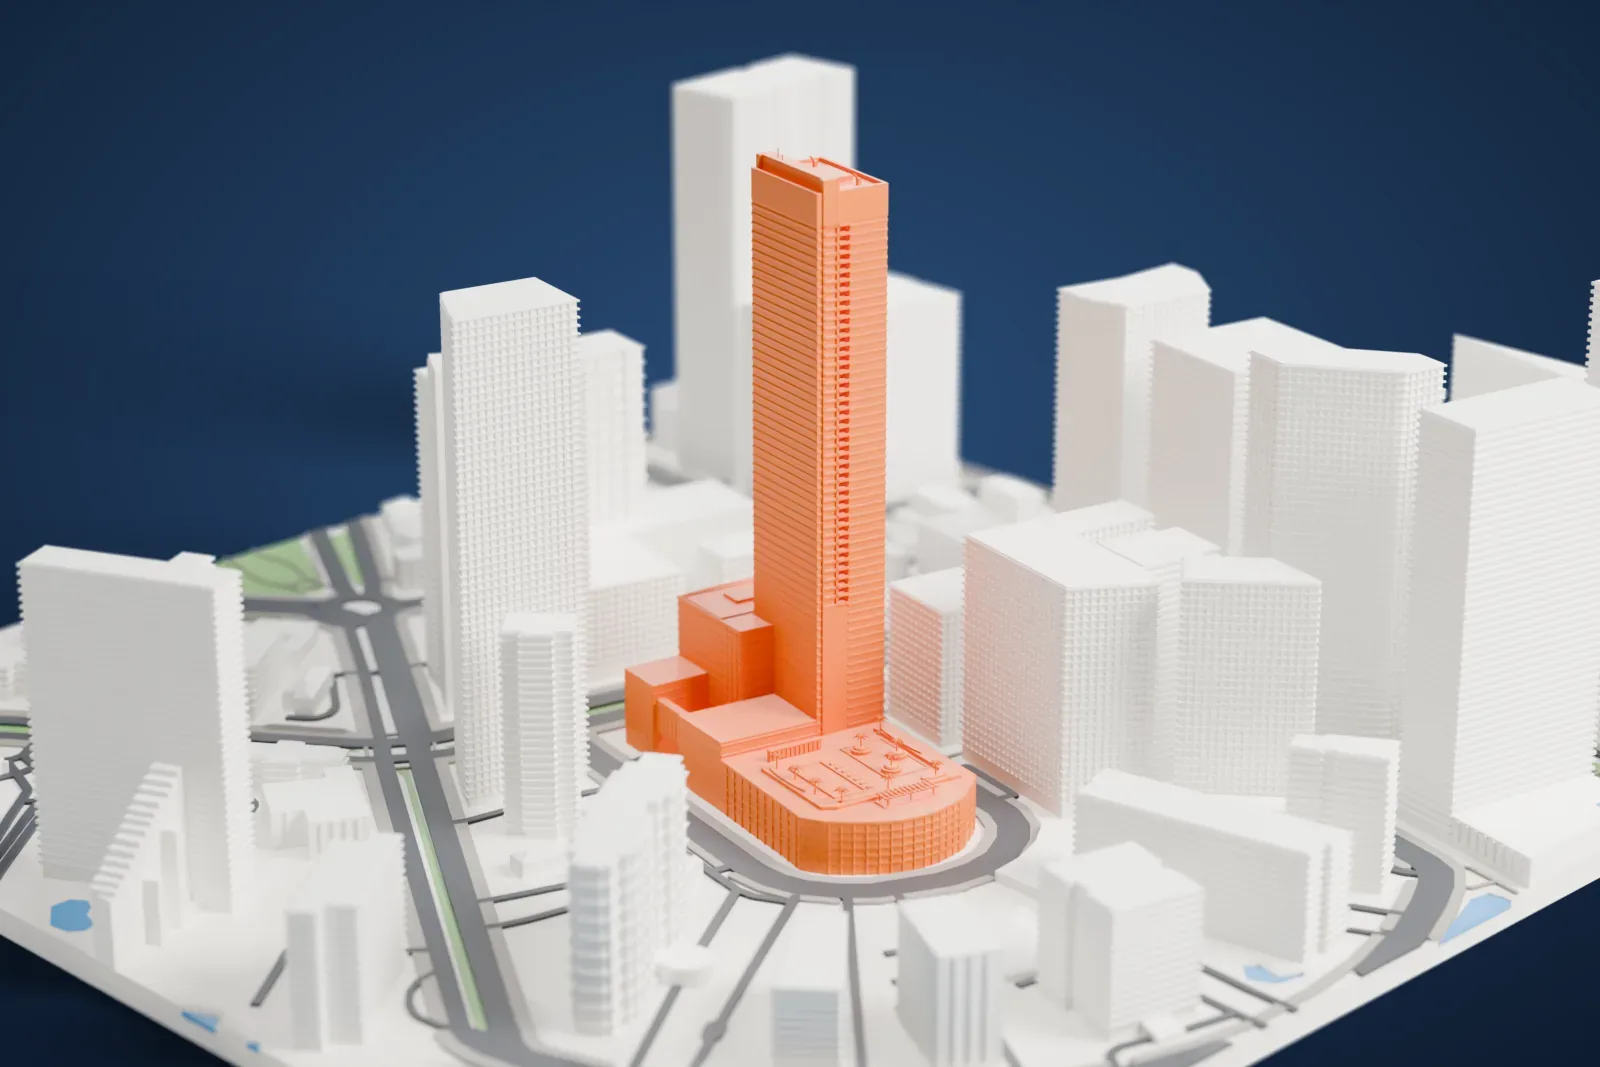
Four Seasons Hotel Miami in 3D
The landmark on its own, at its size on a 160 mm print. Print friendly thickens thin parts for a 0.4 mm nozzle; Full detail keeps every part.
- Real height
- 238 m
- On a 160 mm print
- 65 mm
- Scale
- 1:3,750
238 m of the Four Seasons Hotel Miami, 65 mm on your shelf
Make this print opens the generator on a 600 m square around the landmark. Buildings print at close to true scale, so the landmark grows with the print size.
- Bands and raised spine
The tower is modeled as a glass slab with closely spaced horizontal bands and a raised spine. Print friendly adapts the thin balcony channel and mullions; a larger print keeps the band rhythm crisp.
- Pool terrace
The roof garden includes a pool terrace, planted beds and palms on the garage. At small sizes these low shapes merge, so print larger if you want the pools and planting to read clearly.
- One piece with the ground
The Four Seasons Hotel Miami is joined to the ground in the exported file, and the four-side check found no floating parts, so nothing needs gluing.
- Pick the detail for your nozzle
In the Buildings settings, set Landmark detail to Print friendly to adapt thin parts and small details to the print scale. Full detail keeps every modeled feature, for larger prints or a finer nozzle.
- Colors
Buildings, roads, water and ground arrive as separate filament slots in the 3MF. The Four Seasons Hotel Miami takes the building color.
- File format
You get a 3MF for Bambu Studio, OrcaSlicer or PrusaSlicer. Any of them can save it as STL if you need one.
About the Four Seasons Hotel Miami
The Four Seasons Hotel and Tower in Miami, Florida, is a 70-story skyscraper of 781 feet (238 m); it is also called the Four Seasons Hotel Miami. The building stands in the Brickell Financial District downtown. Hotel rooms, offices and residential condominiums share the tower, with the homes on the upper floors.
Gary Edward Handel & Associates planned it with Bermello Ajamil & Partners. Its structure combines dense steel reinforcement with silica-fume concrete, and it was designed to withstand hurricane-force winds. Construction ran from 2000 to 2003, and the tower kept the title of tallest in Miami and Florida until 2017, when the Panorama Tower overtook it.
The hotel occupies floors 20 to 29, with 221 rooms plus 84 condo/hotel units. Floors 40 to 70 hold 186 luxury condominiums. The seventh-floor lobby, which serves the hotel and conference areas, includes a pool terrace of two acres (8,000 m2) above a six-level garage with 934 parking spaces.
About this model
The Four Seasons Hotel Miami is one of more than 4,900 landmark models in Mini Skyline. They are made with AI, and each one is checked from four sides in its real surroundings before release. Everything around it is built from OpenStreetMap and Overture map data. If you would rather print the shape from map data, turn off Landmark models in the Buildings settings.
Same skyline