3D print Jamieson Place
A free, printable 3D model of Jamieson Place and the surrounding city of Calgary, generated from real map data in your browser.
-
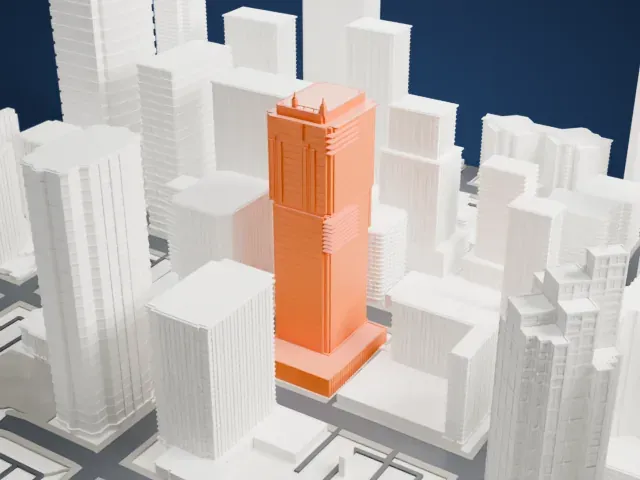 North
-
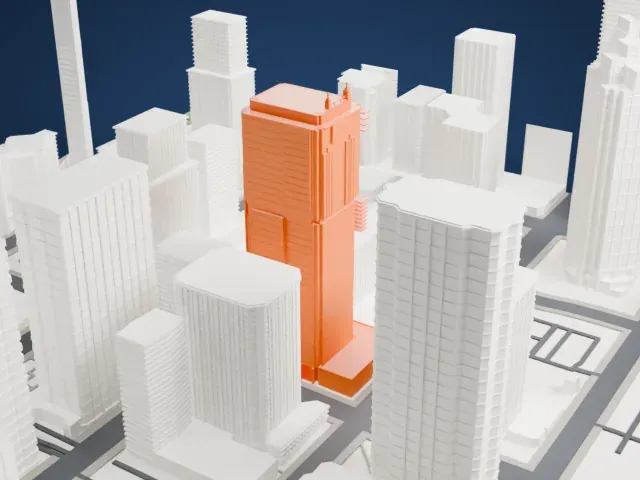 East
-
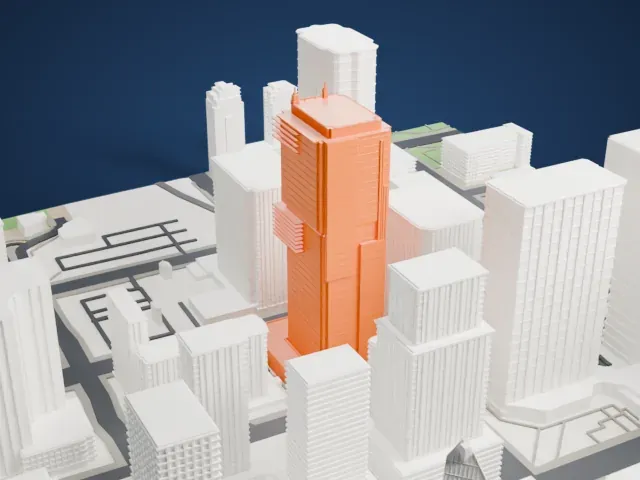 South
-
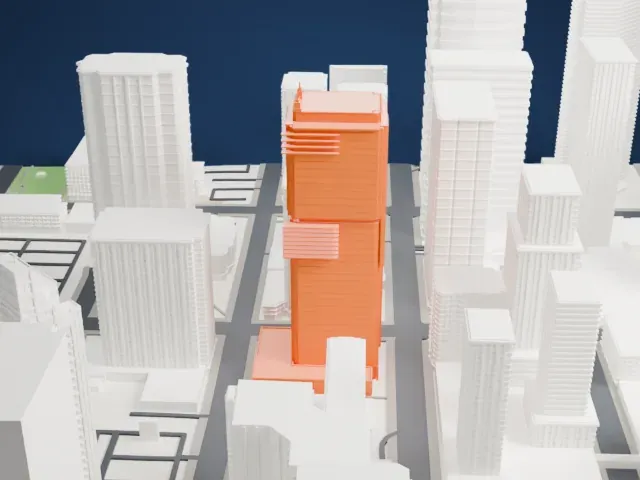 West
The model you print
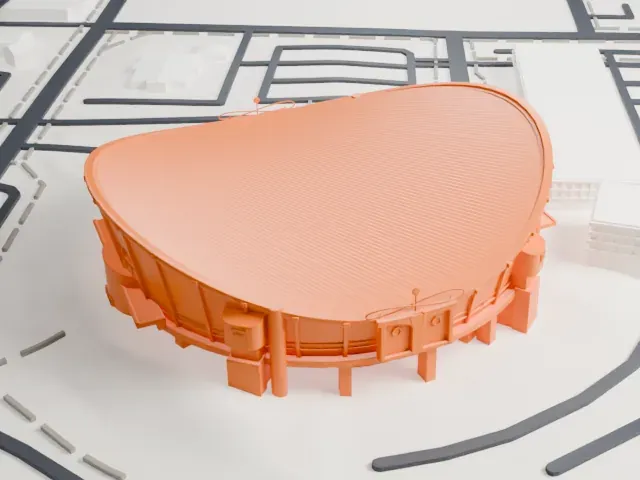
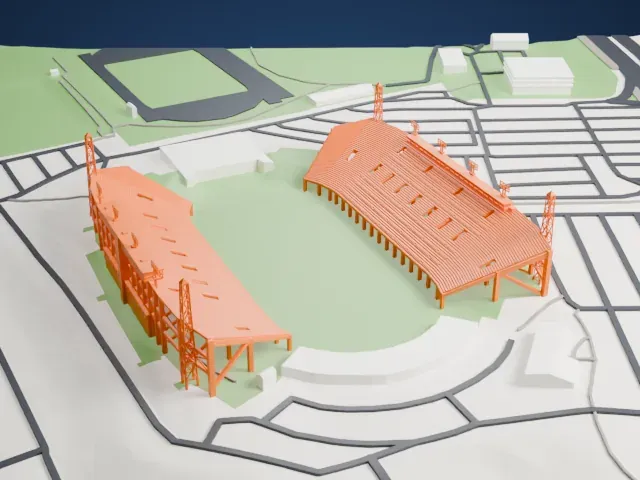
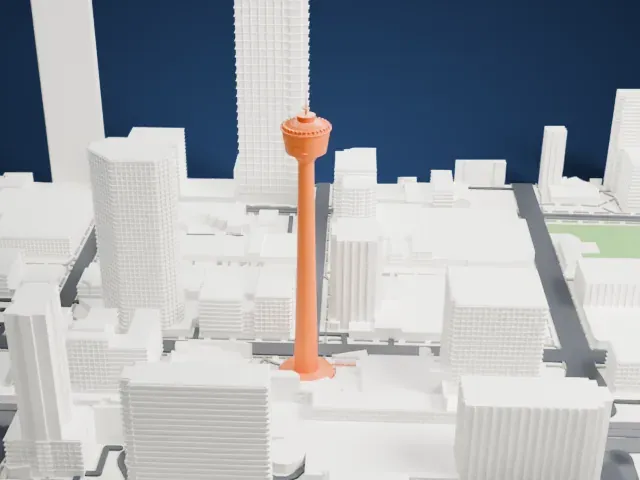
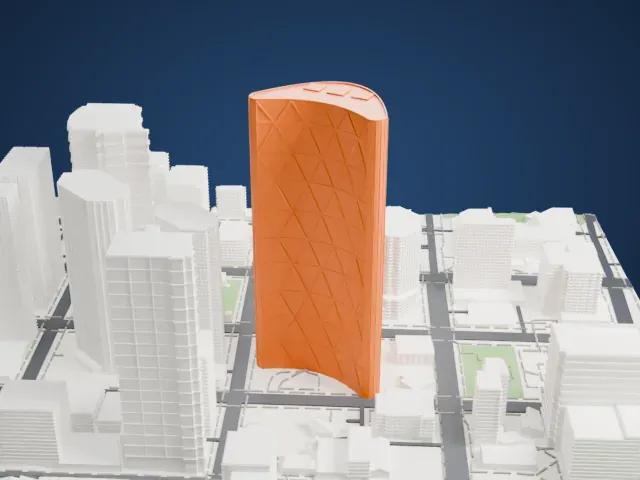
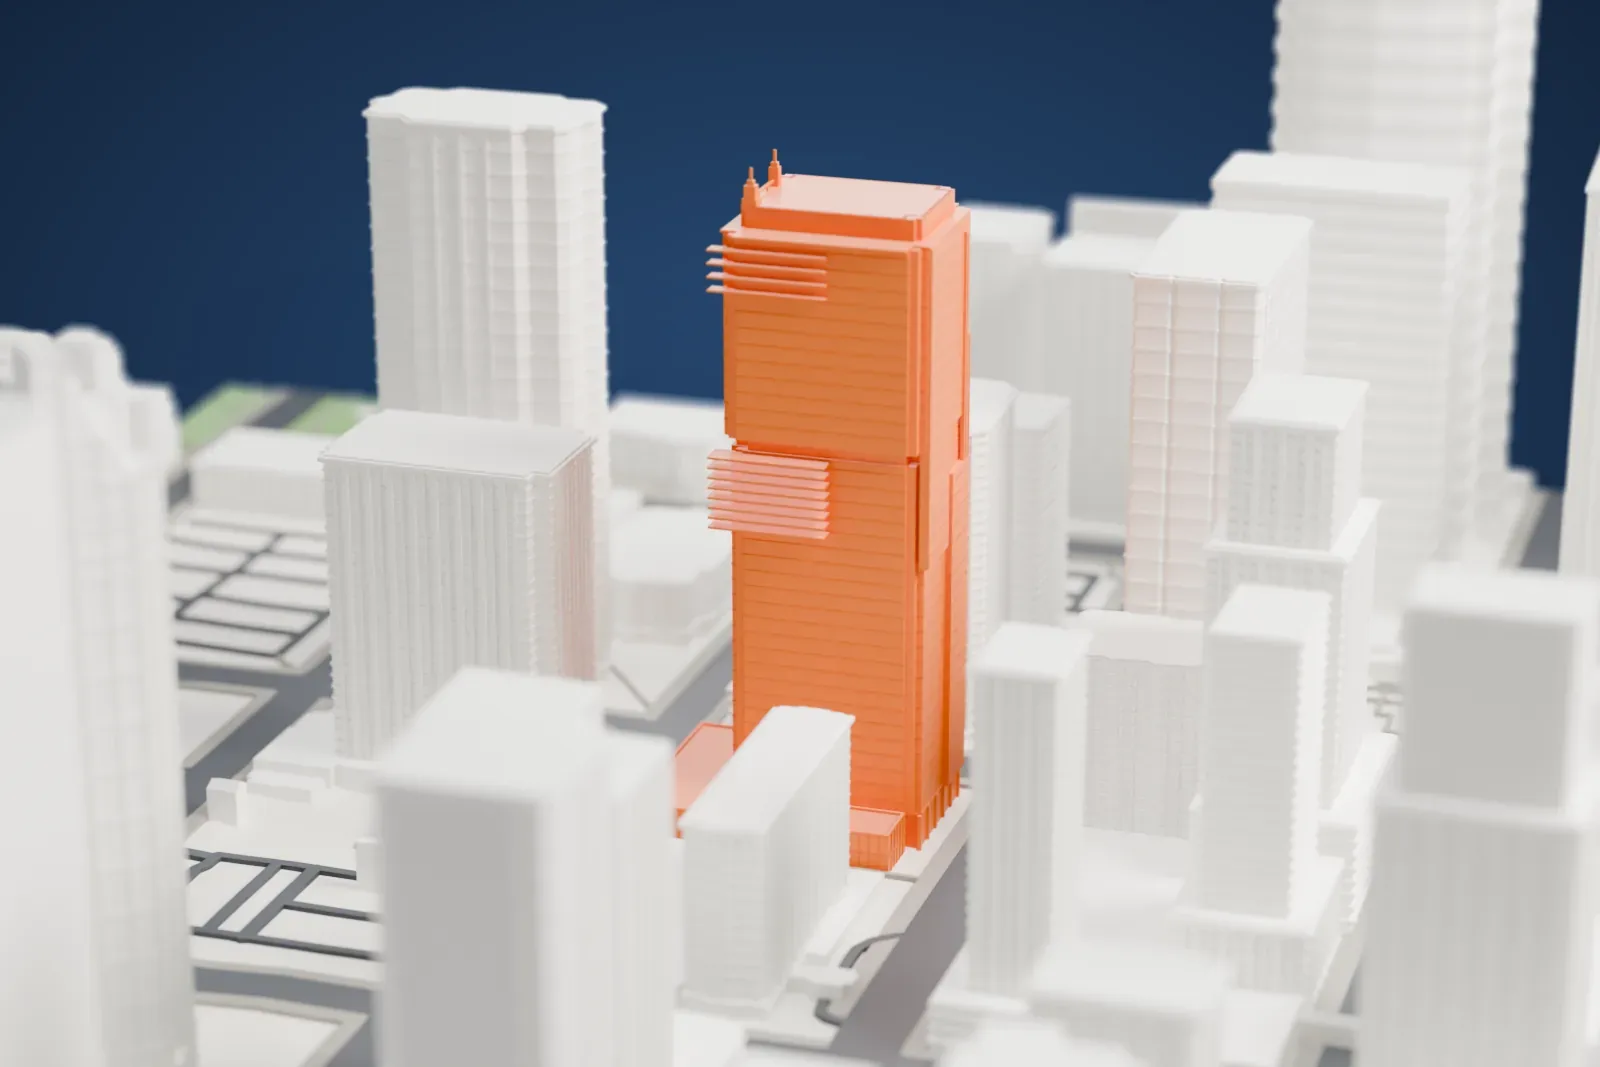
Jamieson Place in 3D
The landmark on its own, at its size on a 160 mm print. Print friendly thickens thin parts for a 0.4 mm nozzle; Full detail keeps every part.
- Real height
- 173 m
- On a 160 mm print
- 47 mm
- Scale
- 1:3,750
173 m of Jamieson Place, 47 mm on your shelf
Make this print opens the generator on a 600 m square around the landmark. Buildings print at close to true scale, so the landmark grows with the print size.
- Tall tower, slow and cool
A tall, slender tower is easiest to print slowly, with good cooling. A 0.12–0.16 mm layer height keeps fine vertical detail crisp, and Print friendly adapts thin parts to the print scale.
- One piece with the ground
Jamieson Place is joined to the ground in the exported file, and the four-side check found no floating parts, so nothing needs gluing.
- Pick the detail for your nozzle
In the Buildings settings, set Landmark detail to Print friendly to adapt thin parts and small details to the print scale. Full detail keeps every modeled feature, for larger prints or a finer nozzle.
- Colors
Buildings, roads, water and ground arrive as separate filament slots in the 3MF. Jamieson Place takes the building color.
- File format
You get a 3MF for Bambu Studio, OrcaSlicer or PrusaSlicer. Any of them can save it as STL if you need one.
About Jamieson Place
Jamieson Place is an office building with 880,000 square feet (82,000 m2) in the downtown core of Calgary, Alberta, Canada. It stands where 2nd Street meets 4th Avenue SW. The 173 m (568 ft) tower ranked third among Calgary's office towers by height when it was finished in 2009. Gibbs Gage Architects received the design commission from Bentall Capital, which worked for the owner, British Columbia Investment Management Corporation.
The design, with 38 floors, was inspired by Frank Lloyd Wright, as well as the Canadian Prairies' vernacular landscape. It features twin illuminated vertical spires at the top, a winter garden indoors that is three stories high, and links to Calgary's Plus 15 network. The winter garden displays three glass chandeliers, hung from above, by the artist Dale Chihuly. The plans for the complex also included an underground parkade of five levels with 500 stalls.
Groundbreaking for the $300-million project took place in January 2007, and construction was completed in December 2009. Afterward the building earned BOMA Platinum and LEED Gold ratings. Its name honors Alice Jamieson, a Calgary resident who in 1914 became the first woman appointed to judicial office in the British Empire.
About this model
Jamieson Place is one of more than 5,500 landmark models in Mini Skyline. They are made with AI, and each one is checked from four sides in its real surroundings before release. Each model is written as code from public descriptions, plans, photographs and aerial views used only as references; no image or third-party model is copied into it. Everything around it is built from OpenStreetMap and Overture map data. Rights in the building itself, its name and any brands on it are not granted by Mini Skyline; clear them separately before you sell prints. If you would rather print the shape from map data, turn off Landmark models in the Buildings settings.
Same skyline