3D print the Lavirotte Building
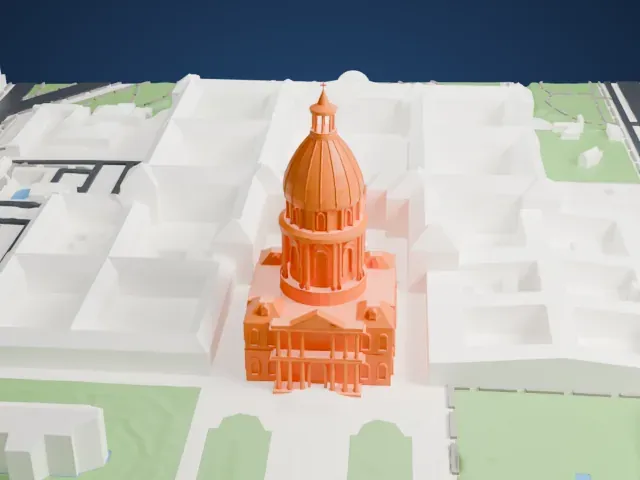
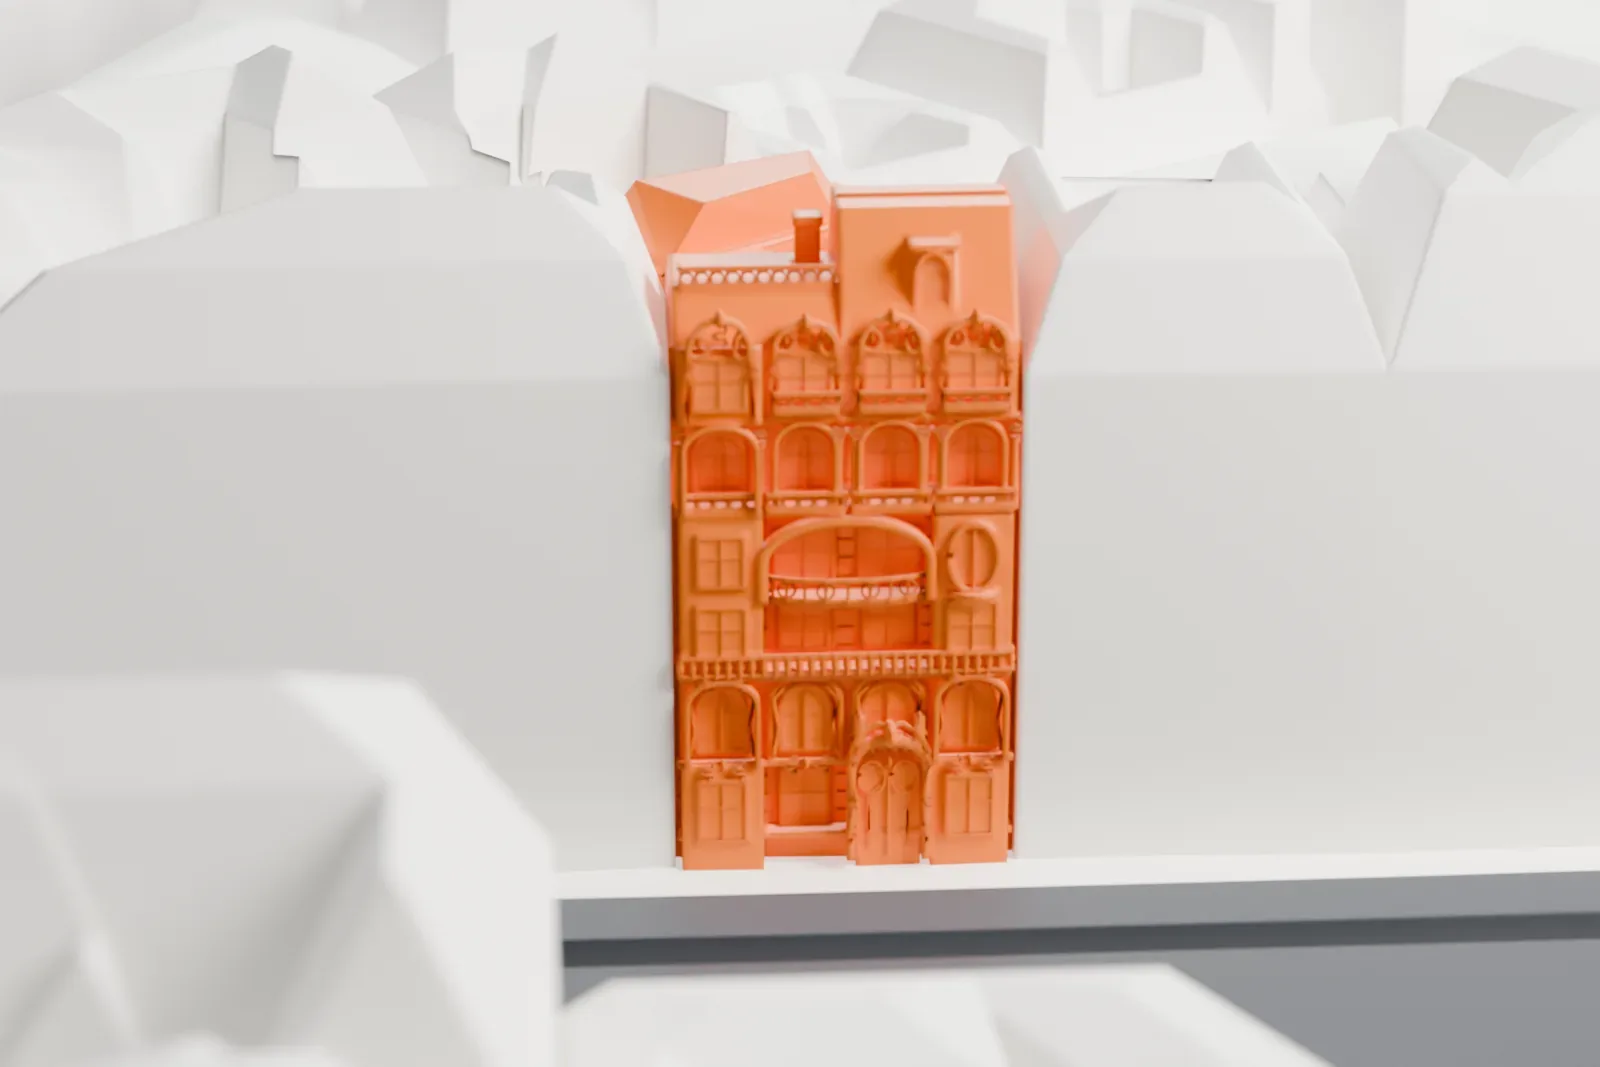
A free, printable model of the Lavirotte Building on Avenue Rapp in Paris, with its Art Nouveau facade and the surrounding streets and buildings, generated from real map data in your browser.
-
 North
-
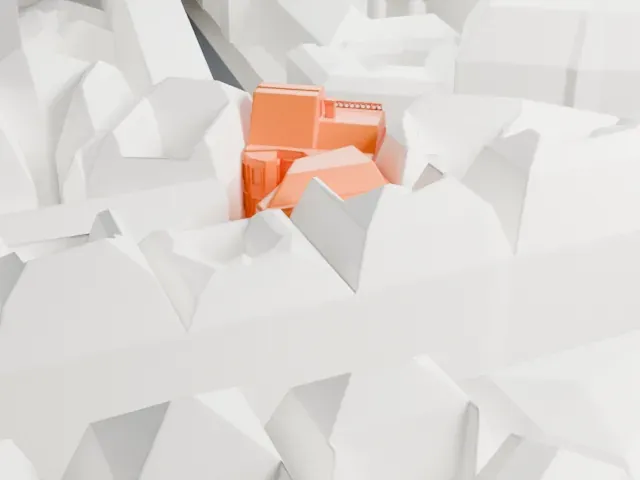 East
-
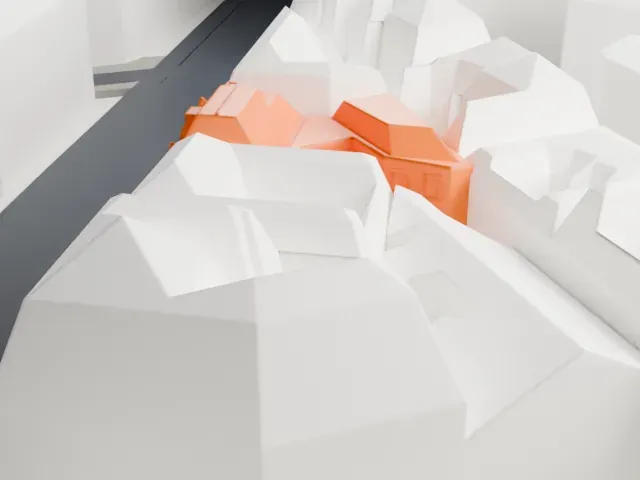 South
-
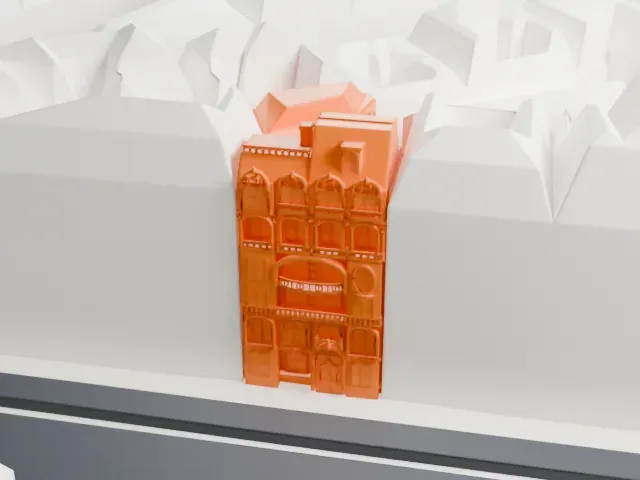 West
- On a 160 mm print
- 7 mm
- Scale
- 1:3,750
7 mm tall on a 160 mm print
Make this print opens the generator on a 600 m square around the landmark. Buildings print at close to true scale, so the landmark grows with the print size.
- Sculpture on the facade
The door surround, window sculpture and tile panels are the smallest features on a facade of this kind. A larger print or a 0.12 mm layer height keeps the relief readable; Print friendly simplifies it for small prints.
- One piece with the ground
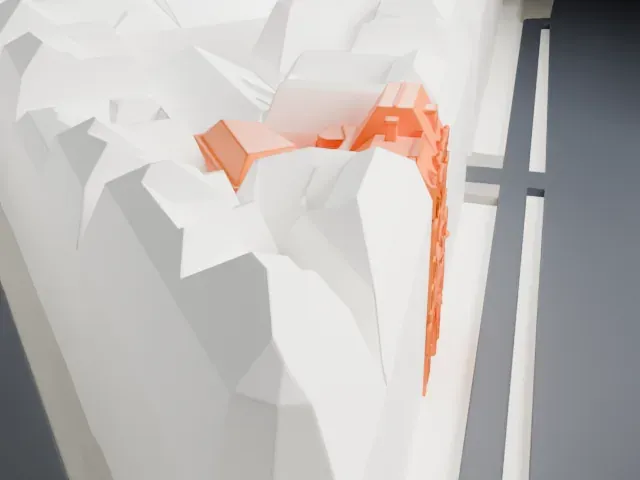
The Lavirotte Building is joined to the ground in the exported file, and the four-side check found no floating parts, so nothing needs gluing.
- Pick the detail for your nozzle
In the Buildings settings, set Landmark detail to Print friendly to adapt thin parts and small details to the print scale. Full detail keeps every modeled feature, for larger prints or a finer nozzle.
- Colors
Buildings, roads, water and ground arrive as separate filament slots in the 3MF. The Lavirotte Building takes the building color.
- File format
You get a 3MF for Bambu Studio, OrcaSlicer or PrusaSlicer. Any of them can save it as STL if you need one.
About the Lavirotte Building
The Lavirotte Building is an apartment house on Avenue Rapp, at number 29, in the 7th arrondissement of Paris. Jules Lavirotte designed it, and it was built between 1899 and 1901. It is among the city's best-known surviving works of Art Nouveau architecture. Sculpture and tiles from the ceramics maker Alexandre Bigot decorate its facade, and in 1901 Lavirotte won the arrondissement's prize for the most original facade.
Lavirotte had already built twice nearby, a private house at 12 Rue Sédillot, later a school, and an apartment block at 3 Square Rapp, where he kept an apartment on the fifth floor. The new building was more exuberant than either. Accounts differ over the owner: the Base Mérimée names Bigot, a chemistry professor turned businessman and the first in France to produce glazed ceramic tiles, while the construction permit names Lavirotte and Charles Combes. Bigot never appears to have lived there.
Lavirotte used several innovations in the structure. Parts of the walls used an early form of reinforced concrete, and the hollow bricks were threaded with metal wires or rods and then filled with concrete. The building became a showcase for Bigot's glazed earthenware, and the tiles were later used on other Art Nouveau buildings. The tiles and sculpture together turn the building into a large piece of sculpture.
About this model
The Lavirotte Building is one of more than 4,400 landmark models in Mini Skyline. They are made with AI, and each one is checked from four sides in its real surroundings before release. Everything around it is built from OpenStreetMap and Overture map data. If you would rather print the shape from map data, turn off Landmark models in the Buildings settings.
Same skyline