3D print the LIM Center
A free, printable 3D model of the LIM Center and its surrounding streets and buildings, generated from real map data in your browser.
-
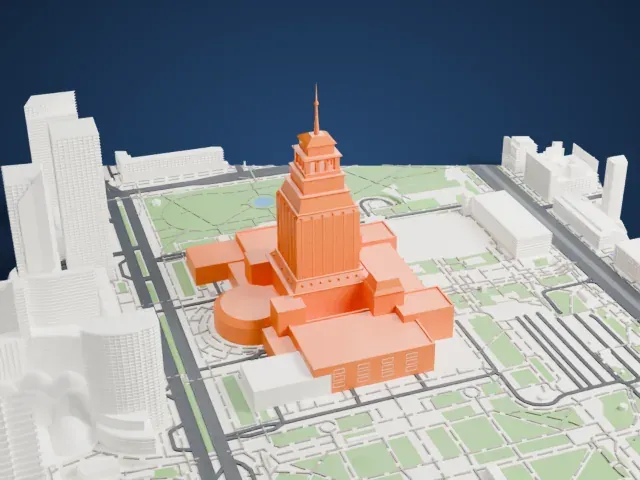
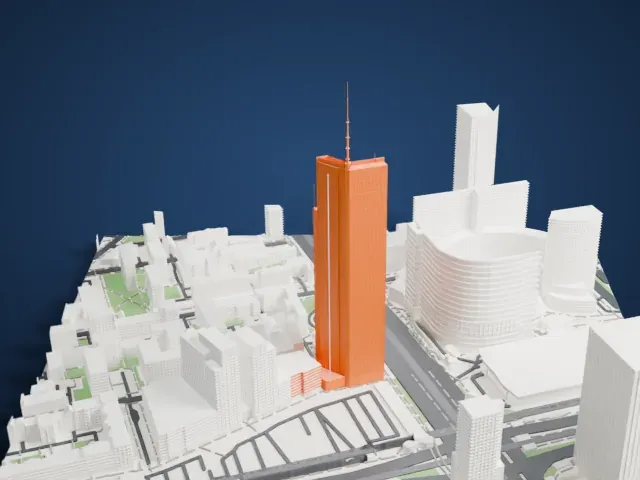
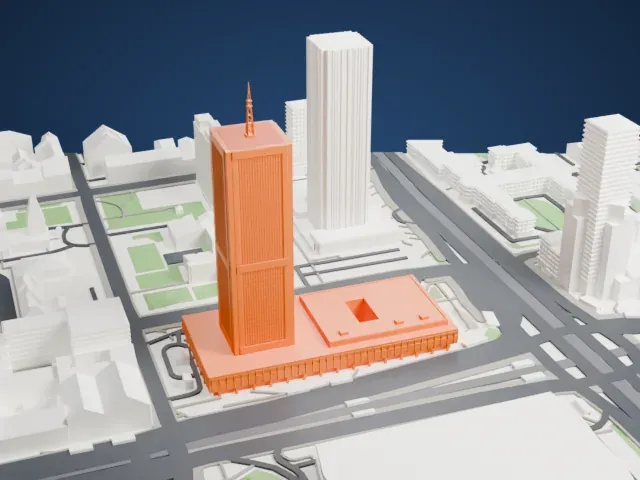 North
-
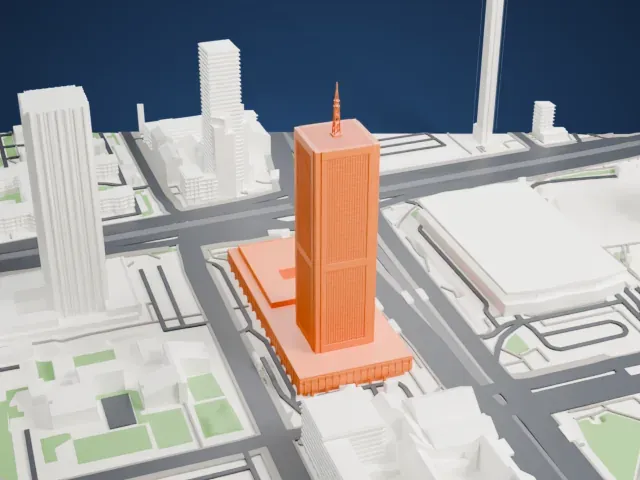 East
-
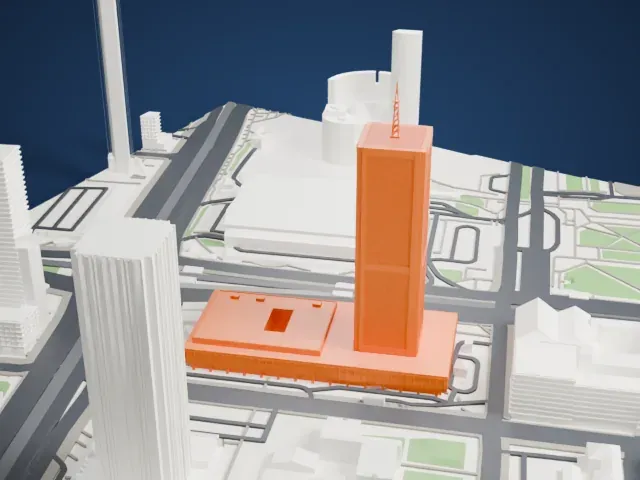 South
-
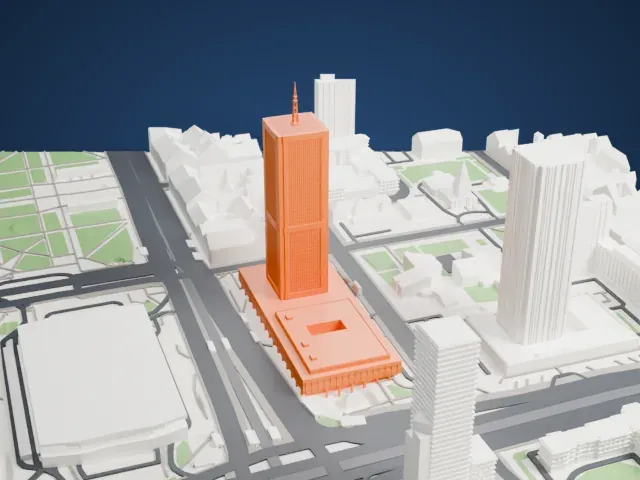 West
The model you print
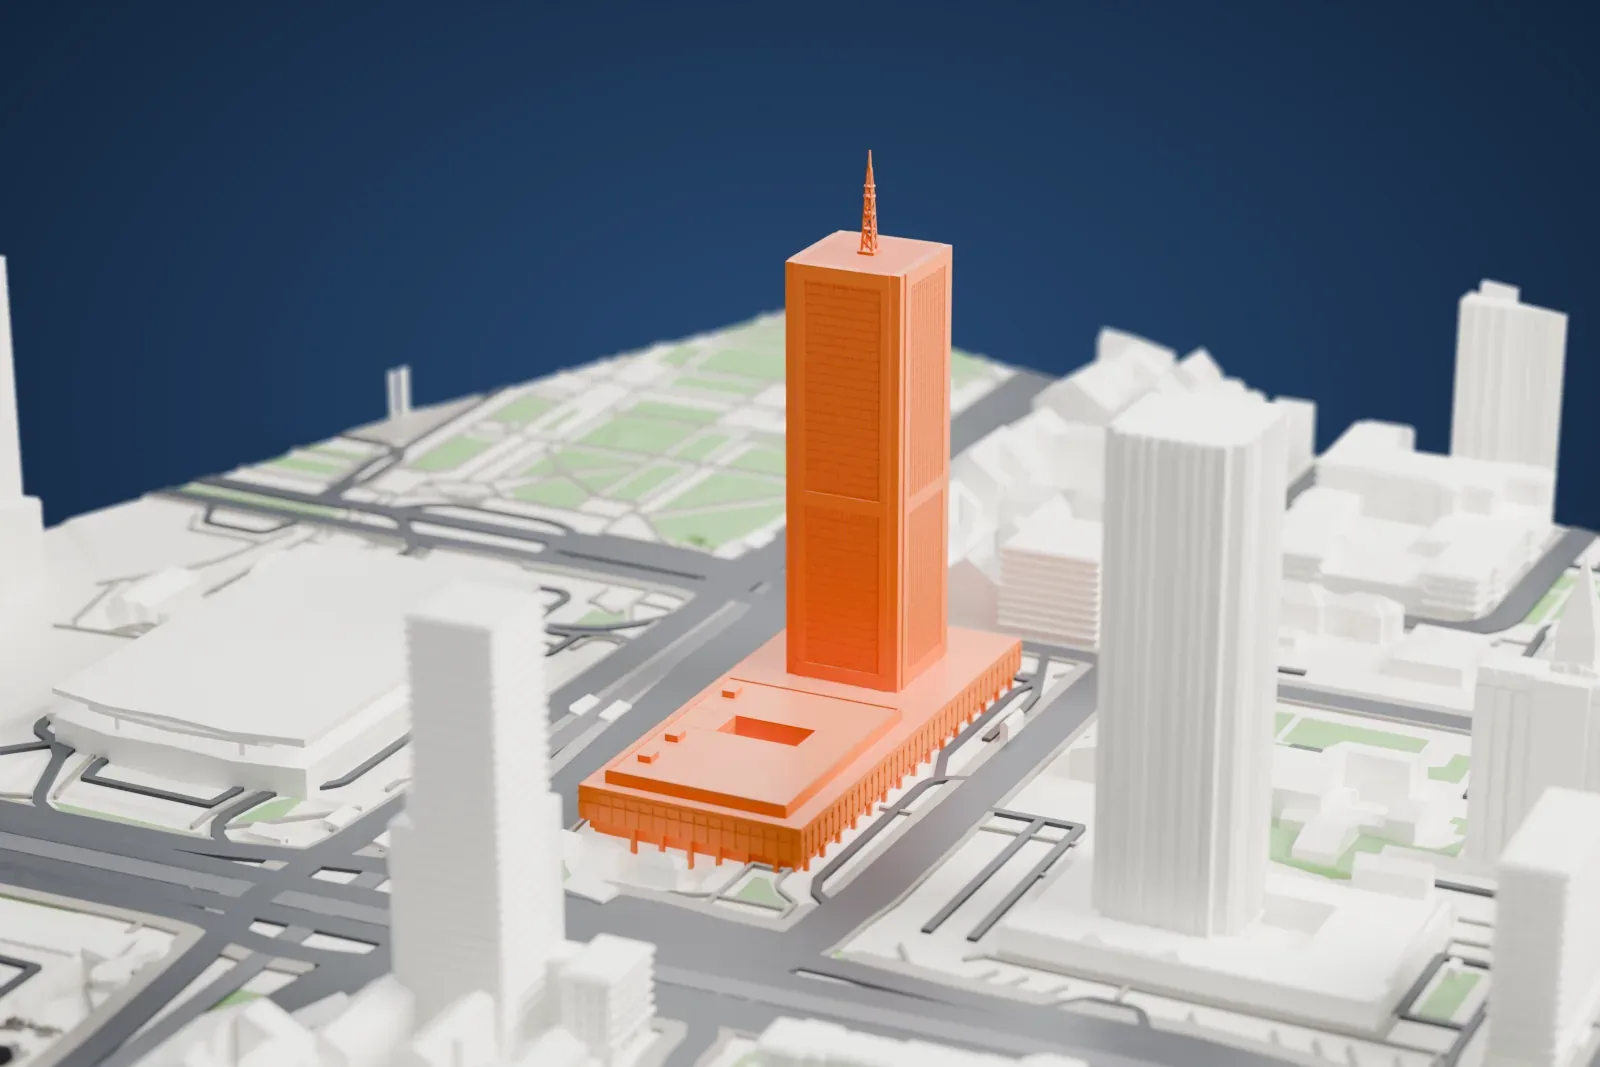
LIM Center in 3D
The landmark on its own, at its size on a 160 mm print. Print friendly thickens thin parts for a 0.4 mm nozzle; Full detail keeps every part.
- Real height
- 140 m
- On a 160 mm print
- 47 mm
- Scale
- 1:3,750
140 m of the LIM Center, 47 mm on your shelf
Make this print opens the generator on a 600 m square around the landmark. Buildings print at close to true scale, so the landmark grows with the print size.
- Tall tower, slow printing
A tall tower is one of the slimmest parts of a city print. Print friendly adapts thin parts to the scale; printing slowly with good cooling helps tall thin parts hold their shape.
- One piece with the ground
The LIM Center is joined to the ground in the exported file, and the four-side check found no floating parts, so nothing needs gluing.
- Pick the detail for your nozzle
In the Buildings settings, set Landmark detail to Print friendly to adapt thin parts and small details to the print scale. Full detail keeps every modeled feature, for larger prints or a finer nozzle.
- Colors
Buildings, roads, water and ground arrive as separate filament slots in the 3MF. The LIM Center takes the building color.
- File format
You get a 3MF for Bambu Studio, OrcaSlicer or PrusaSlicer. Any of them can save it as STL if you need one.
About the LIM Center
The LIM Center (Centrum LIM) is a skyscraper in Warsaw, Poland, completed in 1989. It is 140 m (460 ft) tall without the 30-meter antenna on its roof. Its facade is dark green, with white edges that are lit brightly at night. Two utility floors appear as dark horizontal bands, one halfway up the structure and one at the top. The building stands next to the Oxford Tower.
LIM Joint Venture Sp. Ltd. built it. The consortium had three partners: LOT (Polish Airlines), the Austrian construction company ILBAU GmbH, and the hotel chain Marriott International. The name LIM comes from the first letter of each member: L for LOT, I for ILBAU and M for Marriott. Krzysztof Stefanski joined Jerzy Skrzypczak and Andrzej Bielobradek as designers, and the architects were Szmigielski Katten Associates with Raglan Squire & Partners of London.
Gallery LIM, a shopping center on the two lowest floors, has roughly 40 shops, cafes and restaurants, plus a LOT ticket office. Floors 5 through 19, lower in the tower, are rented out as offices. The Warsaw Marriott Hotel opened in the building in 1989 on floors 20 and above, with 518 rooms and 95 suites, and carried the Marriott name until August 2024. A tunnel connects the building to Warszawa Centralna railway station.
About this model
The LIM Center is one of more than 5,500 landmark models in Mini Skyline. They are made with AI, and each one is checked from four sides in its real surroundings before release. Each model is written as code from public descriptions, plans, photographs and aerial views used only as references; no image or third-party model is copied into it. Everything around it is built from OpenStreetMap and Overture map data. Rights in the building itself, its name and any brands on it are not granted by Mini Skyline; clear them separately before you sell prints. If you would rather print the shape from map data, turn off Landmark models in the Buildings settings.
Same skyline