3D print Manitoba Hydro Place
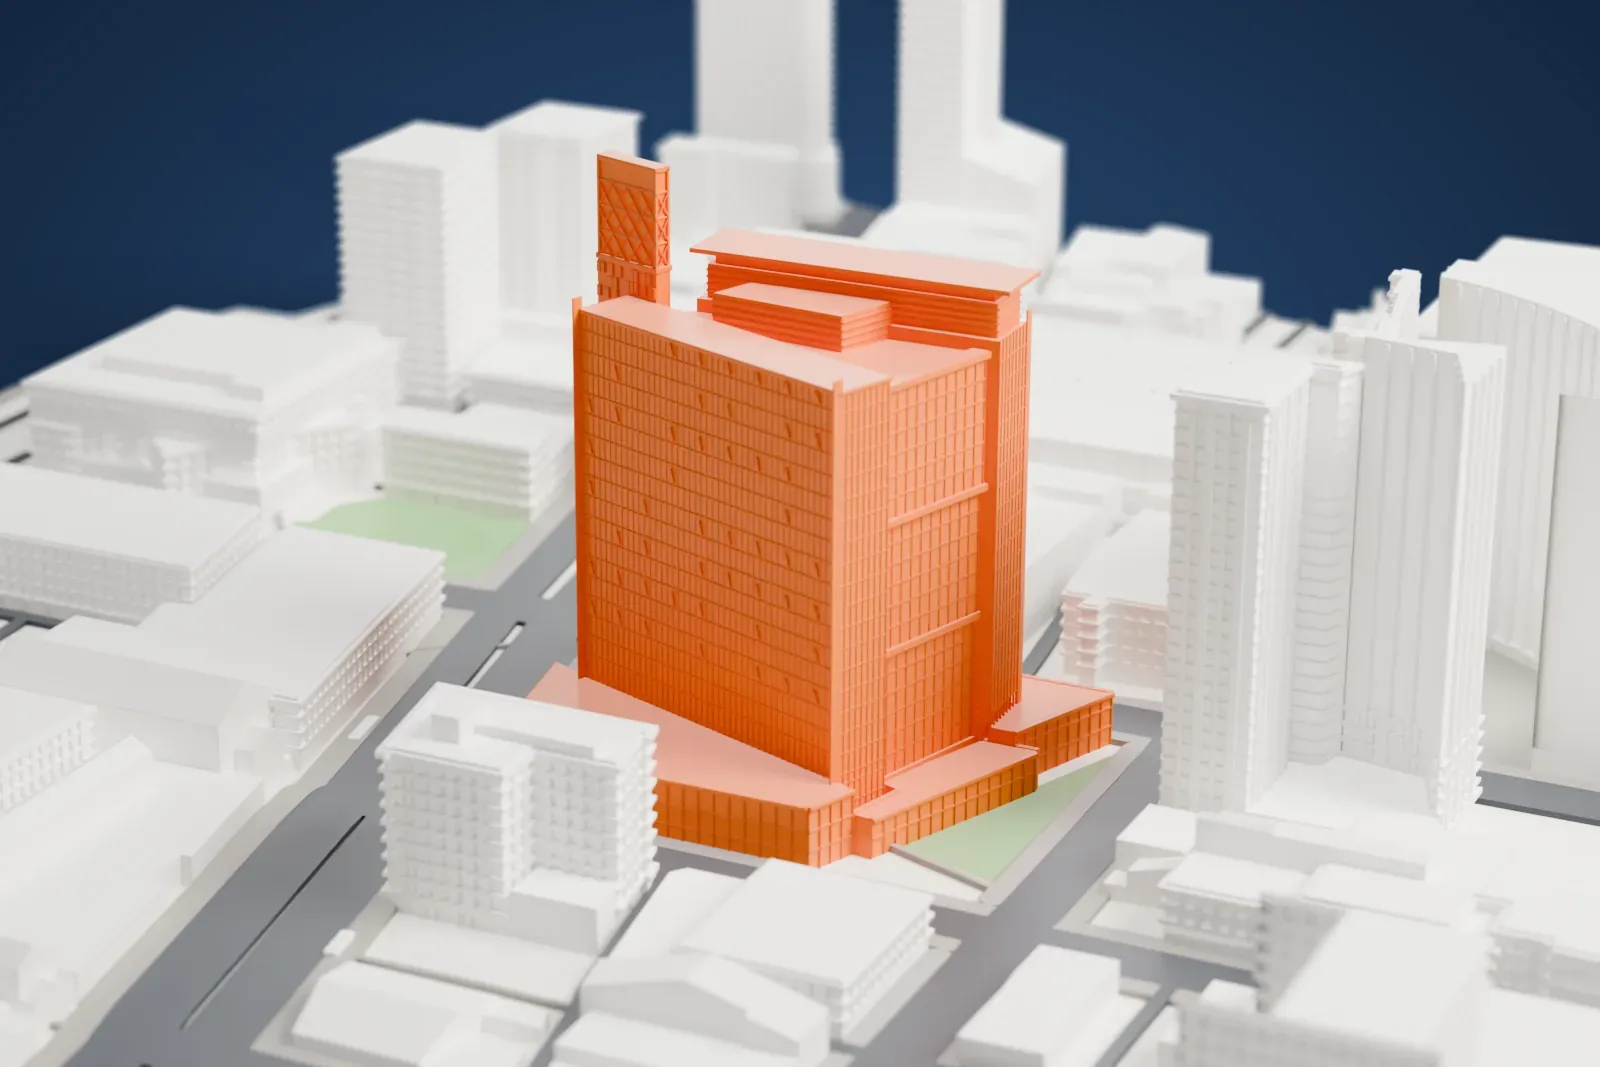
A free, printable 3D model of Manitoba Hydro Place and its surrounding streets and buildings, generated from real map data in your browser.
-
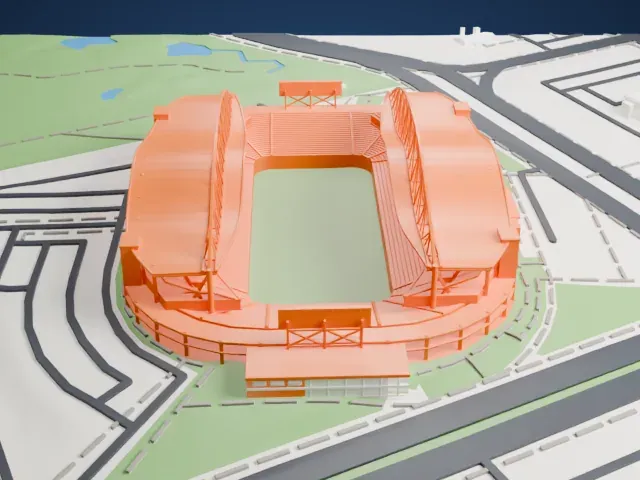
 North
-
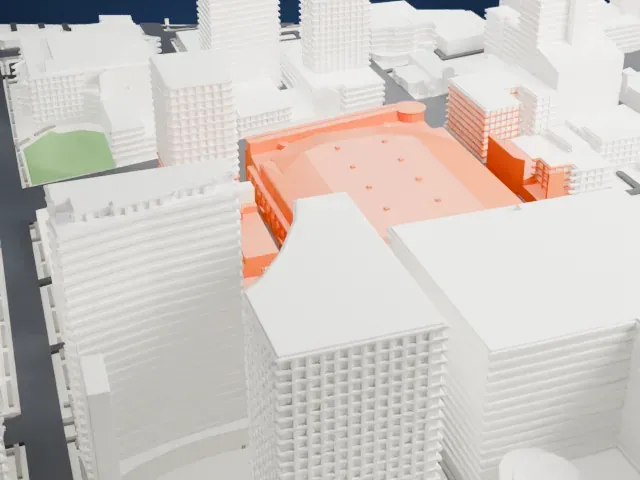
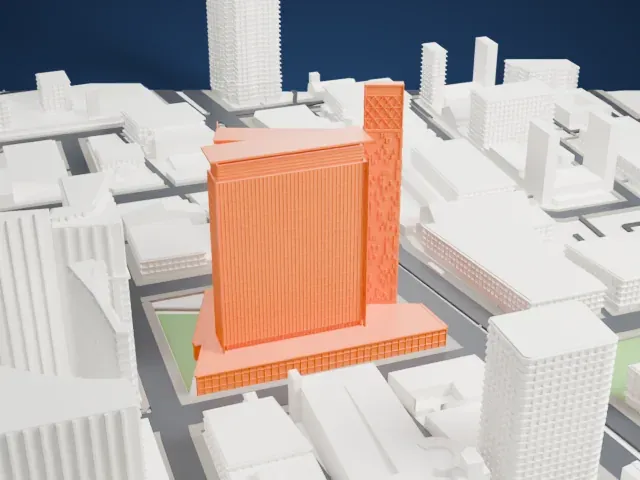 East
-
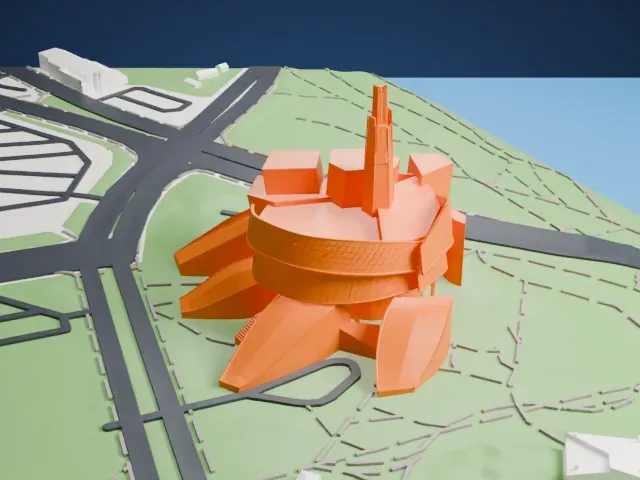
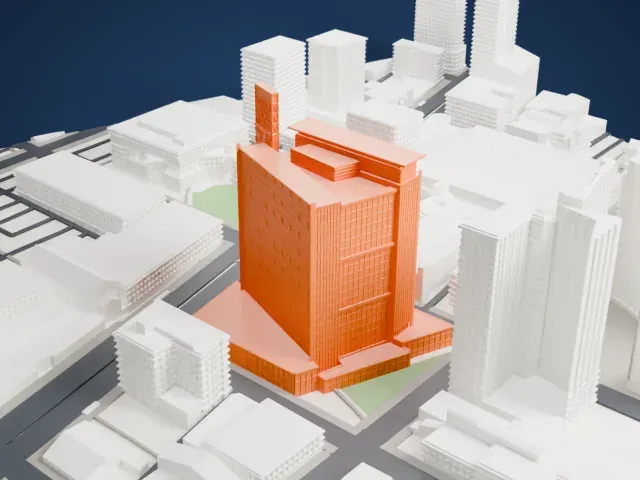 South
-
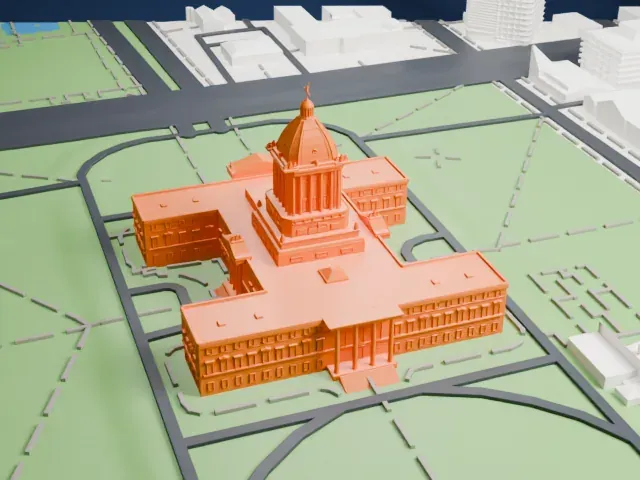
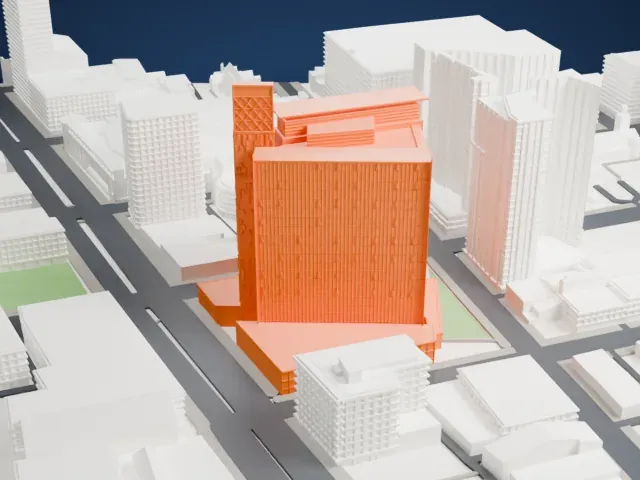 West
The model you print
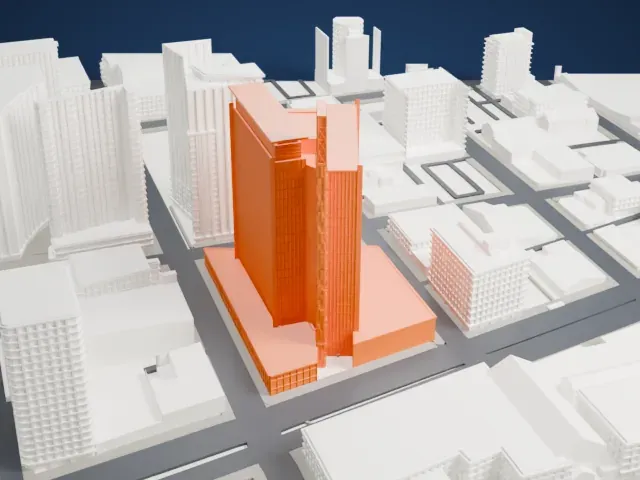
Manitoba Hydro Place in 3D
The landmark on its own, at its size on a 160 mm print. Print friendly thickens thin parts for a 0.4 mm nozzle; Full detail keeps every part.
- On a 160 mm print
- 31 mm
- Scale
- 1:3,750
31 mm tall on a 160 mm print
Make this print opens the generator on a 600 m square around the landmark. Buildings print at close to true scale, so the landmark grows with the print size.
- Tall tower, slow printing
A tall office tower is a slender part of a city print. Print friendly adapts thin parts to the scale, and printing slowly with good cooling helps tall parts hold their shape.
- One piece with the ground
Manitoba Hydro Place is joined to the ground in the exported file, and the four-side check found no floating parts, so nothing needs gluing.
- Pick the detail for your nozzle
In the Buildings settings, set Landmark detail to Print friendly to adapt thin parts and small details to the print scale. Full detail keeps every modeled feature, for larger prints or a finer nozzle.
- Colors
Buildings, roads, water and ground arrive as separate filament slots in the 3MF. Manitoba Hydro Place takes the building color.
- File format
You get a 3MF for Bambu Studio, OrcaSlicer or PrusaSlicer. Any of them can save it as STL if you need one.
About Manitoba Hydro Place
Manitoba Hydro Place is an office tower that serves as the head office of Manitoba Hydro, which supplies electric power and natural gas in the province of Manitoba. Its address is 360 Portage Avenue, downtown Winnipeg, and it connects to the Winnipeg Walkway system. It opened in September 2009 as Winnipeg's 4th tallest building. The 21-story tower consolidated 1,650 employees, previously spread across 15 suburban locations, into a single high-rise of 64,568 m2 (695,000 sq ft) on a whole downtown block. Total project cost was C$278m.
In plan the building resembles a capital letter "A". Two 18-story twin wings frame three south-facing winter-garden atria of 6 stories each. A stepped, three-story podium holds retail space, an indoor pedestrian street and one level of parking, and the atria and office wings sit above it. The design architects were Toronto's Kuwabara Payne McKenna Blumberg Architects, and Smith Carter Architects of Winnipeg were the architects of record.
The design is built around energy efficiency. Its features include a solar chimney 377 ft (115 m) tall, a geothermal system, 100% fresh air year-round and an exterior double wall one meter wide, fitted with motorized vents under computer control. Combined, they save 70% of the energy a typical large office tower would use. In May 2012 it earned LEED Platinum certification, and in 2009 the Toronto Star called it the "most important building in Canada."
About this model
Manitoba Hydro Place is one of more than 5,500 landmark models in Mini Skyline. They are made with AI, and each one is checked from four sides in its real surroundings before release. Each model is written as code from public descriptions, plans, photographs and aerial views used only as references; no image or third-party model is copied into it. Everything around it is built from OpenStreetMap and Overture map data. Rights in the building itself, its name and any brands on it are not granted by Mini Skyline; clear them separately before you sell prints. If you would rather print the shape from map data, turn off Landmark models in the Buildings settings.
Same skyline