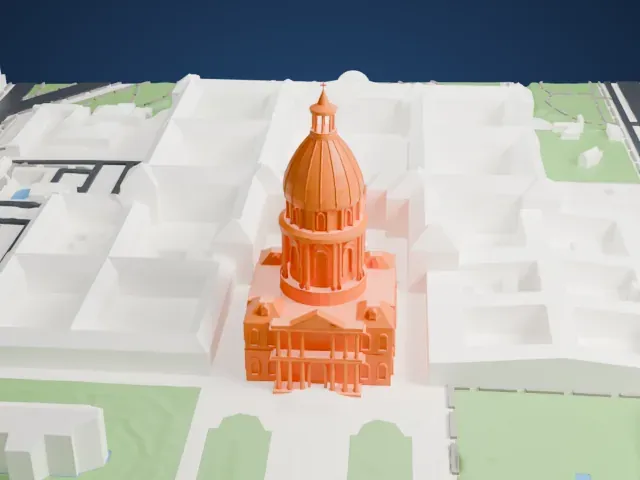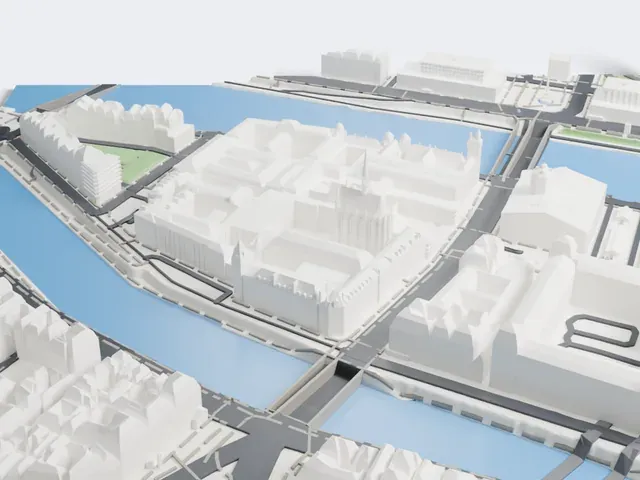
3D print the Palais Bourbon
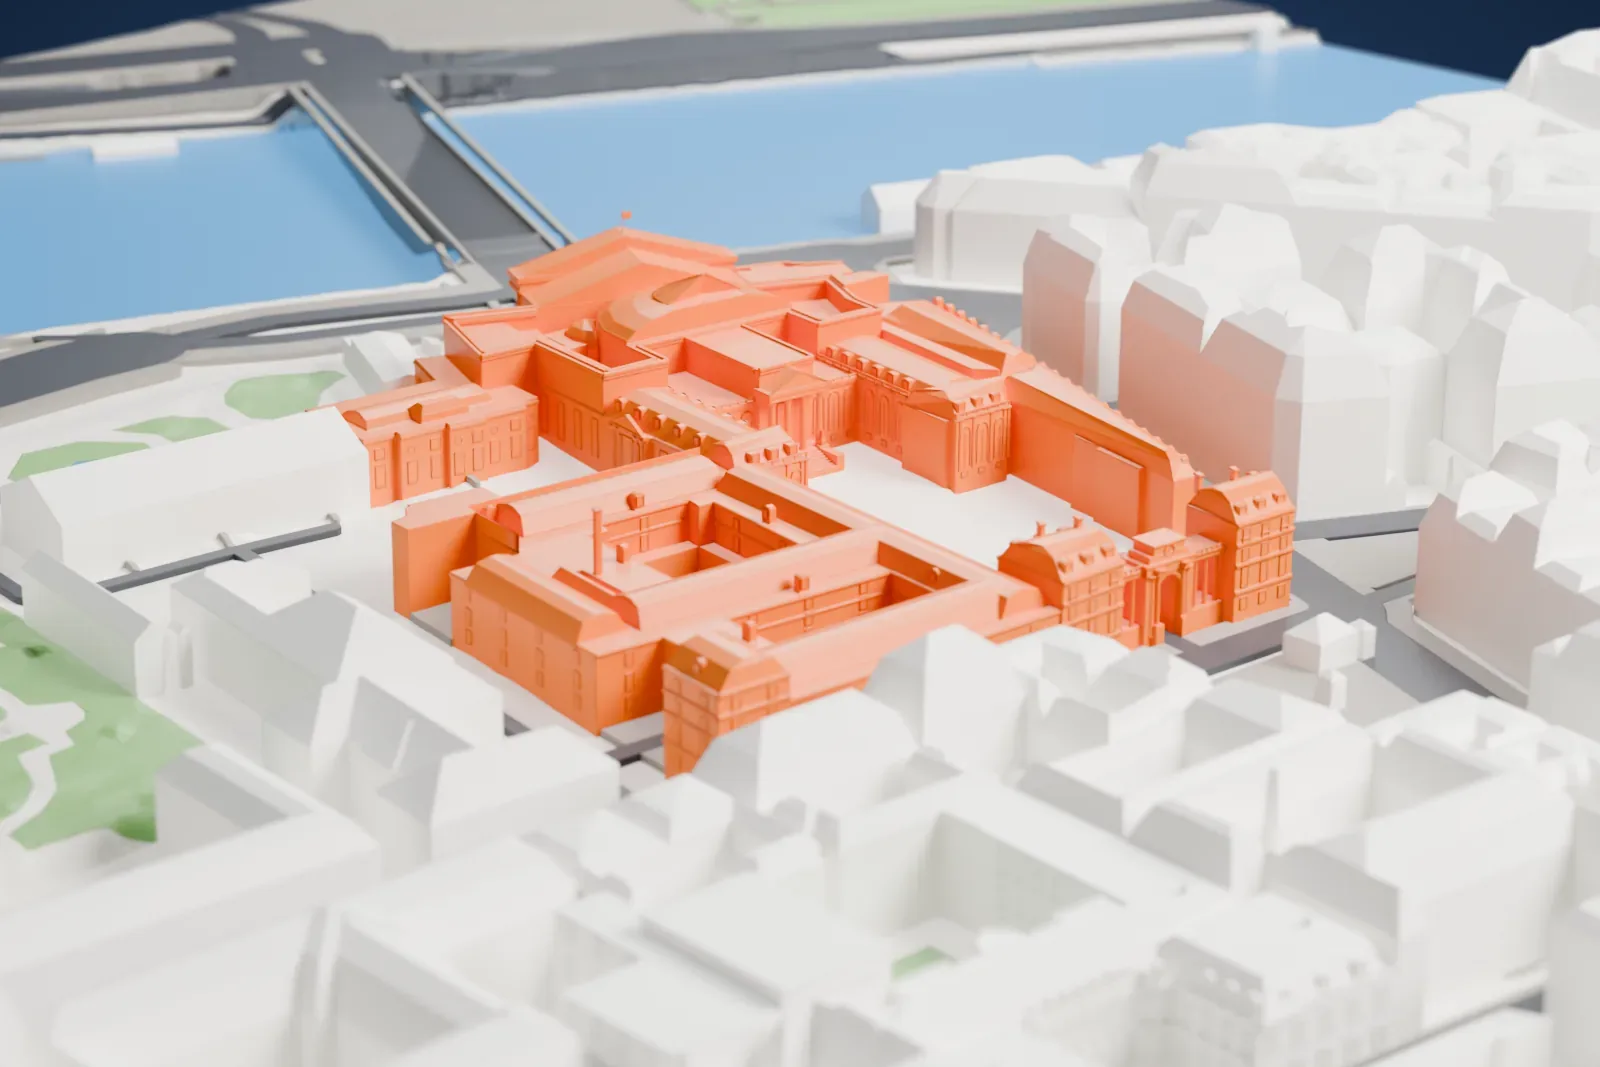
A free, printable model of the palace's columned front and the wings around its courtyard, with the Paris streets around it, generated from real map data in your browser.
-
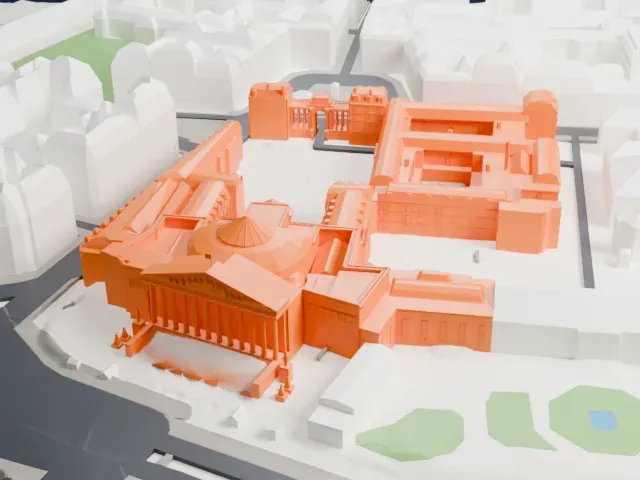 North
-
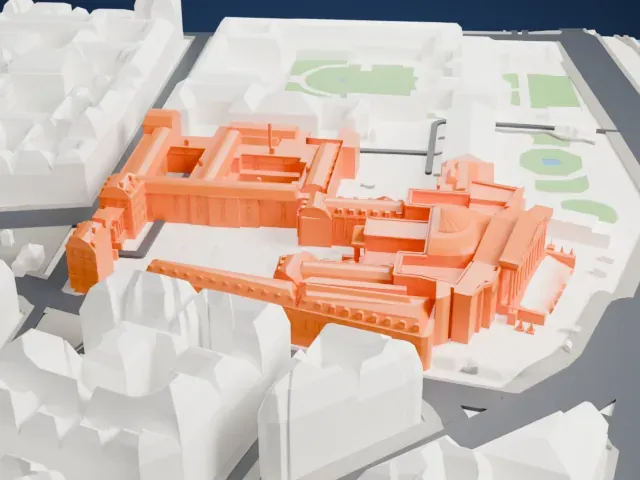 East
-
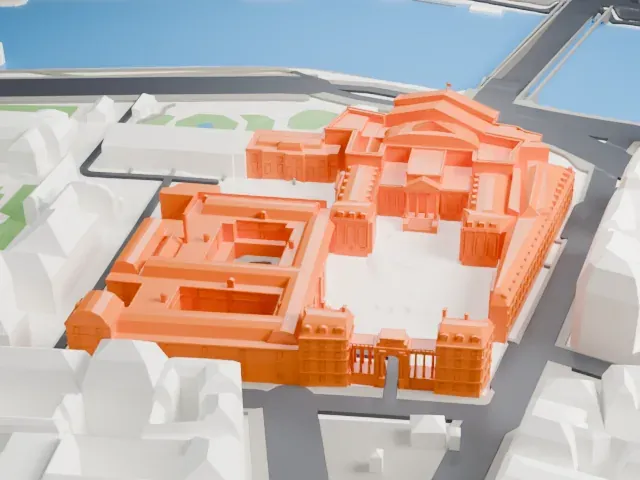 South
-
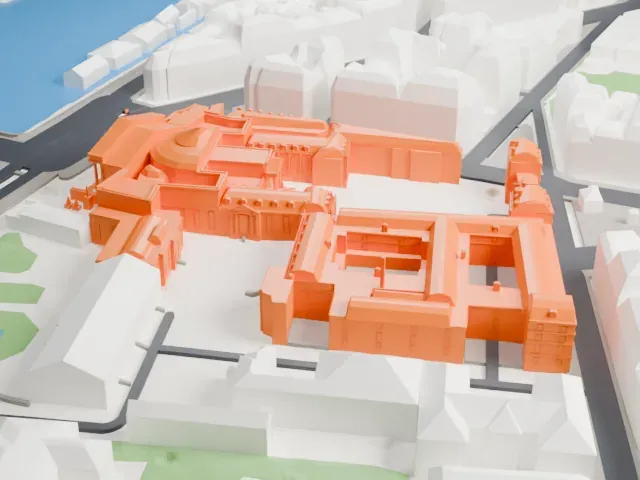 West
- On a 160 mm print
- 10 mm
- Scale
- 1:3,750
10 mm tall on a 160 mm print
Make this print opens the generator on a 600 m square around the landmark. Buildings print at close to true scale, so the landmark grows with the print size.
- Long and low, not tall
The palace runs long and low, with a courtyard closed by two wings, so the model is wide rather than high. Print larger, or choose Full detail, so the wings and the roofline stay apart.
- A courtyard in the middle
Two wings enclose a court behind the main block, so the plan has a hollow center. Print it large enough that the inner faces of the wings still read.
- One piece with the ground
The Palais Bourbon is joined to the ground in the exported file, and the four-side check found no floating parts, so nothing needs gluing.
- Pick the detail for your nozzle
In the Buildings settings, set Landmark detail to Print friendly to adapt thin parts and small details to the print scale. Full detail keeps every modeled feature, for larger prints or a finer nozzle.
- Colors
Buildings, roads, water and ground arrive as separate filament slots in the 3MF. The Palais Bourbon takes the building color.
- File format
You get a 3MF for Bambu Studio, OrcaSlicer or PrusaSlicer. Any of them can save it as STL if you need one.
About the Palais Bourbon
The Palais Bourbon is where France's National Assembly, the lower house of Parliament, sits. It occupies a site in Paris's 7th arrondissement, on the left bank of the Seine opposite the Place de la Concorde, and its official address runs along the Rue de l'Université, which faces the Place du Palais-Bourbon. The palace was commissioned in 1722 by Louise Françoise de Bourbon, the Duchess of Bourbon, the legitimized daughter of Louis XIV and of the Marquise de Montespan, and by 1728 four architects in succession had finished it.
Lorenzo Giardini drew the first plan but died in 1722; Pierre Cailleteau took over and died two years later; Jean Aubert then saw the palace through, with Ange-Jacques Gabriel working on the neighbouring Hôtel de Lassay. The idea behind the first design was a country house in gardens, after the Grand Trianon at Versailles. The palace took a U shape, its main block running parallel with the Seine and two wings that enclosed a courtyard; visitors entered from the Rue de l'Université through an ornate archway between two pavilions.
During the Revolution the building was taken from Louis Joseph, Prince of Condé, and nationalized. It housed the Council of Five Hundred from 1795 to 1799, a body that chose the leaders of the government, and in 1806 the Neoclassical facade by Bernard Poyet was added, answering the Église de la Madeleine across the Seine. The complex holds 124,000 m2, or 1,330,000 sq ft, of floor space and more than 9,500 rooms where 3,000 people work, and it includes the Hôtel de Lassay, where the president of the National Assembly has an official residence.
About this model
The Palais Bourbon is one of more than 4,400 landmark models in Mini Skyline. They are made with AI, and each one is checked from four sides in its real surroundings before release. Everything around it is built from OpenStreetMap and Overture map data. If you would rather print the shape from map data, turn off Landmark models in the Buildings settings.
Same skyline