3D print the Palais des congrès de Paris
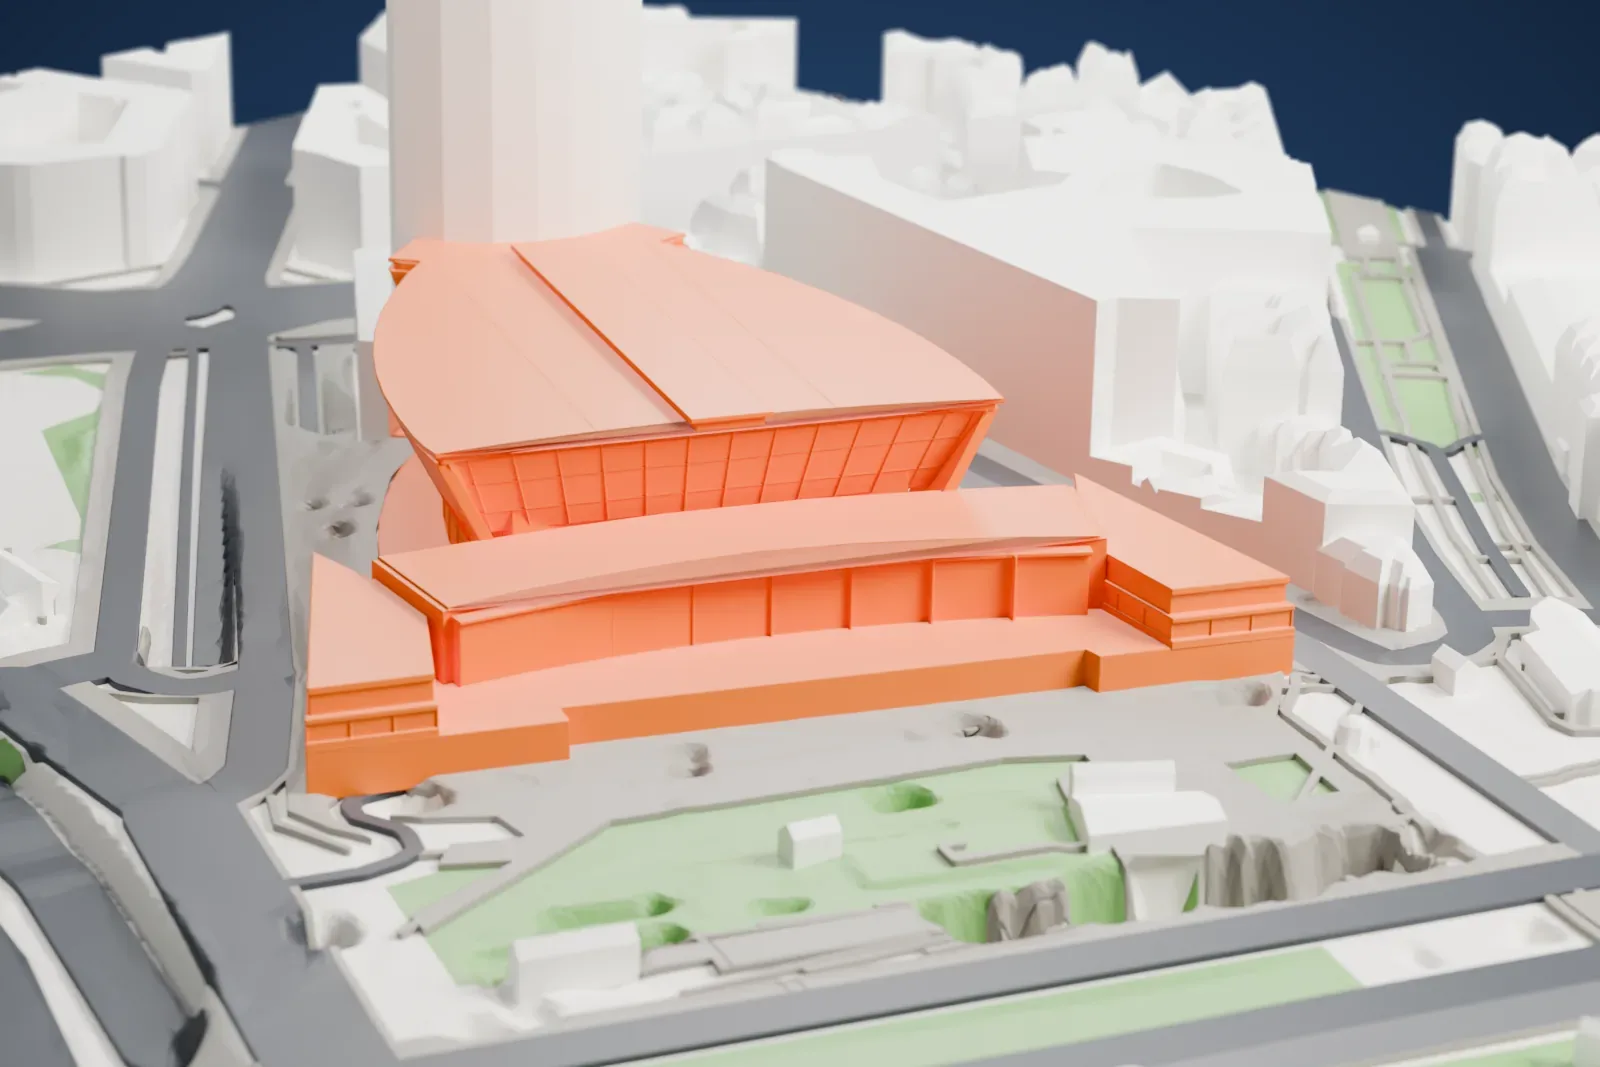
A free, printable model of the Palais des congrès de Paris and the streets around Porte Maillot, generated from real map data in your browser.
-
 North
-
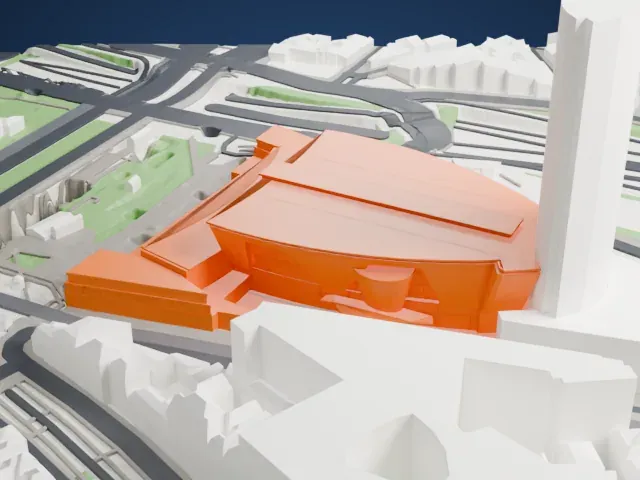 East
-
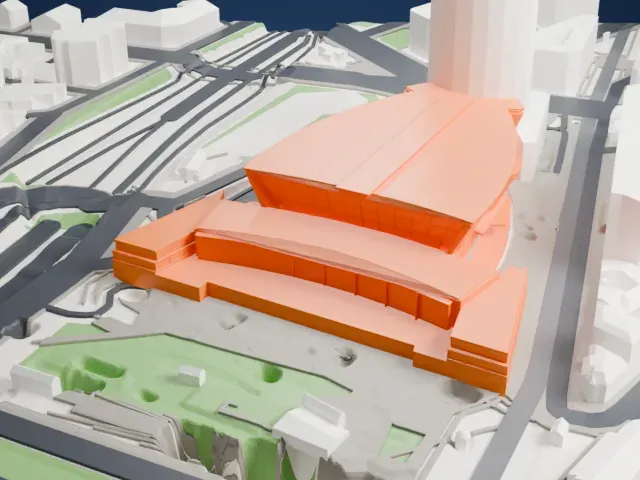 South
-
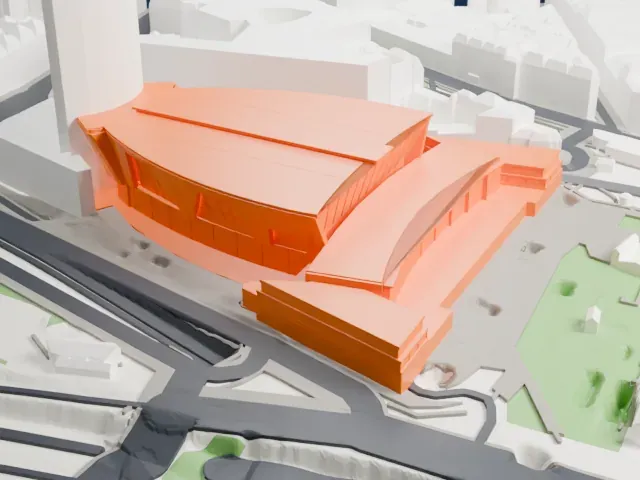 West
- On a 160 mm print
- 11 mm
- Scale
- 1:3,750
11 mm tall on a 160 mm print
Make this print opens the generator on a 600 m square around the landmark. Buildings print at close to true scale, so the landmark grows with the print size.
- Facade lines at print scale
A convention center has long, flat facades and rooflines. Print friendly detail or a larger print keeps those edges clean at small scales.
- One piece with the ground
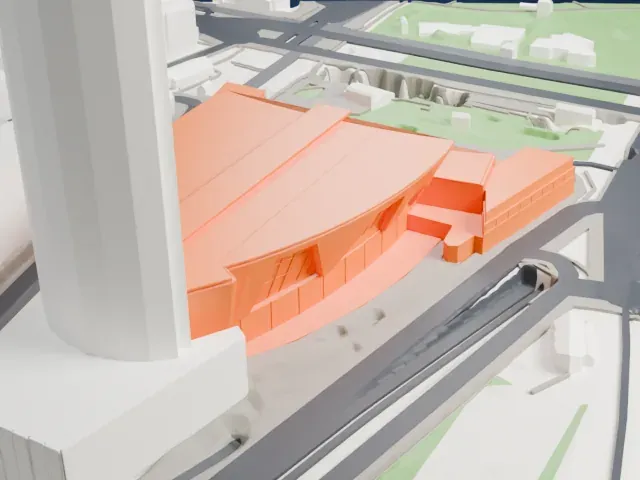
The Palais des congrès de Paris is joined to the ground in the exported file, and the four-side check found no floating parts, so nothing needs gluing.
- Pick the detail for your nozzle
In the Buildings settings, set Landmark detail to Print friendly to adapt thin parts and small details to the print scale. Full detail keeps every modeled feature, for larger prints or a finer nozzle.
- Colors
Buildings, roads, water and ground arrive as separate filament slots in the 3MF. The Palais des congrès de Paris takes the building color.
- File format
You get a 3MF for Bambu Studio, OrcaSlicer or PrusaSlicer. Any of them can save it as STL if you need one.
About the Palais des congrès de Paris
The Palais des congrès de Paris is a convention center, concert venue and shopping mall at Porte Maillot, in Paris's 17th arrondissement. It was built by the French architect Guillaume Gillet and inaugurated in 1974, on a site that had held bastion No. 51 of the Thiers wall and later the Luna-Park amusement park. Gillet worked with Yves Betin, Henri Guibout and Serge Maloletenkov, and the buildings opened on February 28, 1974.
An extension between 1997 and 1999 gave the complex its sloping facade, designed by architect Christian de Portzamparc. The center covers 32,000 m2 and holds four amphitheaters over four floors. The Grand amphitheater seats 3,723 people and has a stage 26 m by 22 m, while the Bleu, Bordeaux and Havane amphitheaters seat 826, 650 and 373. There are also conference rooms, two TV studios and a two-level shopping arcade.
The venue has hosted the César Awards in several years, the Eurovision Song Contest in 1978, the Eurovision Young Dancers in 1989, and the draw for the UEFA Euro 2016 final. It is managed by the company Viparis. The Bordeaux amphitheater from the 1999 extension is built as an inverted cone visible on the facade.
About this model
The Palais des congrès de Paris is one of more than 4,400 landmark models in Mini Skyline. They are made with AI, and each one is checked from four sides in its real surroundings before release. Everything around it is built from OpenStreetMap and Overture map data. If you would rather print the shape from map data, turn off Landmark models in the Buildings settings.
Same skyline