3D print the Salle Favart — Opéra-Comique
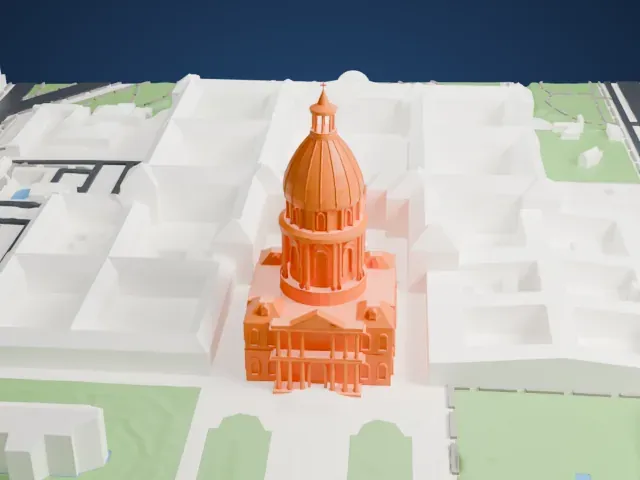
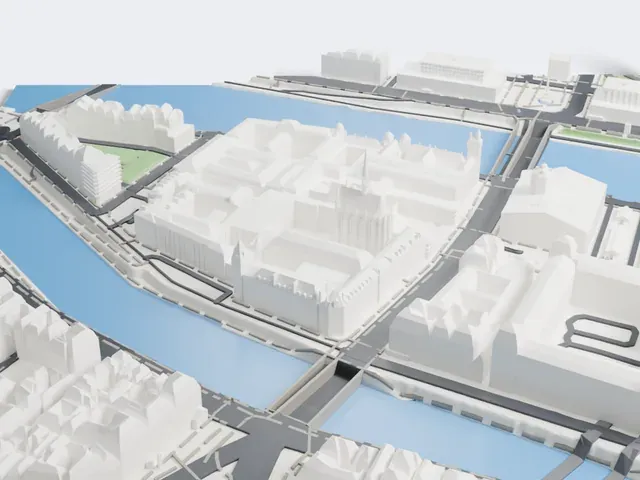
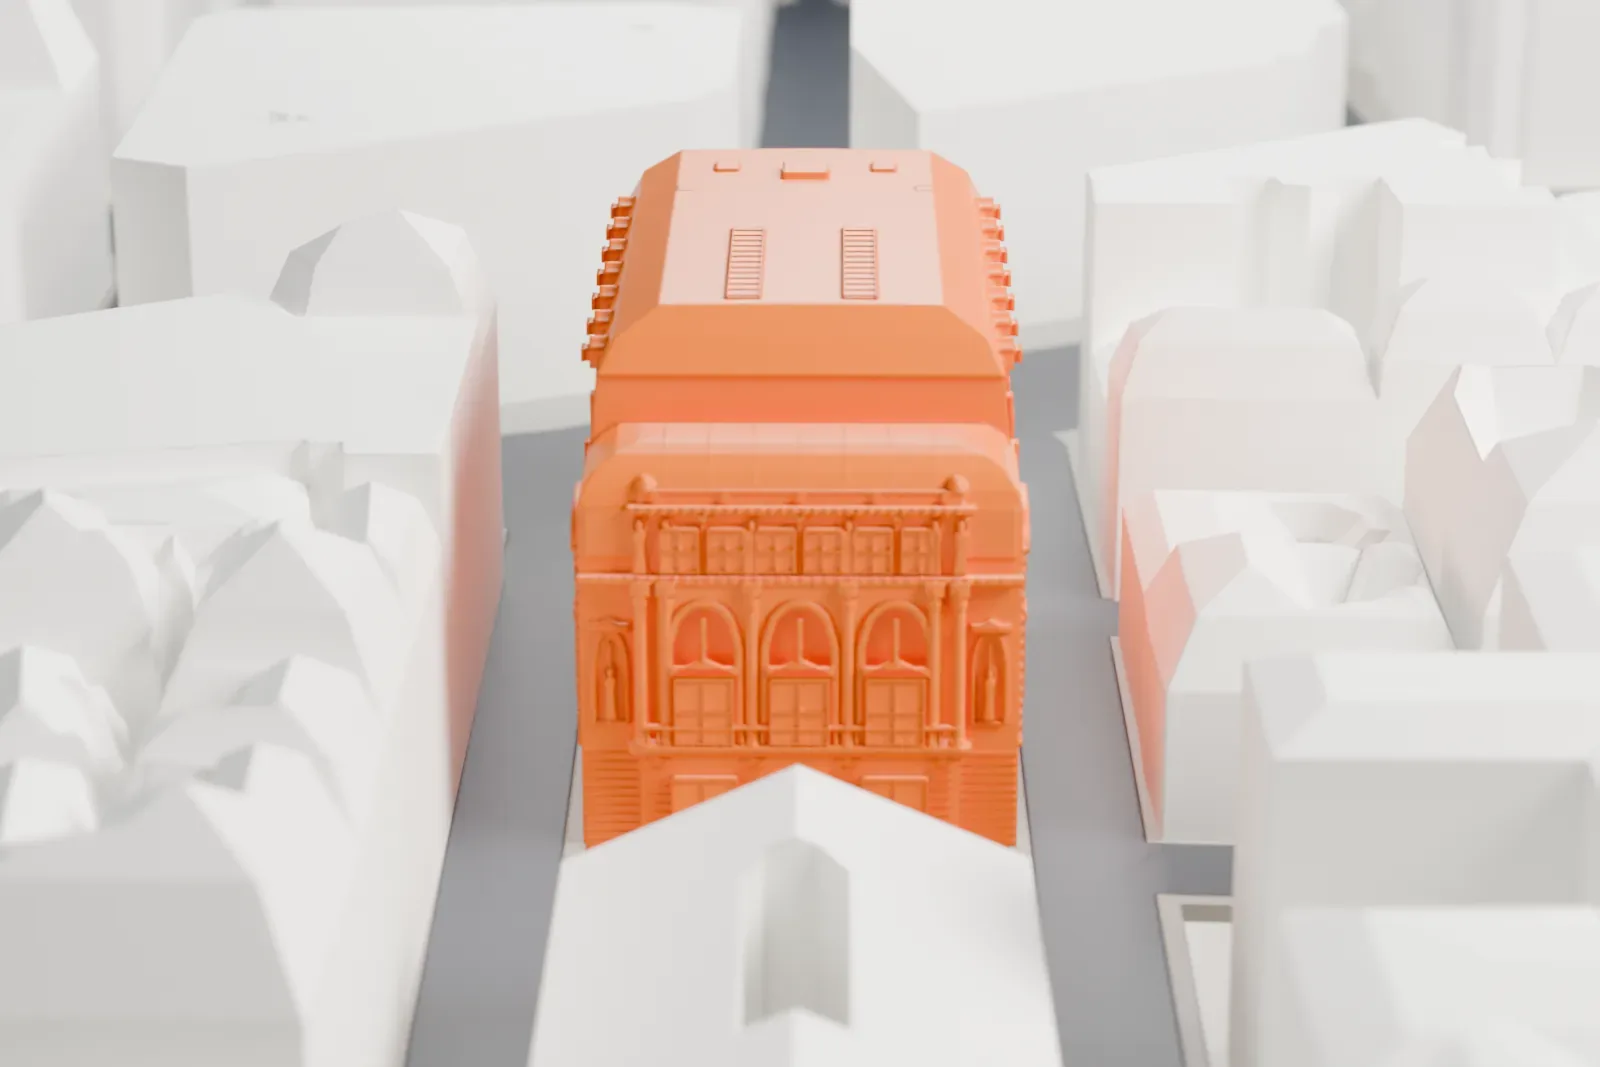
A free, printable model of the Salle Favart on Place Boïeldieu, with the surrounding streets and buildings of Paris, generated from real map data in your browser.
-
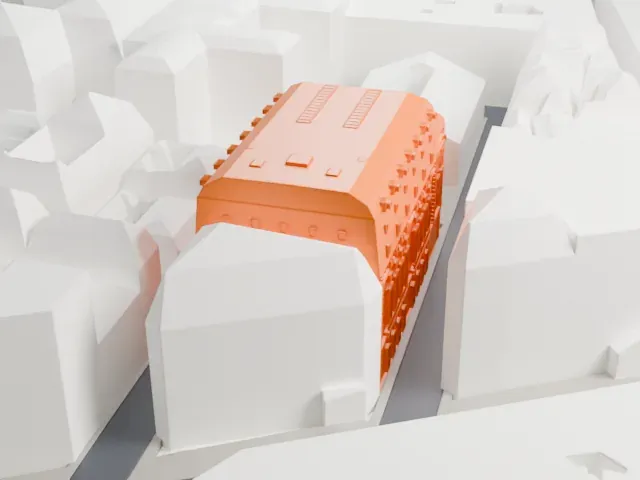 North
-
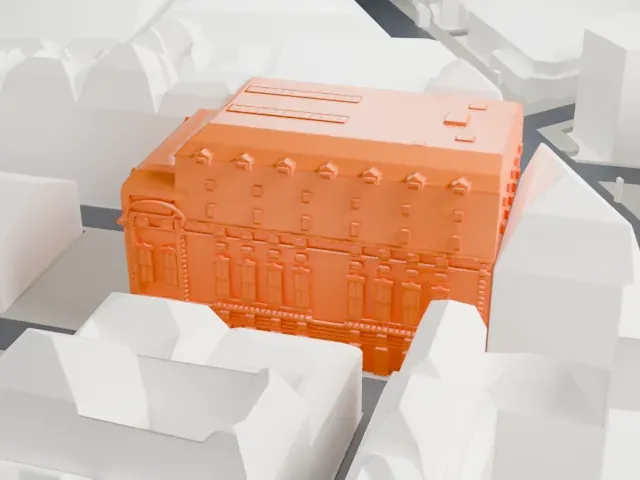 East
-
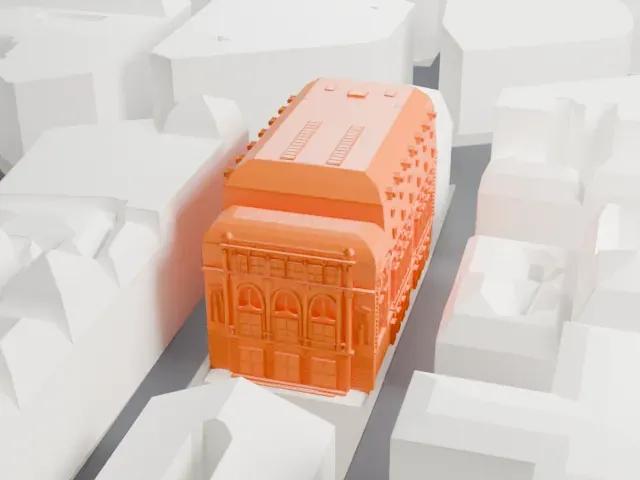 South
-
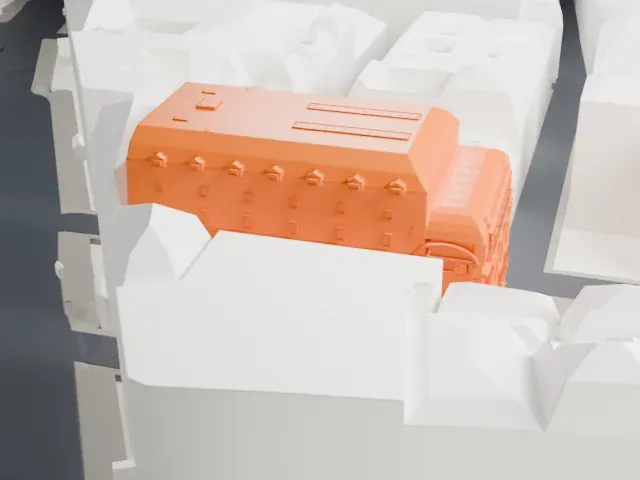 West
- On a 160 mm print
- 10 mm
- Scale
- 1:3,750
10 mm tall on a 160 mm print
Make this print opens the generator on a 600 m square around the landmark. Buildings print at close to true scale, so the landmark grows with the print size.
- Ornament at small scale
An opera house carries fine exterior ornament, so the default print size shows it as a simple mass. Full detail or a larger print keeps more of it; Print friendly adapts the finest parts.
- Layer height for the outline
The building's outline carries its identity at print scale. Layers of 0.12 to 0.16 mm keep the edges clean.
- One piece with the ground
The Salle Favart — Opéra-Comique is joined to the ground in the exported file, and the four-side check found no floating parts, so nothing needs gluing.
- Pick the detail for your nozzle
In the Buildings settings, set Landmark detail to Print friendly to adapt thin parts and small details to the print scale. Full detail keeps every modeled feature, for larger prints or a finer nozzle.
- Colors
Buildings, roads, water and ground arrive as separate filament slots in the 3MF. The Salle Favart — Opéra-Comique takes the building color.
- File format
You get a 3MF for Bambu Studio, OrcaSlicer or PrusaSlicer. Any of them can save it as STL if you need one.
About the Salle Favart — Opéra-Comique
The Salle Favart, whose official name is the Théâtre de l'Opéra-Comique, is a Paris opera house and theater on Place Boïeldieu, south of the Boulevard des Italiens. It is the home of the Opéra-Comique. The present building was built between 1893 and 1898 in neo-Baroque style, designed by the French architect Louis Bernier.
It is the third theater with this name on the site. The first, designed by Jean-François Heurtier, opened on April 28, 1783, and burned down on the night of January 14 or 15, 1838. The second, designed by Théodore Charpentier, opened on May 16, 1840, and was destroyed by fire on May 25, 1887.
After the second fire, a competition chose Louis Bernier, who had studied under Honoré Daumet and took the Prix de Rome in 1872. The new building is typical of Beaux-Arts architecture, and its neo-Baroque facade adapts Charles Garnier's design for the Opéra. The auditorium is horseshoe-shaped and has four galleries; the iron framework, hidden behind heavy stone, was chosen for fire resistance.
About this model
The Salle Favart — Opéra-Comique is one of more than 4,400 landmark models in Mini Skyline. They are made with AI, and each one is checked from four sides in its real surroundings before release. Everything around it is built from OpenStreetMap and Overture map data. If you would rather print the shape from map data, turn off Landmark models in the Buildings settings.
Same skyline