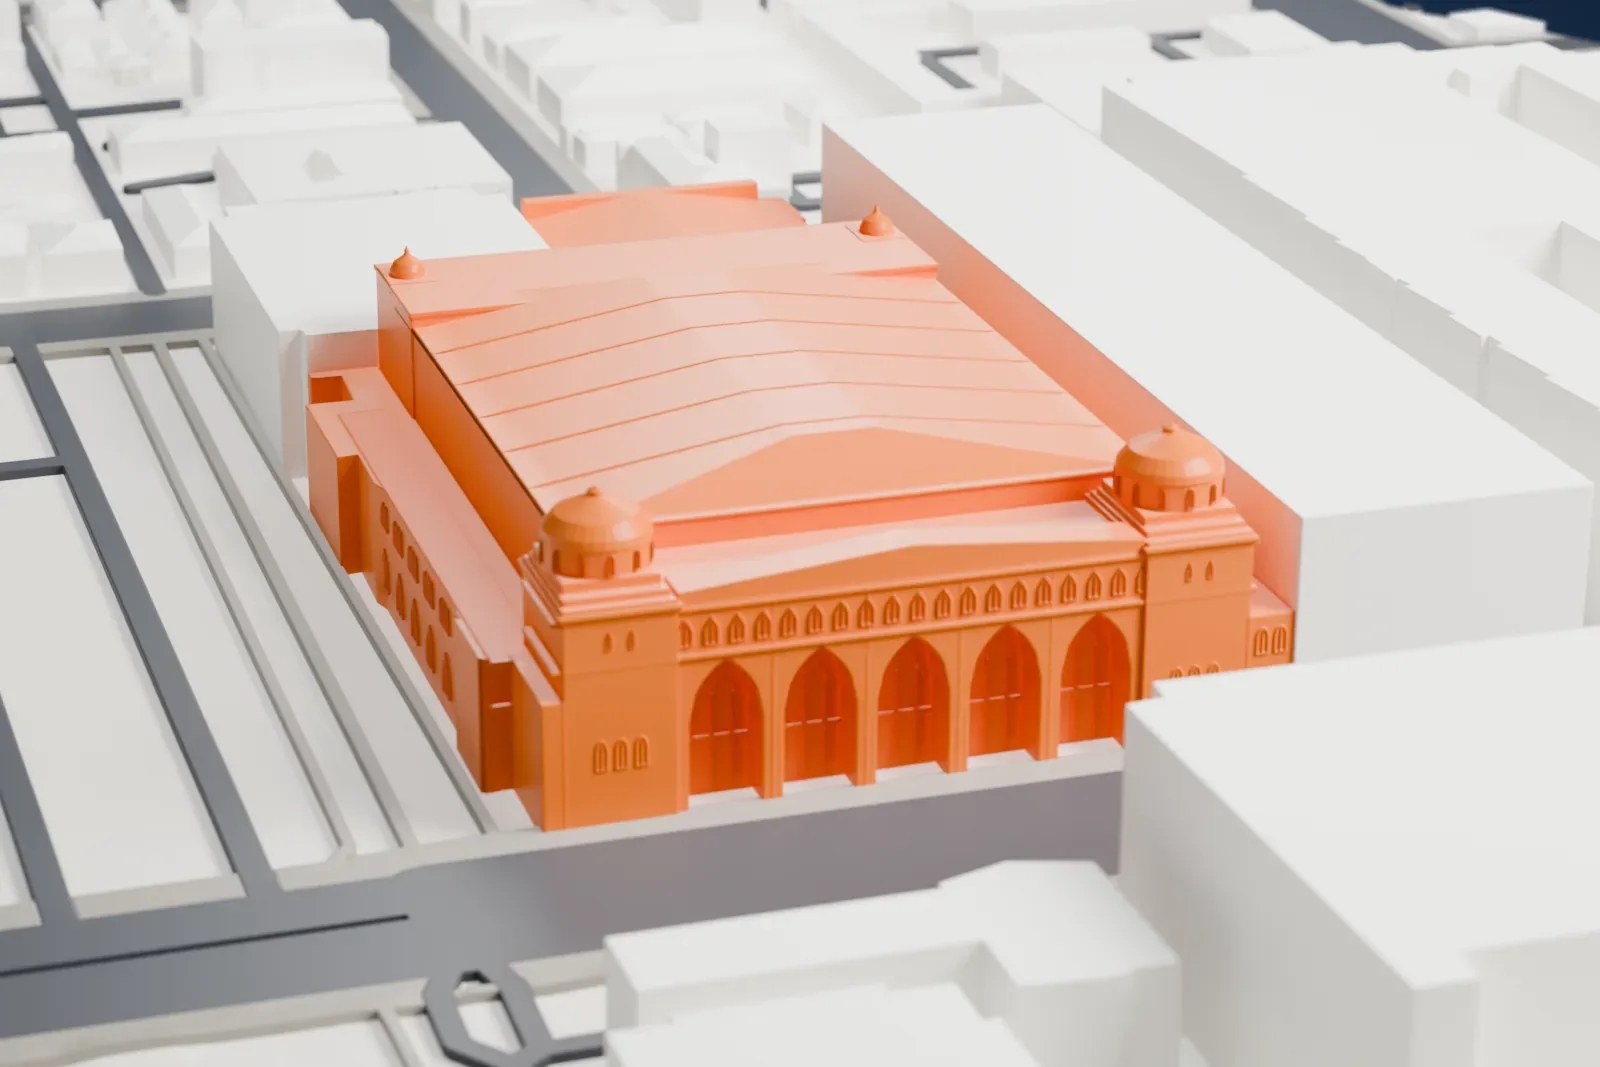
3D print the Shrine Auditorium and Expo Hall
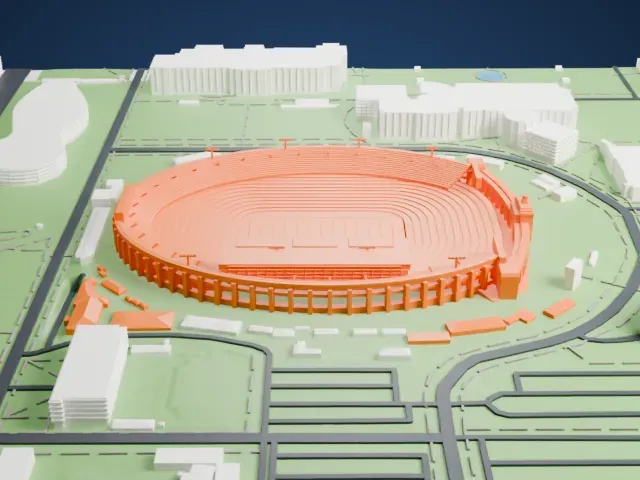
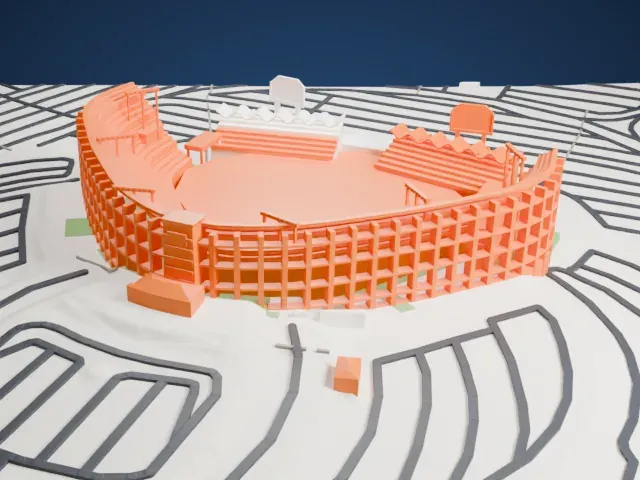
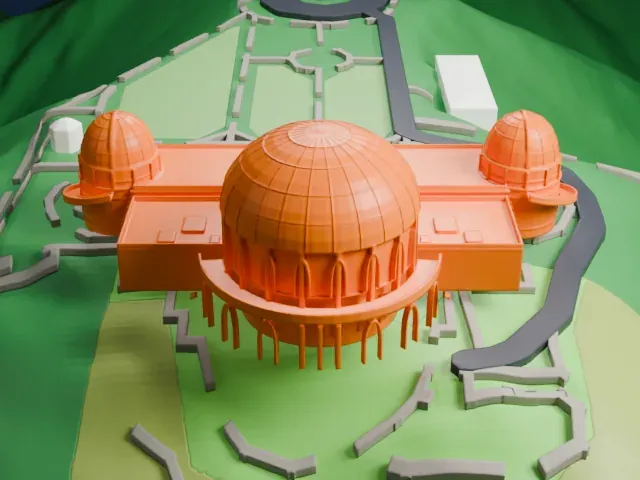
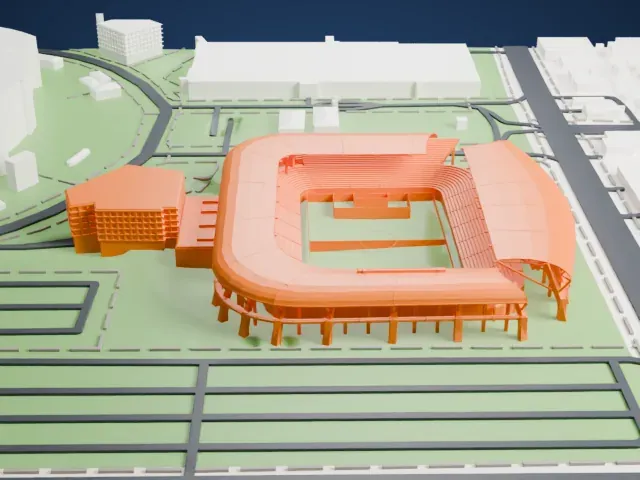
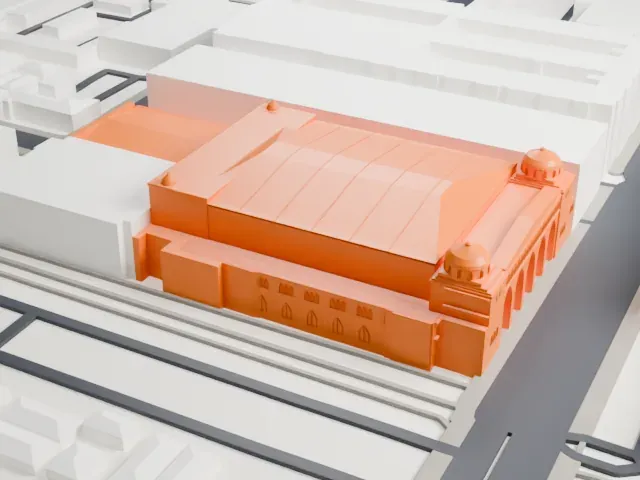
A free, printable model of the Shrine Auditorium and Expo Hall, a venue in Los Angeles, with its wide auditorium and adjoining hall and the surrounding streets and buildings, generated from real map data in your browser.
-
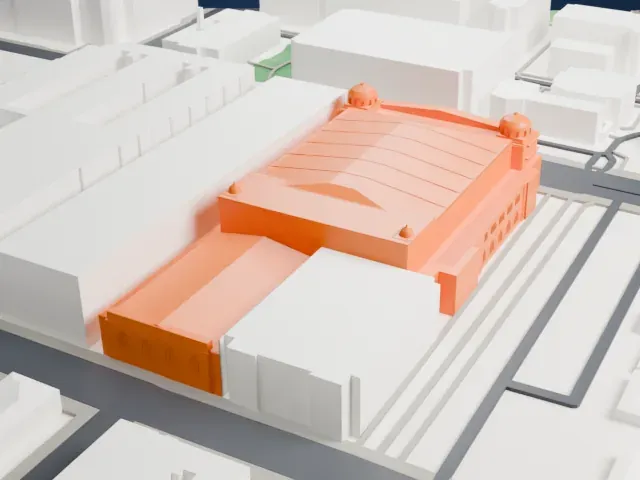 North
-
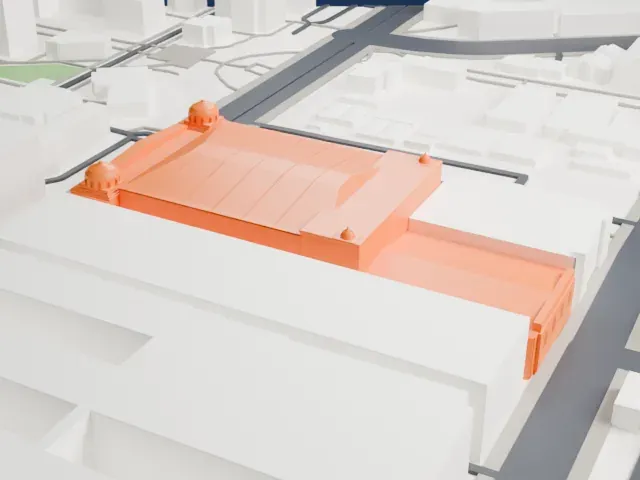 East
-
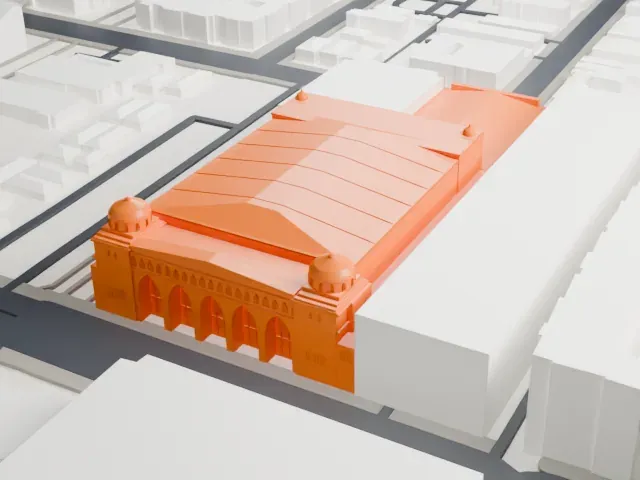 South
-
 West
- On a 160 mm print
- 10 mm
- Scale
- 1:3,750
10 mm tall on a 160 mm print
Make this print opens the generator on a 600 m square around the landmark. Buildings print at close to true scale, so the landmark grows with the print size.
- Broad footprint
The auditorium and the adjoining hall form one wide mass, so the outline and long wall lines carry the shape. A larger print keeps them legible, and 0.12–0.16 mm layers keep the edges crisp.
- One piece with the ground
The Shrine Auditorium and Expo Hall is joined to the ground in the exported file, and the four-side check found no floating parts, so nothing needs gluing.
- Pick the detail for your nozzle
In the Buildings settings, set Landmark detail to Print friendly to adapt thin parts and small details to the print scale. Full detail keeps every modeled feature, for larger prints or a finer nozzle.
- Colors
Buildings, roads, water and ground arrive as separate filament slots in the 3MF. The Shrine Auditorium and Expo Hall takes the building color.
- File format
You get a 3MF for Bambu Studio, OrcaSlicer or PrusaSlicer. Any of them can save it as STL if you need one.
About the Shrine Auditorium and Expo Hall
This large-event venue in Los Angeles serves as the Al Malaikah Temple's headquarters, part of the Shriners. Its auditorium opened on January 23, 1926, after a fire on January 11, 1920 destroyed an earlier temple. In 1975 it became a Los Angeles Historic-Cultural Monument, and in 1987 it joined the National Register of Historic Places.
San Francisco theater architect G. Albert Lansburgh designed the auditorium in Moorish Revival style, working with two local architects, Abram M. Edelman and John C. Austin. It had room for 1,200 people on stage and 6,442 spectators. A $15 million renovation in 2002 modernized the stage lighting and rigging and added roofing, air conditioning and a performance plaza.
The auditorium seats about 6,300 people and has a stage measuring 59 m (194 ft) across and 21 m (69 ft) deep. Beside it, the Exposition Hall provides 5,000 square meters (54,000 square feet) for exhibits and meetings, with room for 5,000 people. The whole complex follows a Moroccan architectural motif.
About this model
The Shrine Auditorium and Expo Hall is one of more than 4,400 landmark models in Mini Skyline. They are made with AI, and each one is checked from four sides in its real surroundings before release. Everything around it is built from OpenStreetMap and Overture map data. If you would rather print the shape from map data, turn off Landmark models in the Buildings settings.
Same skyline