3D print the Suncor Energy Centre
A free, printable 3D model of the Suncor Energy Centre and the surrounding city, generated from real map data in your browser.
-
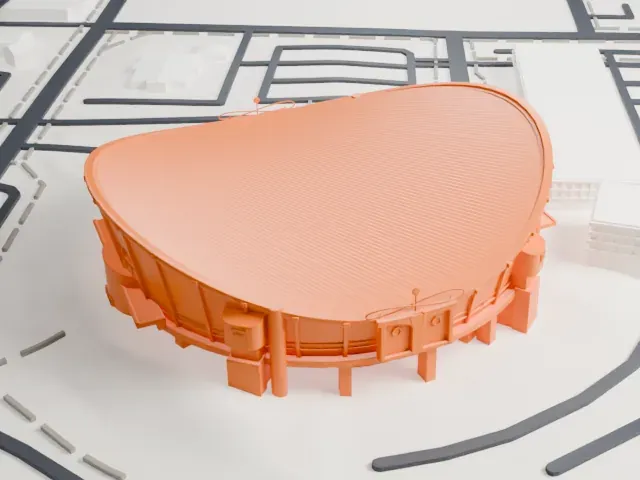
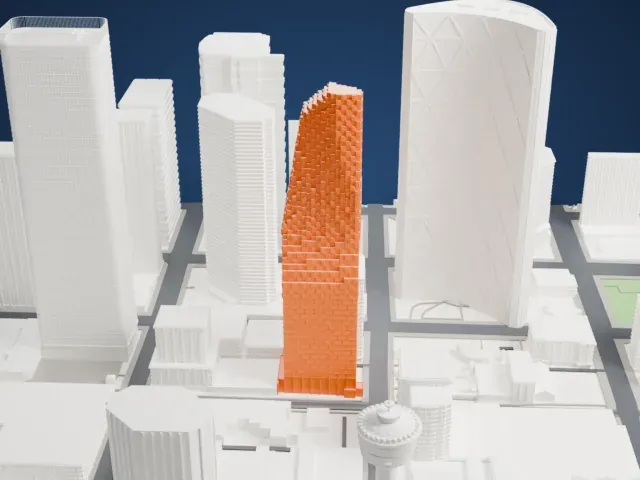
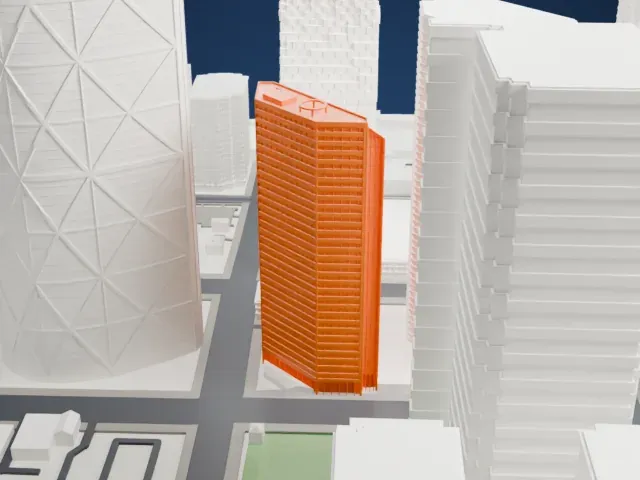 North
-
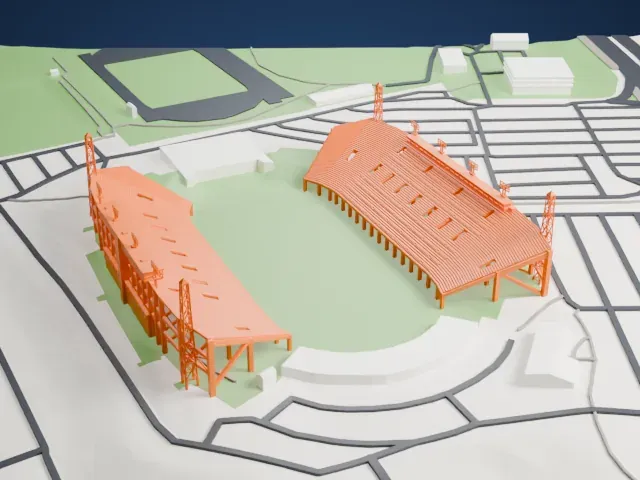
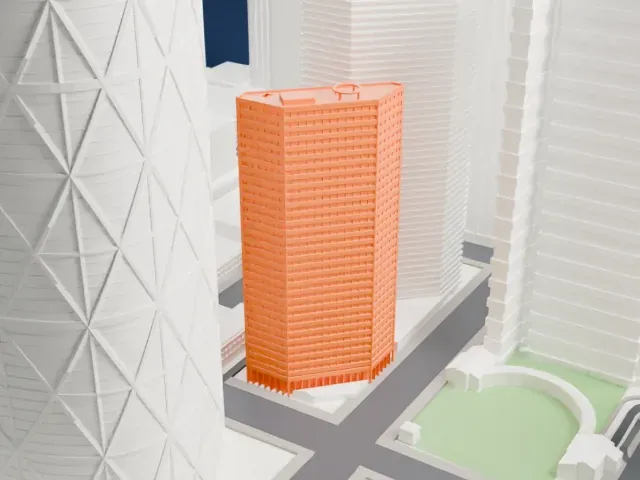 East
-
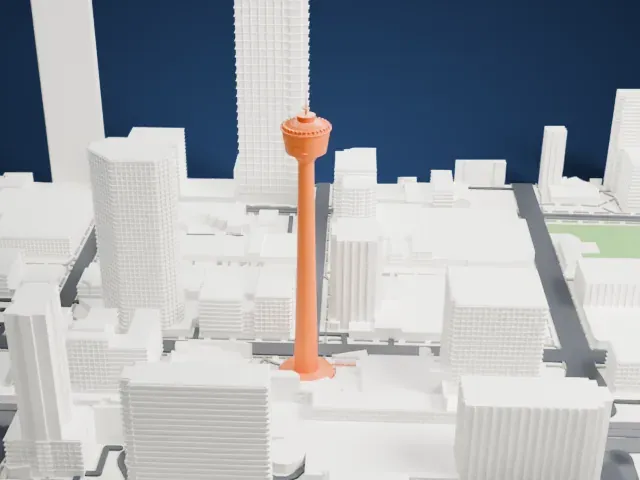
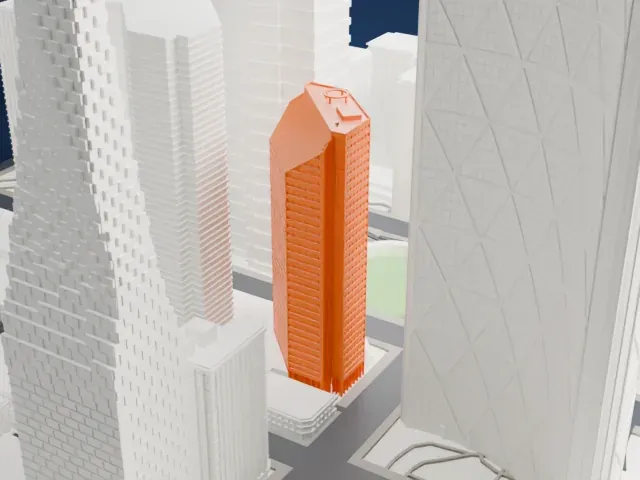 South
-
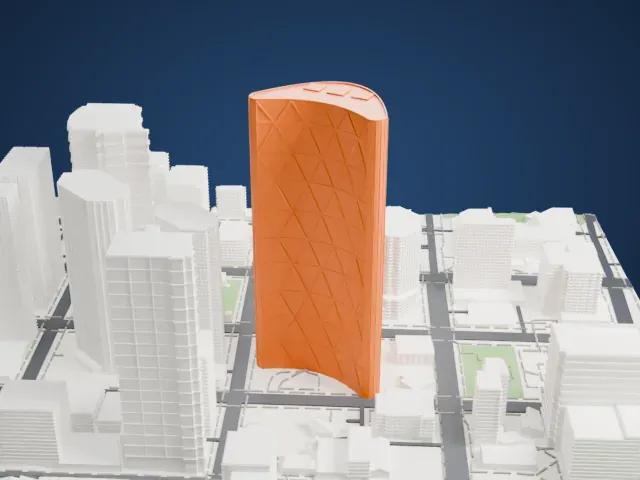
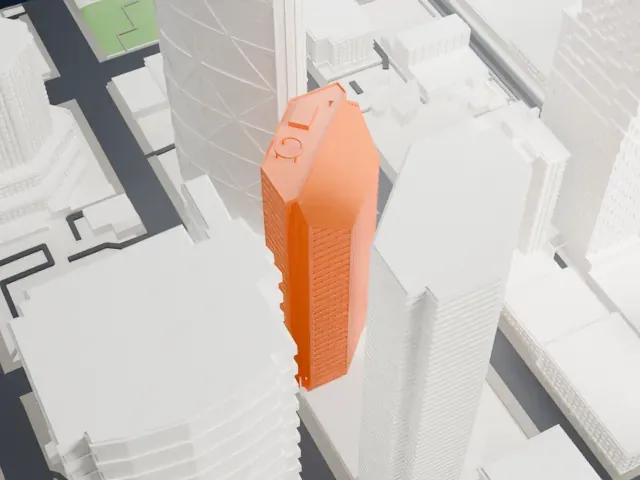 West
The model you print
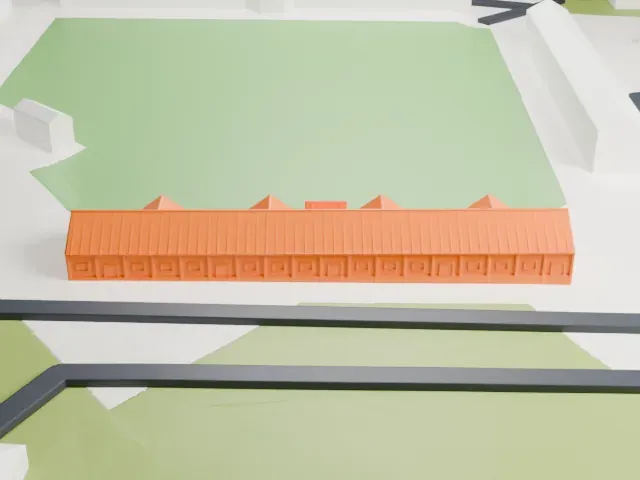
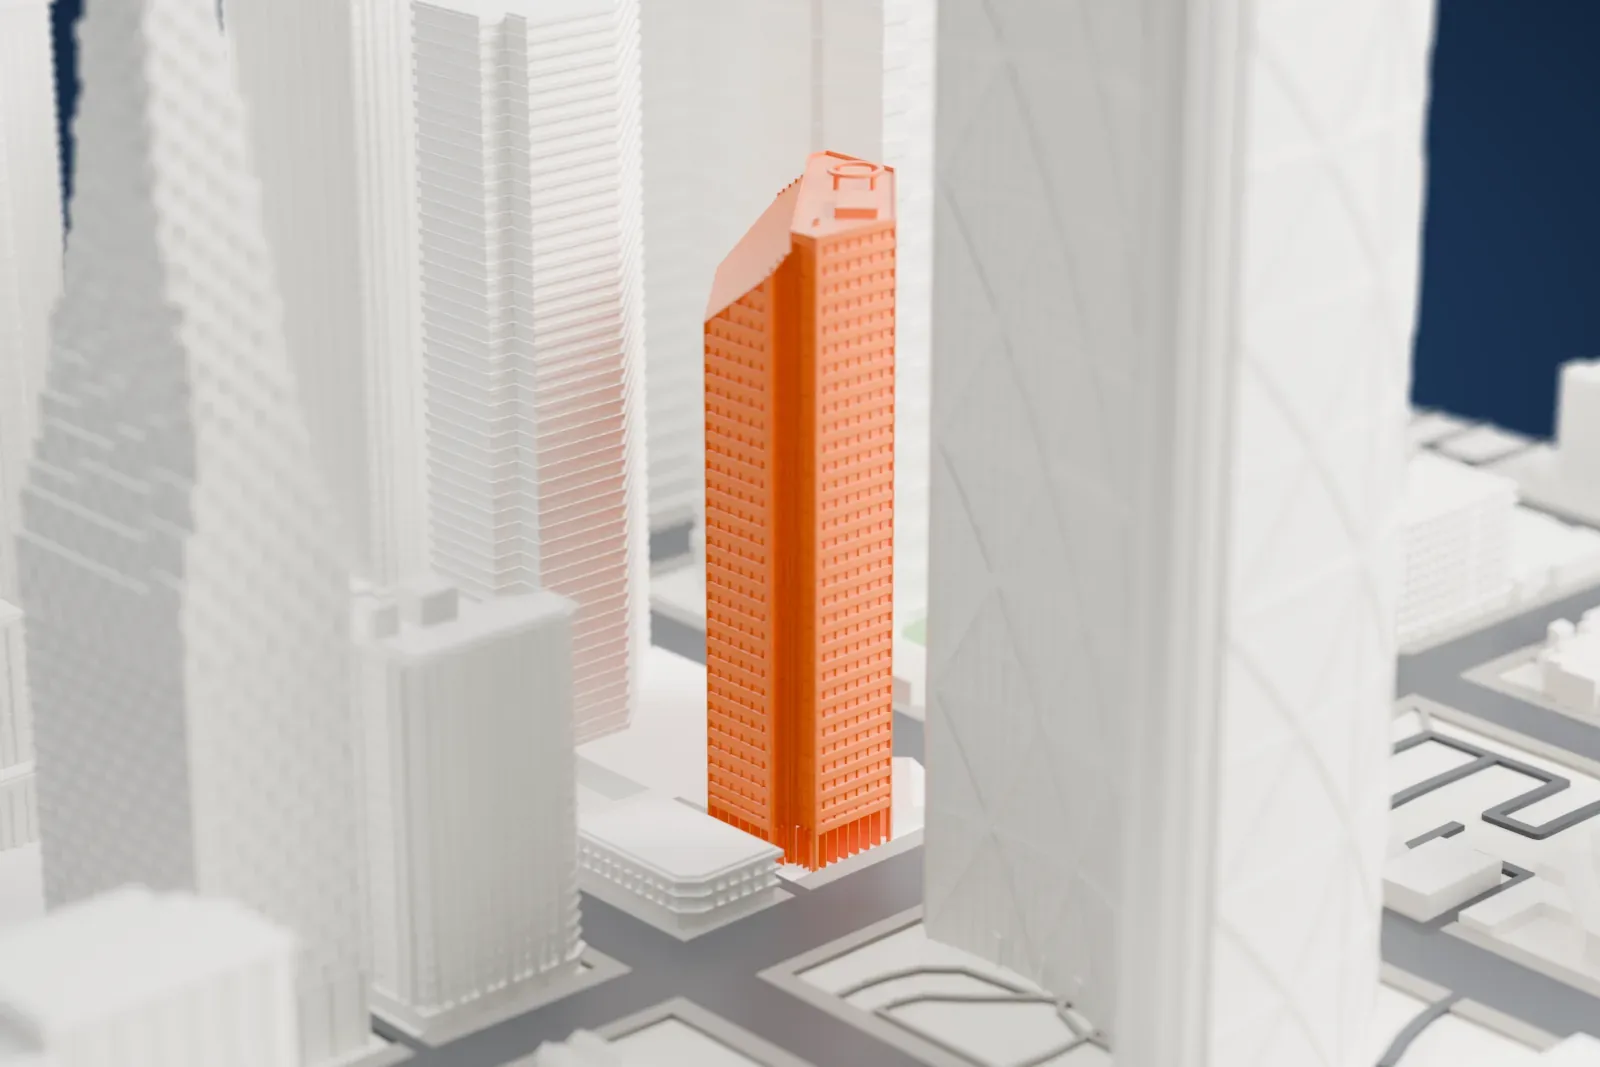
Suncor Energy Centre in 3D
The landmark on its own, at its size on a 160 mm print. Print friendly thickens thin parts for a 0.4 mm nozzle; Full detail keeps every part.
- On a 160 mm print
- 35 mm
- Scale
- 1:3,750
35 mm tall on a 160 mm print
Make this print opens the generator on a 600 m square around the landmark. Buildings print at close to true scale, so the landmark grows with the print size.
- Crisp edges on tall towers
Tall, narrow buildings show layer lines most along their vertical edges. A layer height of 0.12–0.16 mm and slower printing help keep them crisp, and a larger print size keeps small details.
- One piece with the ground
The Suncor Energy Centre is joined to the ground in the exported file, and the four-side check found no floating parts, so nothing needs gluing.
- Pick the detail for your nozzle
In the Buildings settings, set Landmark detail to Print friendly to adapt thin parts and small details to the print scale. Full detail keeps every modeled feature, for larger prints or a finer nozzle.
- Colors
Buildings, roads, water and ground arrive as separate filament slots in the 3MF. The Suncor Energy Centre takes the building color.
- File format
You get a 3MF for Bambu Studio, OrcaSlicer or PrusaSlicer. Any of them can save it as STL if you need one.
About the Suncor Energy Centre
Formerly known as the Petro-Canada Centre, the Suncor Energy Centre is a complex of two office towers faced in granite and reflective glass, one rising 32 floors and the other 52. It sits in downtown Calgary, Alberta, within the city's office core. Its west tower reaches 215 m (705 ft), measured to the top of the structure. That tower rose above the Calgary Tower to become Calgary's tallest free-standing structure, a position it held until the neighboring Bow surpassed it in 2010.
Planning started in the late 1970s, after Petro-Canada was created. Petro-Canada agreed with ARCI Inc. to develop a site that ARCI owned in Calgary, as the location for its new headquarters. An all-glass, three-tower scheme proposed in 1980 was turned down by the Calgary Planning Commission that fall, and a two-tower design clad in granite won approval instead. Construction started on April 2, 1982. Since no Canadian firm bid to supply the exterior granite, $500,000 of Finnish granite was cut and polished in Italy, then shipped to Calgary. Crews topped off the west tower on May 26, 1983. The complex was finished in 1984.
Rentable office space totals 158,000 m2, or 1,700,000 sq ft, and another 23,000 m2, or 250,000 sq ft, goes to shops and underground parking. Part of the +15 System, a glass-enclosed walkway links the complex to nearby buildings. In its early years people often called the building Red Square, a mocking nod to Petro-Canada, its main tenant. Petro-Canada was privatized in 1991, and in 2009 Suncor Energy acquired it; the complex carries Suncor's name.
About this model
The Suncor Energy Centre is one of more than 5,500 landmark models in Mini Skyline. They are made with AI, and each one is checked from four sides in its real surroundings before release. Each model is written as code from public descriptions, plans, photographs and aerial views used only as references; no image or third-party model is copied into it. Everything around it is built from OpenStreetMap and Overture map data. Rights in the building itself, its name and any brands on it are not granted by Mini Skyline; clear them separately before you sell prints. If you would rather print the shape from map data, turn off Landmark models in the Buildings settings.
Same skyline