3D print Durham Bulls Athletic Park
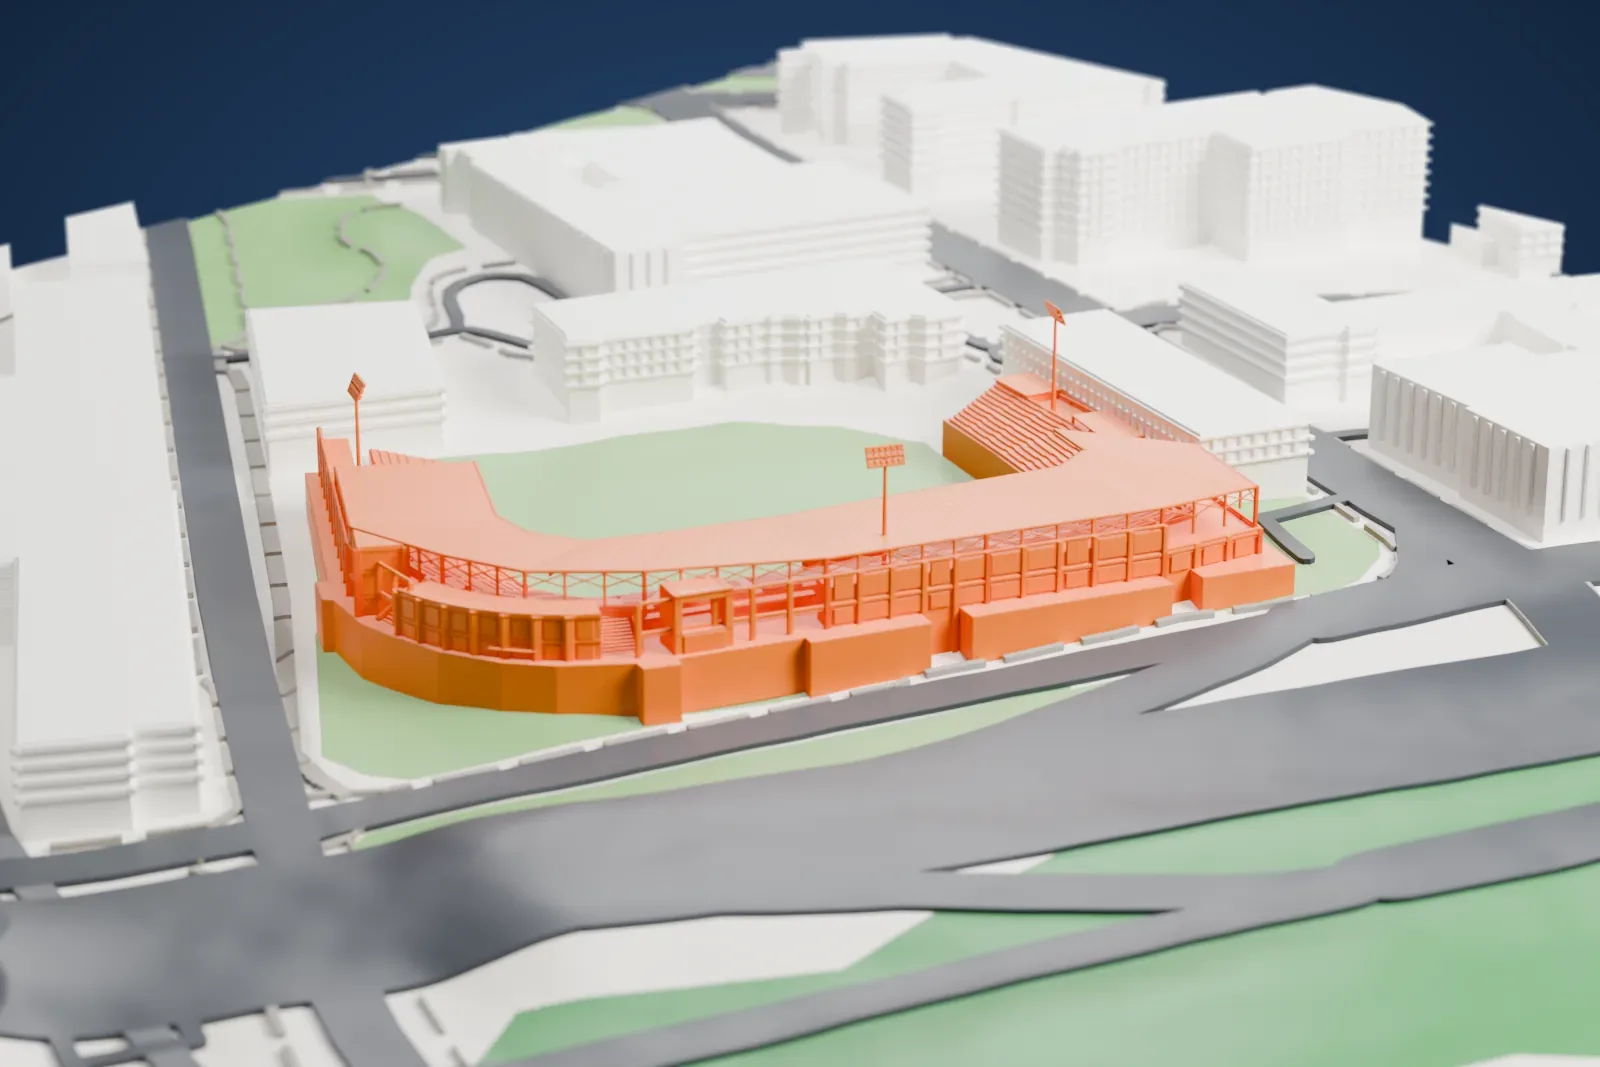
A free, printable model of Durham Bulls Athletic Park with its seating bowl, field, light poles, neighboring buildings, and streets, generated from real map data in your browser.
-
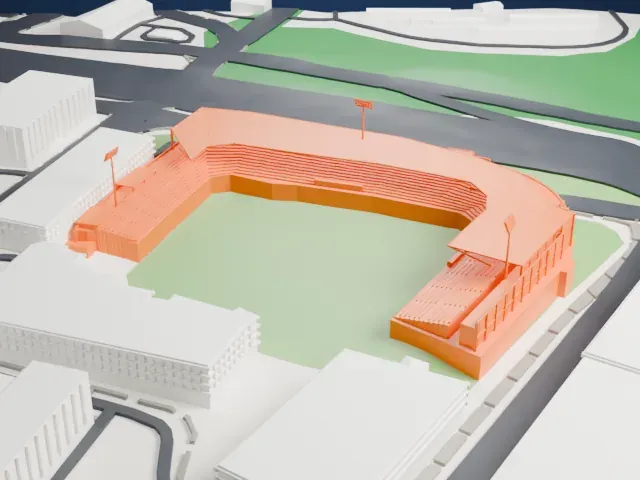 North
-
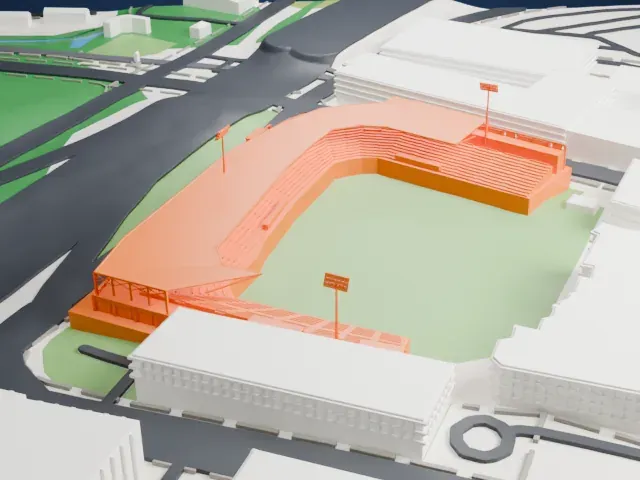 East
-
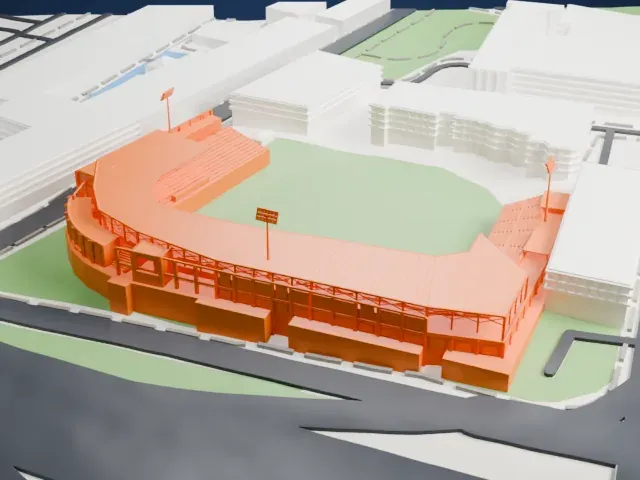 South
-
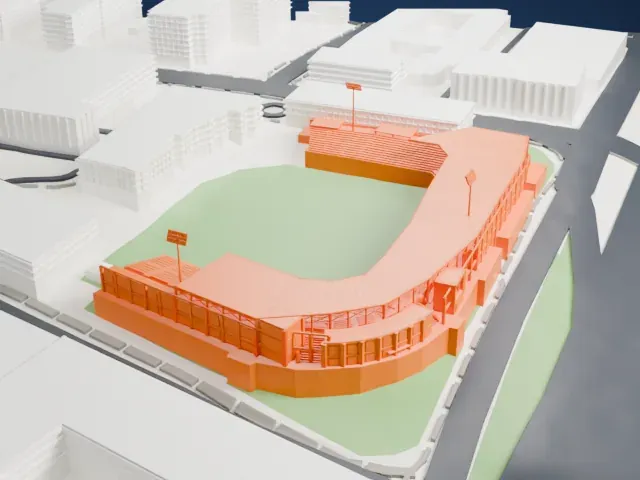 West
- On a 160 mm print
- 12 mm
- Scale
- 1:3,750
12 mm tall on a 160 mm print
Make this print opens the generator on a 600 m square around the landmark. Buildings print at close to true scale, so the landmark grows with the print size.
- Protect the slender light poles
Thin light poles rise above the stands with small rectangular light arrays. Print friendly adapts these parts to the print scale; print slowly with cooling for the tall poles.
- Preserve the stepped seating
Repeated seating tiers and thin framing beneath the roof are visible around the field. A larger print keeps these details clearer; use Full detail with a fine nozzle to retain every modeled feature.
- One piece with the ground
Durham Bulls Athletic Park is joined to the ground in the exported file, and the four-side check found no floating parts, so nothing needs gluing.
- Pick the detail for your nozzle
In the Buildings settings, set Landmark detail to Print friendly to adapt thin parts and small details to the print scale. Full detail keeps every modeled feature, for larger prints or a finer nozzle.
- Colors
Buildings, roads, water and ground arrive as separate filament slots in the 3MF. Durham Bulls Athletic Park takes the building color.
- File format
You get a 3MF for Bambu Studio, OrcaSlicer or PrusaSlicer. Any of them can save it as STL if you need one.
About Durham Bulls Athletic Park
Durham Bulls Athletic Park is a baseball stadium in downtown Durham, North Carolina, United States, and the home ground of the Durham Bulls. The park opened in 1995, replacing Durham Athletic Park. HOK Sport designed it with participation from The Freelon Group, in a style that reflects old-time ballparks and Durham's historic downtown architecture. The Bulls first used it as a Carolina League team at the Class A Advanced level. Their move to Triple-A in 1998 brought an expansion to 10,000 seats, with the first game at that level played on April 16, 1998.
The Blue Monster is the park's tall left-field wall, measuring 9.8 m (32 feet) in height and standing 93 m (305 feet) from home plate. It has a manually operated scoreboard, and the bull sign above it takes its design from the bull in the 1988 movie Bull Durham. A roof shelters approximately 2,500 seats, extending from behind home plate toward the dugout ends on both base lines. Beyond professional baseball, the park also hosted the Duke Blue Devils college team and the North Carolina Central Eagles.
About this model
Durham Bulls Athletic Park is one of more than 4,300 landmark models in Mini Skyline. They are made with AI, and each one is checked from four sides in its real surroundings before release. Everything around it is built from OpenStreetMap and Overture map data. If you would rather print the shape from map data, turn off Landmark models in the Buildings settings.
Keep exploring