3D print Enterprise Center
A free, printable model of Enterprise Center and the streets and buildings around it in downtown St. Louis, generated from real map data in your browser.
-
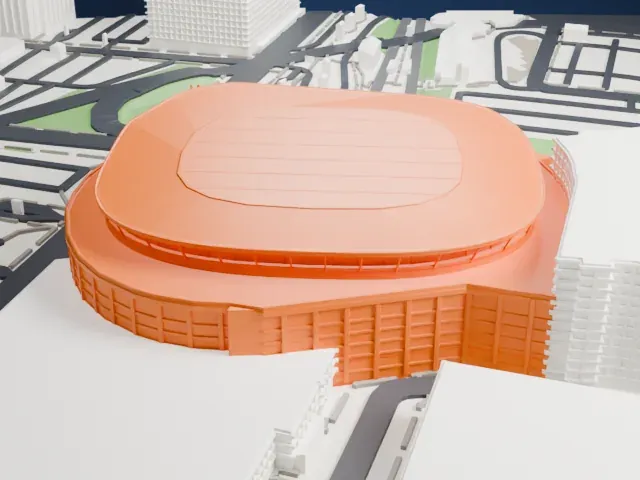 North
-
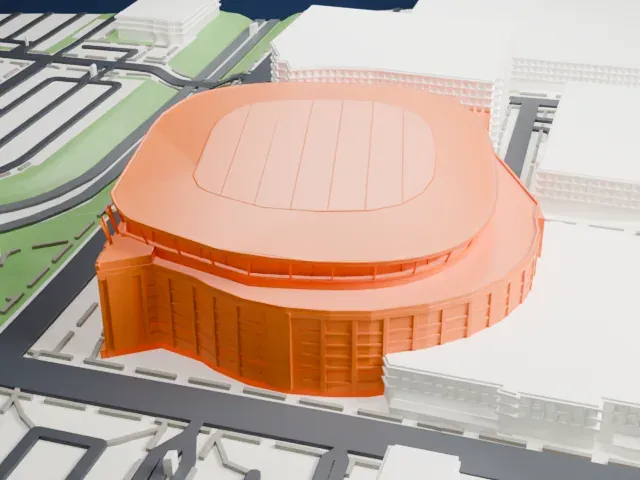 East
-
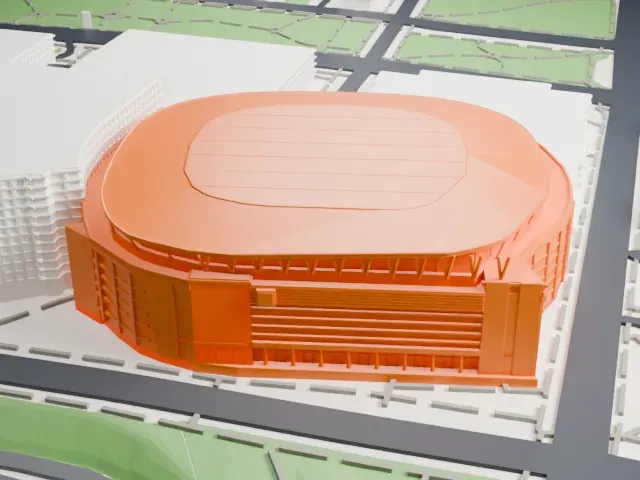 South
-
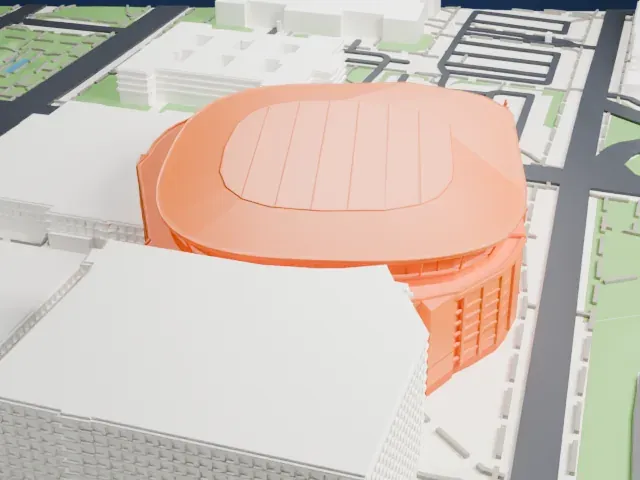 West
- On a 160 mm print
- 12 mm
- Scale
- 1:3,750
12 mm tall on a 160 mm print
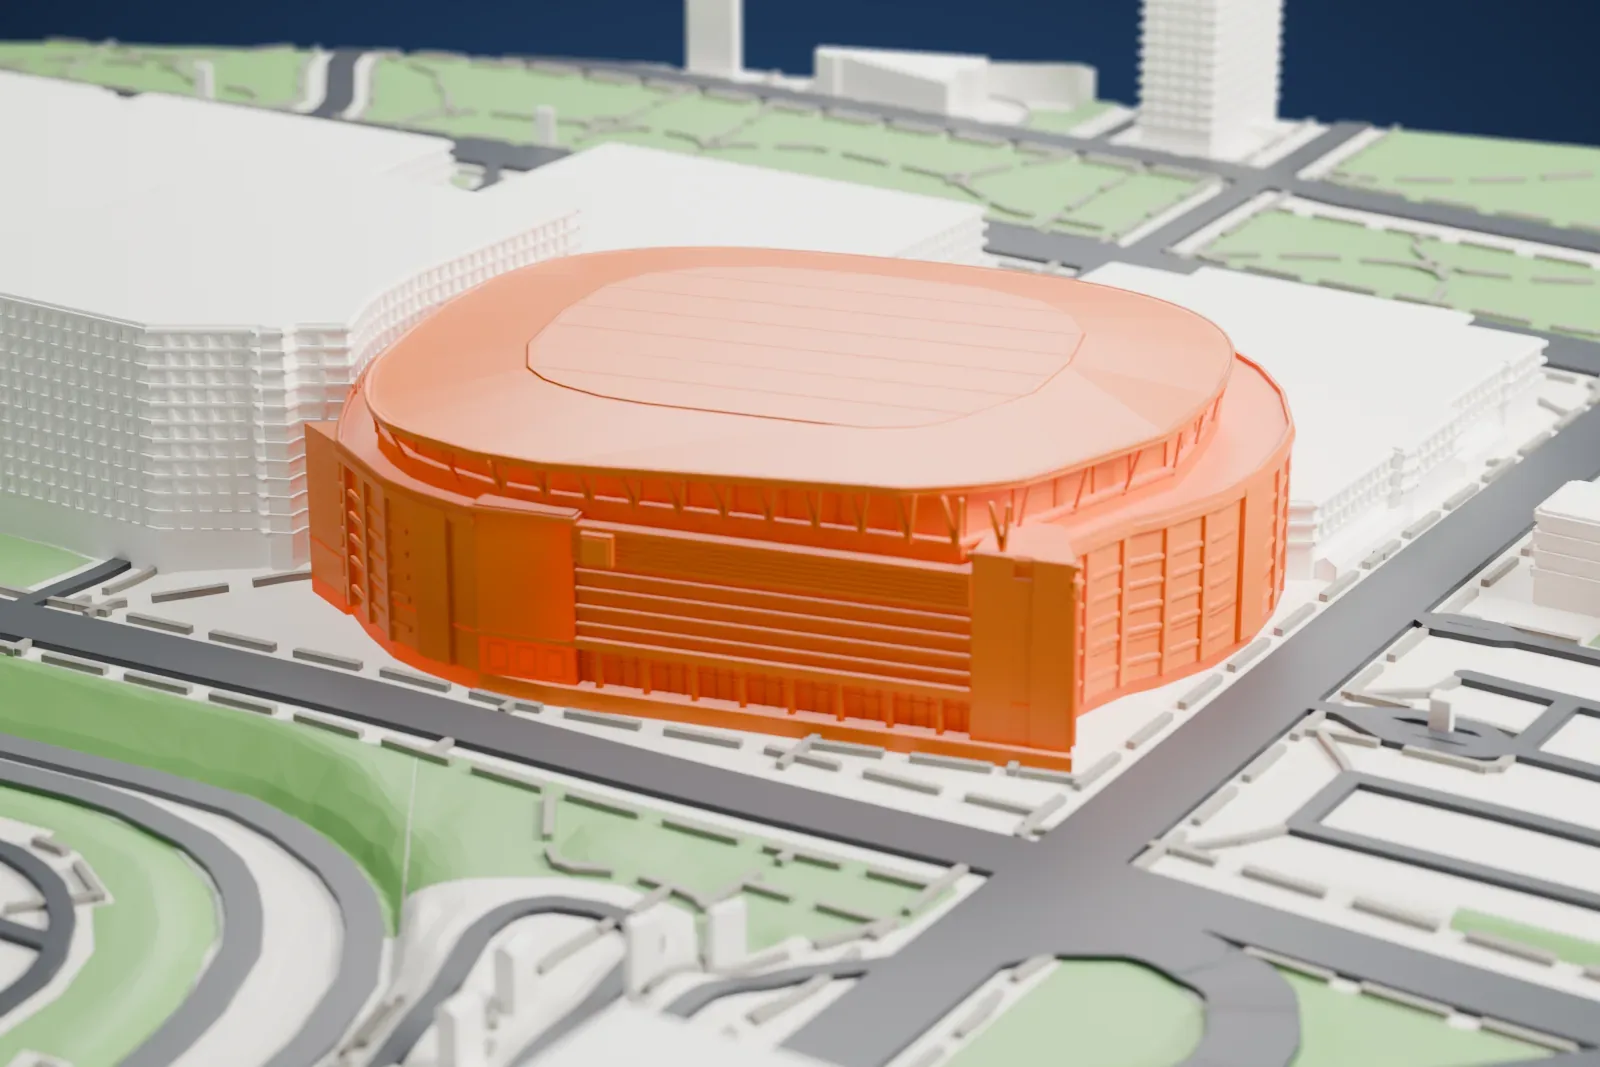
Make this print opens the generator on a 600 m square around the landmark. Buildings print at close to true scale, so the landmark grows with the print size.
- Thin oval roof edge
The shallow oval roof meets the upper drum in a thin fascia above a recessed band of clerestory glazing. Print friendly adapts this narrow band; a larger print or a finer nozzle keeps it readable.
- Banded glass front
The front is a stack of horizontal glass bands, a deep sign band and slim spandrel lines. Layers of 0.12 to 0.16 mm keep those horizontal lines crisp.
- One piece with the ground
Enterprise Center is joined to the ground in the exported file, and the four-side check found no floating parts, so nothing needs gluing.
- Pick the detail for your nozzle
In the Buildings settings, set Landmark detail to Print friendly to adapt thin parts and small details to the print scale. Full detail keeps every modeled feature, for larger prints or a finer nozzle.
- Colors
Buildings, roads, water and ground arrive as separate filament slots in the 3MF. Enterprise Center takes the building color.
- File format
You get a 3MF for Bambu Studio, OrcaSlicer or PrusaSlicer. Any of them can save it as STL if you need one.
About Enterprise Center
Enterprise Center is a multipurpose indoor arena in downtown St. Louis, in the state of Missouri, United States, with 18,096 seats. The main tenant is the St. Louis Blues, which plays in the National Hockey League. The building also hosts college basketball and hockey, concerts and professional wrestling, along with ice shows and family events.
It opened in 1994 under the name Kiel Center and replaced Kiel Auditorium, with the Blues moving in from the St. Louis Arena. The Savvis name was used from 2000 to 2006, followed by Scottrade from 2006 to 2018, and it took the Enterprise name on July 1, 2018. It was designed by Ellerbe Becket.
The Missouri Valley Conference's men's basketball tournament, known as Arch Madness, has been staged there each year since 1995. In a typical year the arena stages about 175 events, and its largest crowd, 22,612, came twice during the 2007 edition of that tournament. A three-phase renovation ran from 2017 to 2019.
About this model
Enterprise Center is one of more than 4,300 landmark models in Mini Skyline. They are made with AI, and each one is checked from four sides in its real surroundings before release. Everything around it is built from OpenStreetMap and Overture map data. If you would rather print the shape from map data, turn off Landmark models in the Buildings settings.
Keep exploring