3D print the Philippine Arena
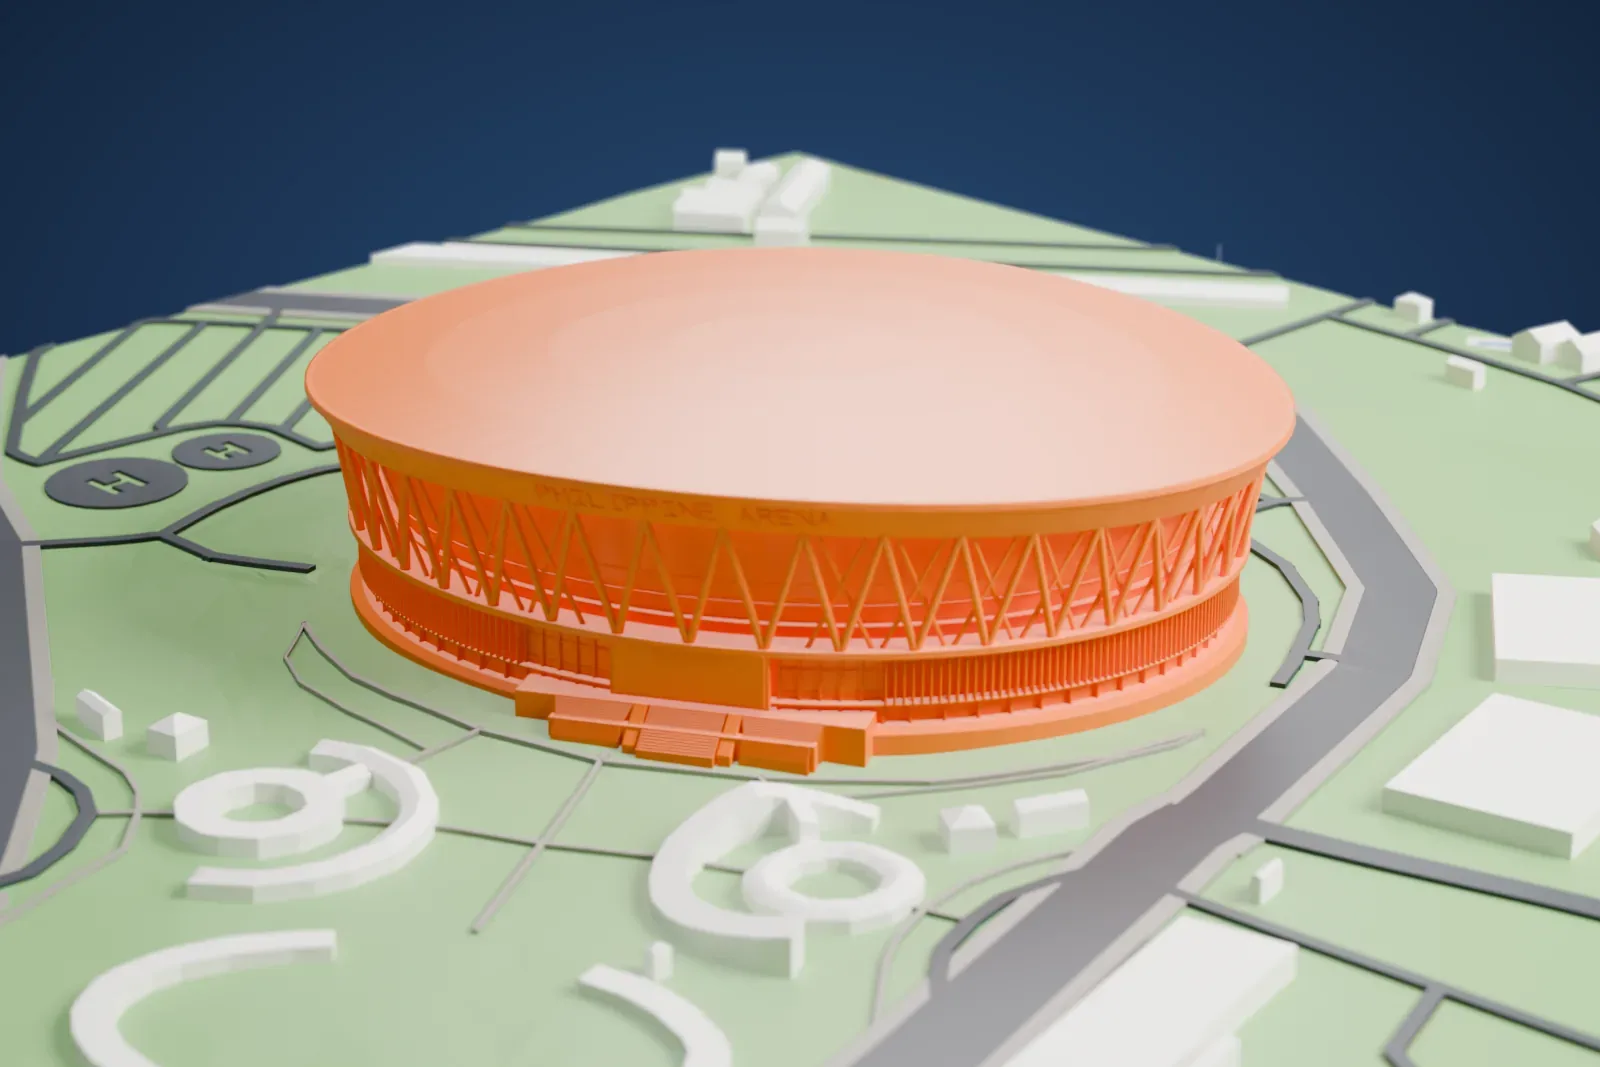
A free, printable 3D model of the Philippine Arena in Bocaue, with its broad oval roof and the surrounding streets and buildings, generated from real map data in your browser.
-
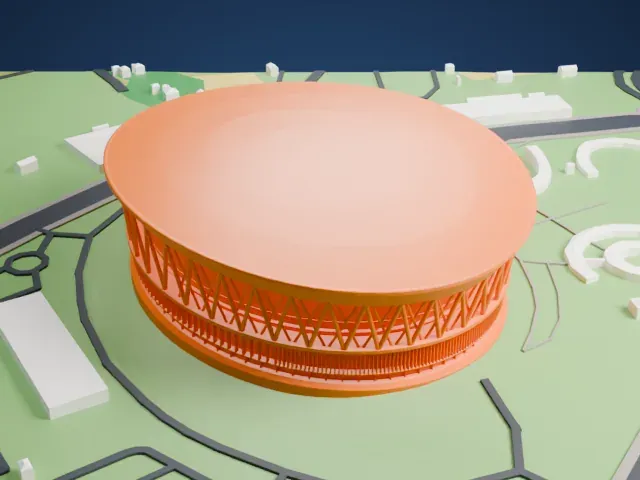 North
-
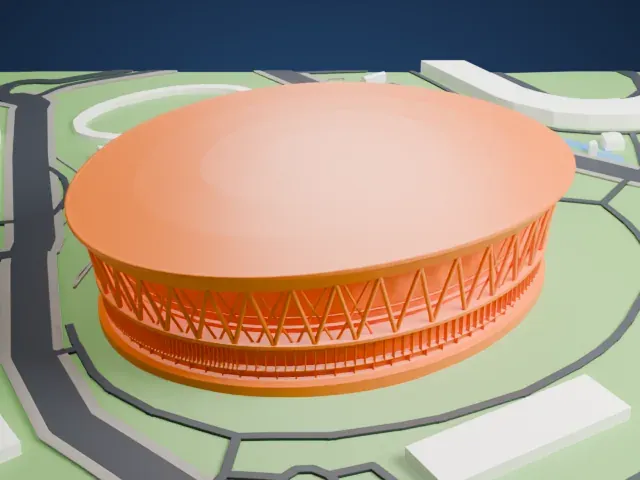 East
-
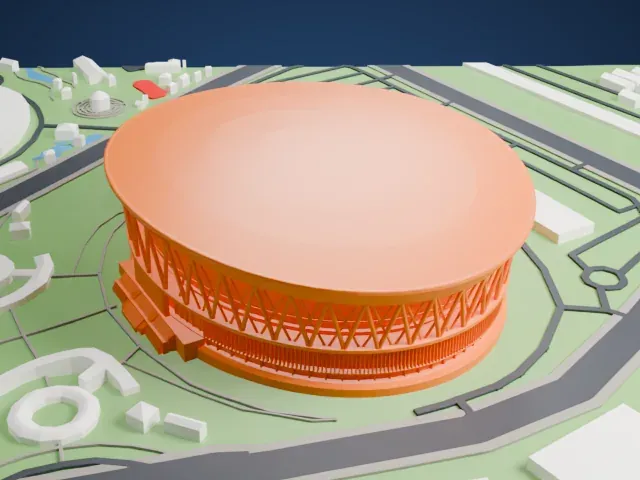 South
-
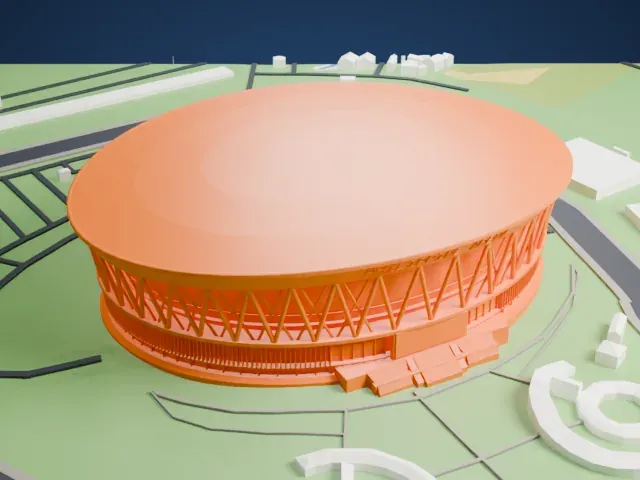 West
The model you print
Philippine Arena in 3D
The landmark on its own, at its size on a 160 mm print. Print friendly thickens thin parts for a 0.4 mm nozzle; Full detail keeps every part.
- Real height
- 65 m
- On a 160 mm print
- 18 mm
- Scale
- 1:3,750
65 m of the Philippine Arena, 18 mm on your shelf
Make this print opens the generator on a 600 m square around the landmark. Buildings print at close to true scale, so the landmark grows with the print size.
- Diagonal gallery braces
The upper gallery is a ring of paired diagonal columns under the roof. Print friendly adapts these thin braces to the print scale; Full detail keeps all of them.
- Dense lower fins
The lower facade is a close band of narrow fins. A larger print, or 0.12–0.16 mm layers, helps keep the fins separate and crisp.
- One piece with the ground
The Philippine Arena is joined to the ground in the exported file, and the four-side check found no floating parts, so nothing needs gluing.
- Pick the detail for your nozzle
In the Buildings settings, set Landmark detail to Print friendly to adapt thin parts and small details to the print scale. Full detail keeps every modeled feature, for larger prints or a finer nozzle.
- Colors
Buildings, roads, water and ground arrive as separate filament slots in the 3MF. The Philippine Arena takes the building color.
- File format
You get a 3MF for Bambu Studio, OrcaSlicer or PrusaSlicer. Any of them can save it as STL if you need one.
About the Philippine Arena
The Philippine Arena is an indoor multipurpose venue in the Ciudad de Victoria zone, in Bocaue and Santa Maria, Bulacan, about 30 kilometers north of Manila. It stands on 99,200 square meters of land. It opened on July 21, 2014 and can seat 55,000 people. When it opened, it was the world's largest indoor arena.
The Iglesia ni Cristo included the arena among the centerpieces of its centennial projects, built for the church's celebration on July 27, 2014. New Era University, an INC educational institution, holds legal ownership. The seating bowl is arranged in a semicircle, like a Greek amphitheater. On July 27, 2014, Guinness World Records named it the world's largest mixed-use indoor theater.
Populous designed the arena through its Brisbane office. Its first concept drew on the narra tree, described as the Philippines' mother tree, and on banyan roots. The roof took inspiration from the Nipa Hut. The oval roof measures 227 by 179 meters, and the building stands 65 meters high with four floors.
About this model
The Philippine Arena is one of more than 4,900 landmark models in Mini Skyline. They are made with AI, and each one is checked from four sides in its real surroundings before release. Everything around it is built from OpenStreetMap and Overture map data. If you would rather print the shape from map data, turn off Landmark models in the Buildings settings.
Keep exploring