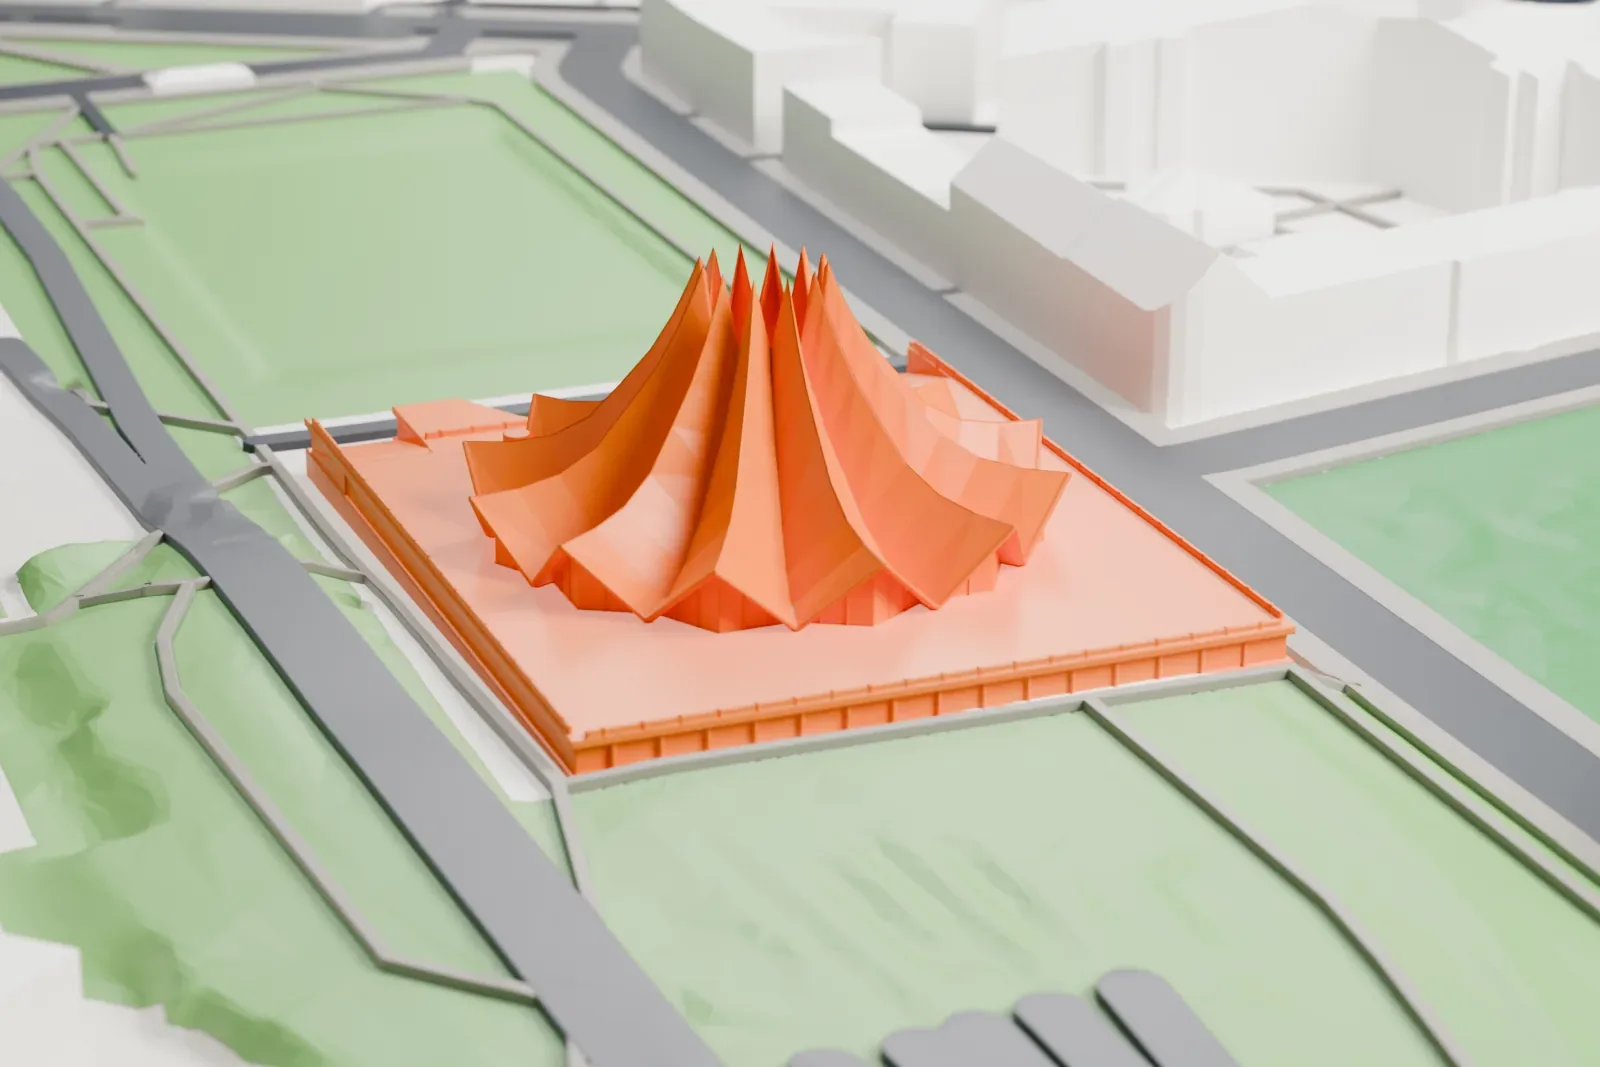
3D print the Tempodrom
A free, printable model of the Tempodrom, Berlin's multipurpose events venue, with the surrounding streets and buildings, generated from real map data in your browser.
-
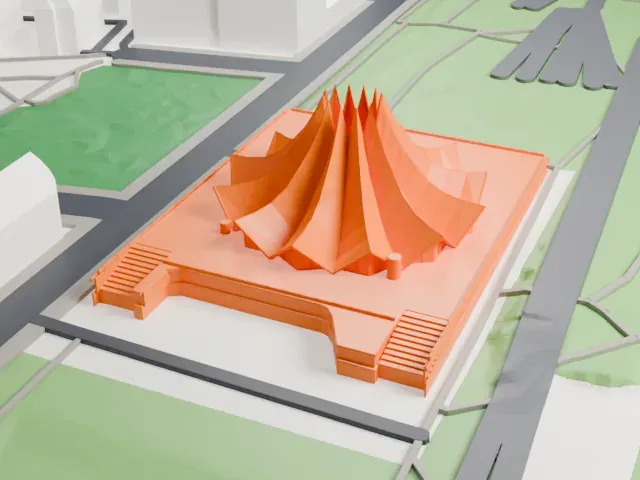 North
-
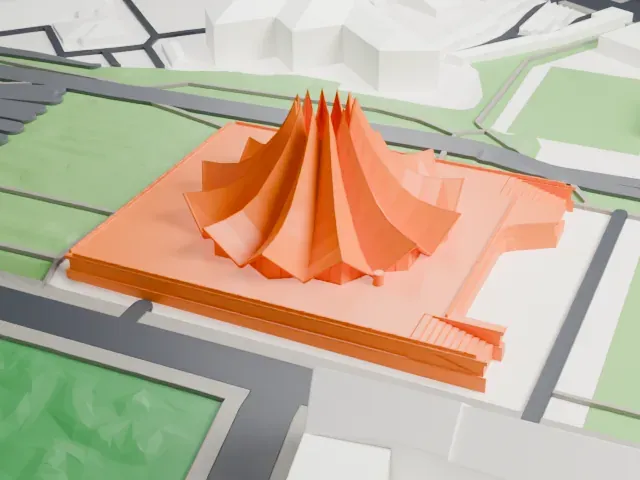 East
-
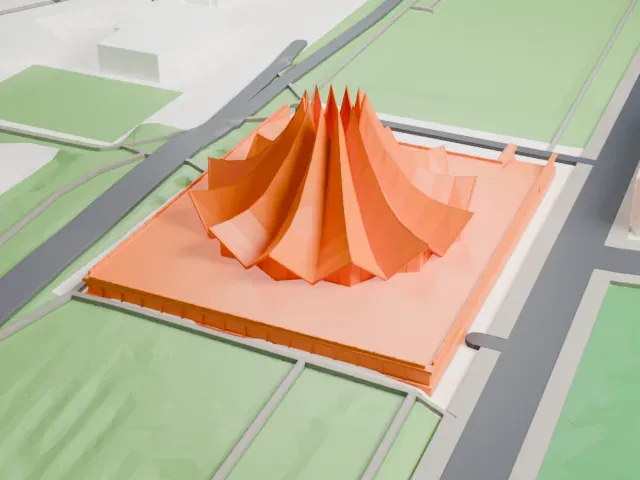 South
-
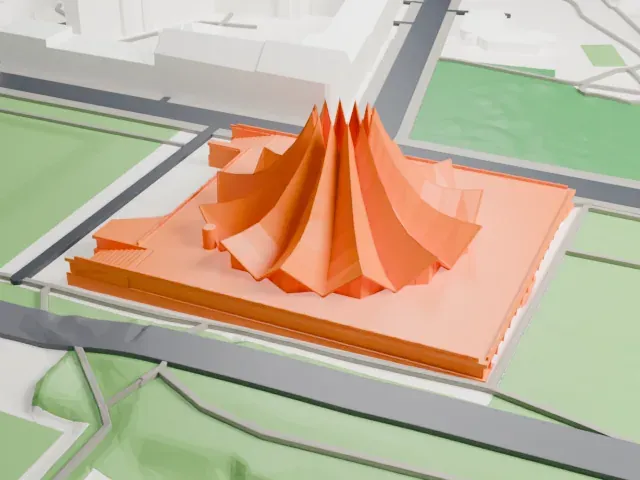 West
- On a 160 mm print
- 11 mm
- Scale
- 1:3,750
11 mm tall on a 160 mm print
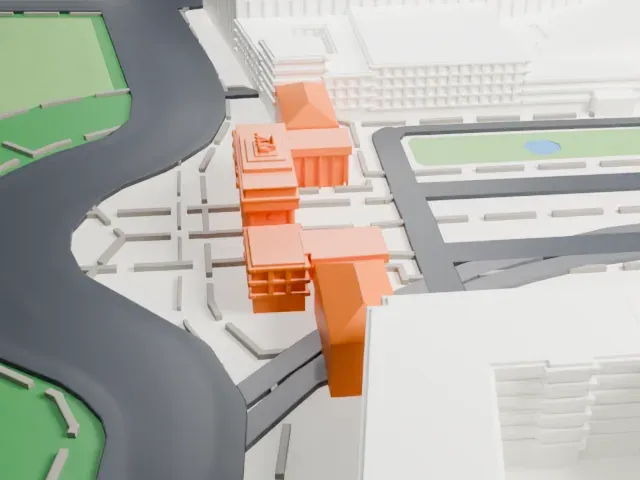
Make this print opens the generator on a 600 m square around the landmark. Buildings print at close to true scale, so the landmark grows with the print size.
- Broad roof edges
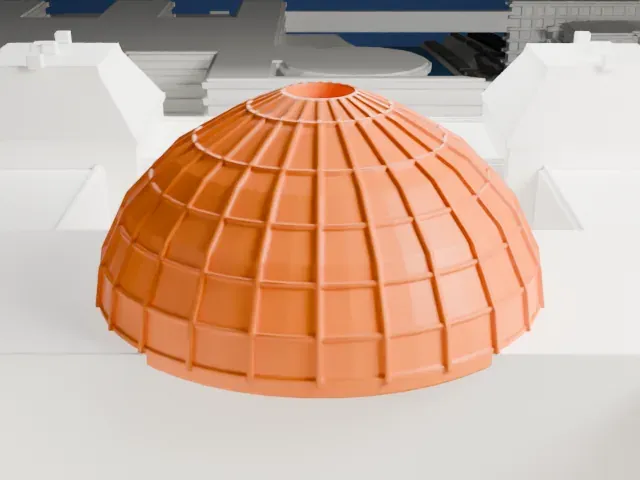
A larger print helps the building's broad roof read cleanly. If the edges blur, use a 0.12–0.16 mm layer height or keep Landmark detail at Full detail.
- One piece with the ground
The Tempodrom is joined to the ground in the exported file, and the four-side check found no floating parts, so nothing needs gluing.
- Pick the detail for your nozzle
In the Buildings settings, set Landmark detail to Print friendly to adapt thin parts and small details to the print scale. Full detail keeps every modeled feature, for larger prints or a finer nozzle.
- Colors
Buildings, roads, water and ground arrive as separate filament slots in the 3MF. The Tempodrom takes the building color.
- File format
You get a 3MF for Bambu Studio, OrcaSlicer or PrusaSlicer. Any of them can save it as STL if you need one.
About the Tempodrom
The Tempodrom is a multipurpose events venue in Berlin. Irene Moessinger founded it, and in 1980 it opened in a large circus tent beside the Berlin Wall, on Potsdamer Platz's west side. After moving several times, it occupies a permanent building in Kreuzberg. It hosts a wide variety of events.
Moessinger had just become a nurse when she inherited 800,000 marks from her father, and she used that bequest to start the venue in a circus tent. Her first funds ran out quickly, and the Berlin Senate agreed the next year to contribute money to keep it running. A 1985 move took it to the Tiergarten after noise complaints about the first site; the new German Chancellery later forced it out.
A permanent venue was built in 2001 on the old Anhalter Bahnhof site. The station's war-damaged ruins came down in 1960. The firm von Gerkan, Marg und Partner designed it. The floor plan is square and holds three performance spaces, including two circular arenas. The main arena is covered by a 37-meter (121-foot) roof of steel and concrete panels meant to echo the original tents and seats 3,500, while the smaller arena seats 400.
About this model
The Tempodrom is one of more than 4,400 landmark models in Mini Skyline. They are made with AI, and each one is checked from four sides in its real surroundings before release. Everything around it is built from OpenStreetMap and Overture map data. If you would rather print the shape from map data, turn off Landmark models in the Buildings settings.
Same skyline