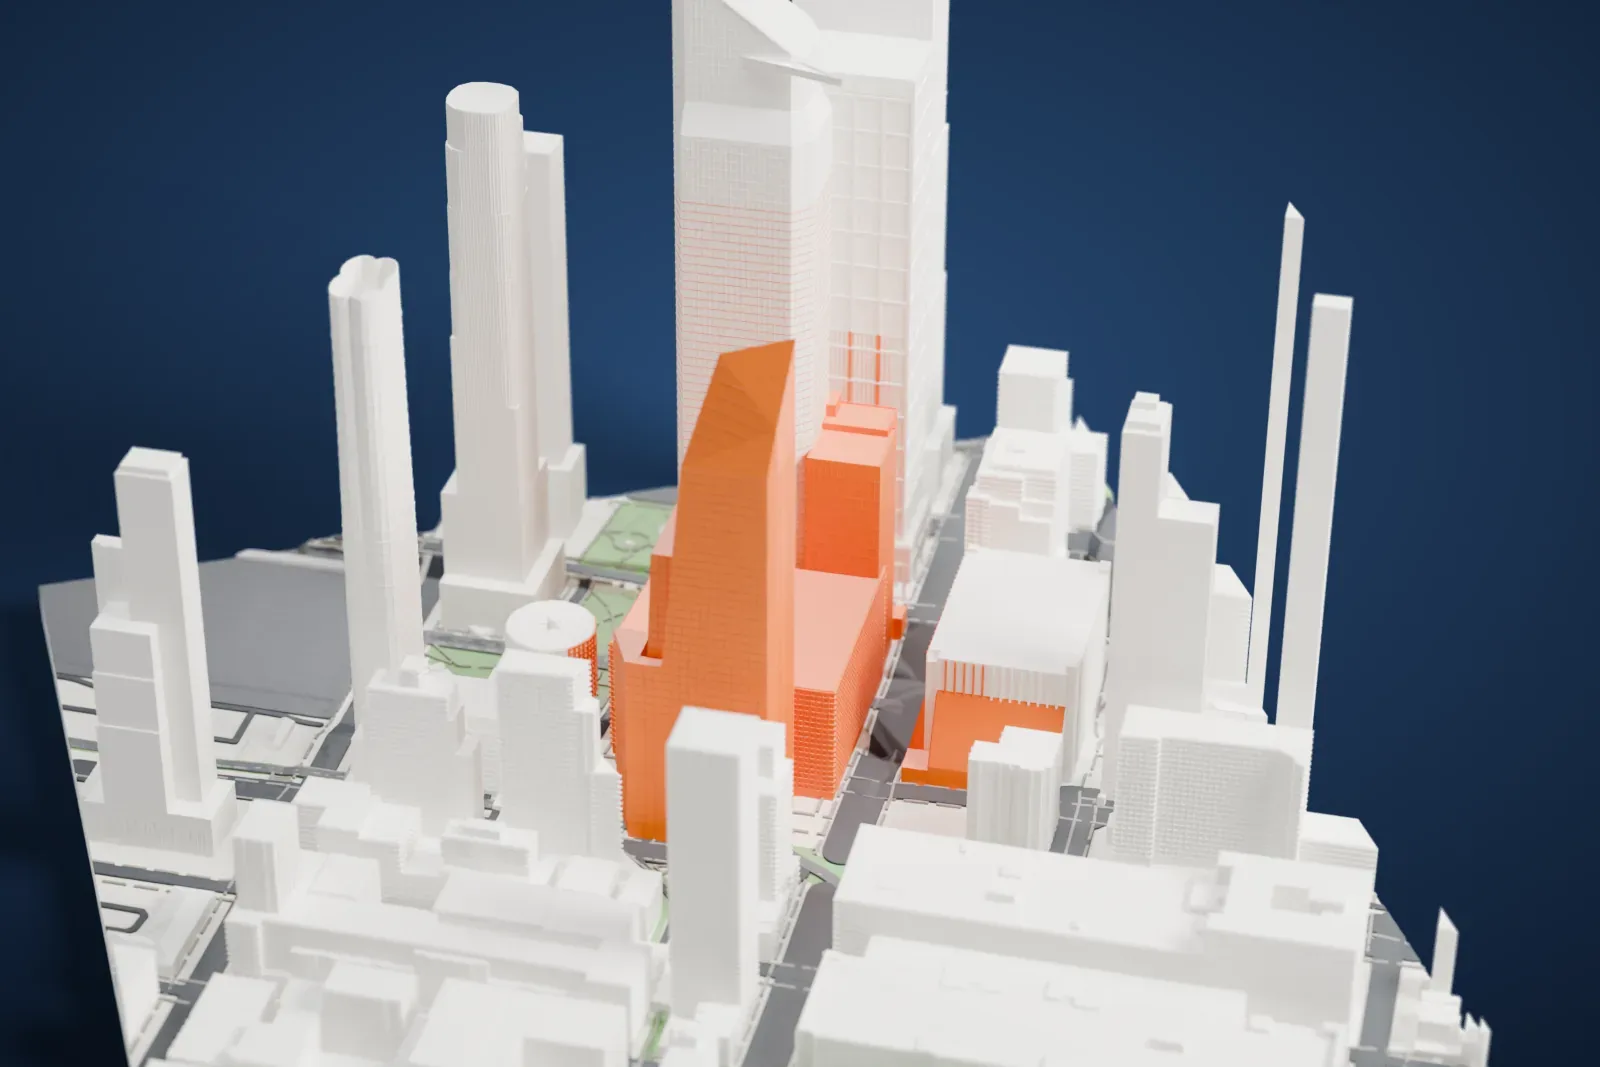
10 Hudson Yards in 3D
10 Hudson Yards appears in city models you make here; its design may still be protected, so it isn't offered as a separate download.
-
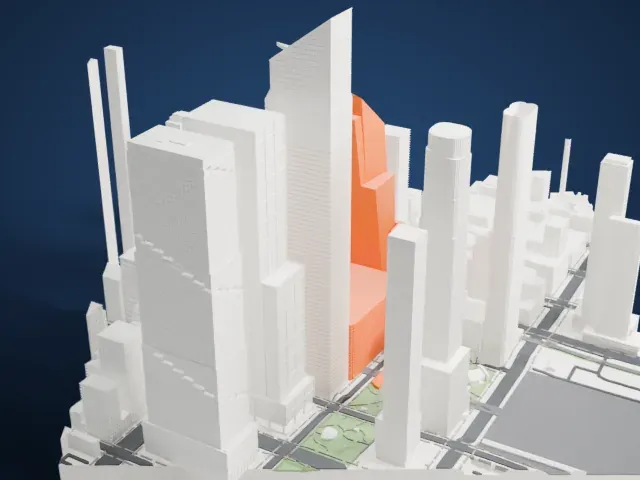 North
-
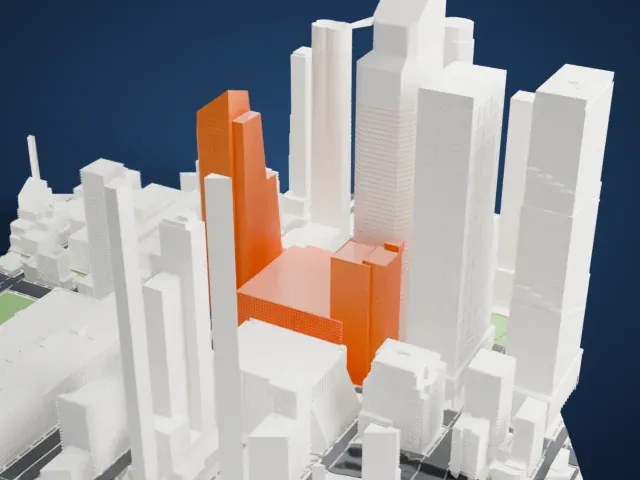 East
-
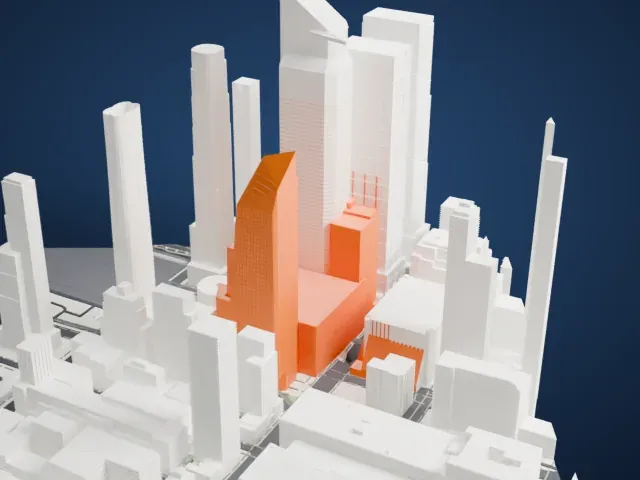 South
-
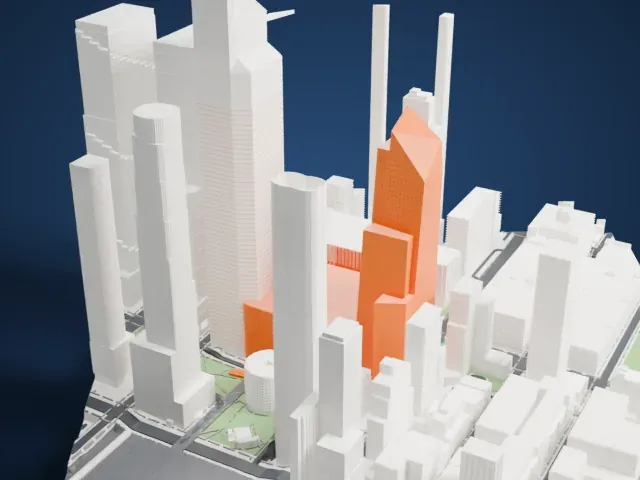 West
Copyright notice
The design of 10 Hudson Yards may still be protected by copyright. It appears in the city models you make here, but it is not offered as a separate model.
- Real height
- 273 m
- On a 160 mm print
- 73 mm
- Scale
- 1:3,750
273 m of 10 Hudson Yards, 73 mm on your shelf
Make this print opens the generator on a 600 m square around the landmark. Buildings print at close to true scale, so the landmark grows with the print size.
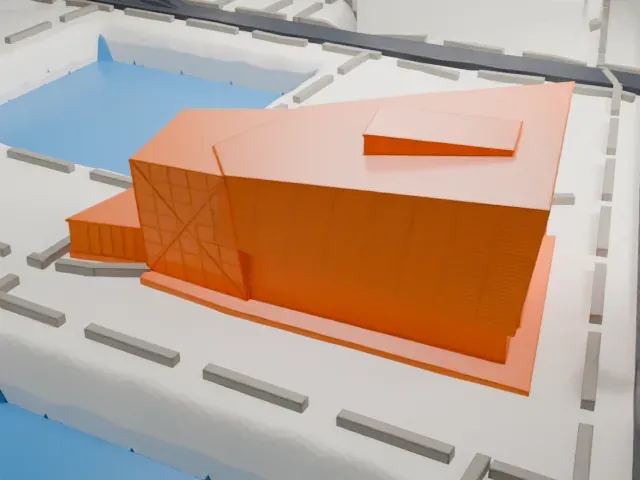
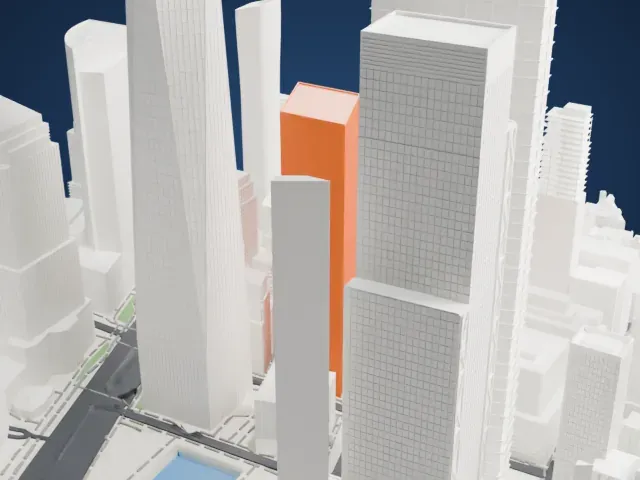
- Slanted roof, notched sides
The roof is cut at a slant and the sides step inward in places. Printing slowly and using layers of 0.12 to 0.16 mm help the sharp edges stay crisp.
- A tight grid of facade lines
A fine grid of window lines covers the facade. Print friendly adapts it to the print scale; Full detail keeps it, which suits a larger print or a fine nozzle.
- One piece with the ground
10 Hudson Yards is joined to the ground in the exported file, and the four-side check found no floating parts, so nothing needs gluing.
- Pick the detail for your nozzle
In the Buildings settings, set Landmark detail to Print friendly to adapt thin parts and small details to the print scale. Full detail keeps every modeled feature, for larger prints or a finer nozzle.
- Colors
Buildings, roads, water and ground arrive as separate filament slots in the 3MF. 10 Hudson Yards takes the building color.
- File format
You get a 3MF for Bambu Studio, OrcaSlicer or PrusaSlicer. Any of them can save it as STL if you need one.
About 10 Hudson Yards
The South Tower is another name for 10 Hudson Yards, an office tower finished in 2016. It rises on Manhattan's West Side, in New York City, near Penn Station, Chelsea and Hell's Kitchen. The tower belongs to Hudson Yards, an urban renewal project that redevelops the West Side Yard of the Metropolitan Transportation Authority. During planning it was called Tower C. The first tenant to move in was Coach, on May 31, 2016.
Groundbreaking took place on December 4, 2012. Foundation work occupied the first half of 2013, and work on the superstructure began in August 2013. Excavation removed 54,000 cubic meters (70,000 cubic yards) of soil, and 8,400 cubic meters (11,000 cubic yards) of concrete was poured. A subsidiary of Tutor Perini won the construction contract in March 2013, and the tower topped out in November 2015. It was the first tower in Hudson Yards to be completed, since it is the only tower in the development that does not sit on the artificial platform covering the West Side Yards.
Kohn Pedersen Fox designed the tower. Thornton Tomasetti served as structural engineer, Jaros, Baum & Bolles handled the MEP engineering, and Langan was the lead civil engineer. On its south side, the facade juts out above the High Line's 30th Street spur. The building was designed to hold over 7,000 employees. In January 2019 the developers presented a 9.1-meter sculpture by the American artist Jonathan Borofsky, made for the west lobby.
About this model
10 Hudson Yards is one of more than 5,500 landmark models in Mini Skyline. They are made with AI, and each one is checked in its real surroundings before release. Each model is written as code from public descriptions, plans, photographs and aerial views used only as references; no image or third-party model is copied into it. Everything around it is built from OpenStreetMap and Overture map data. Rights in the building itself, its name and any brands on it are not granted by Mini Skyline; clear them separately before you sell prints. If you would rather print the shape from map data, turn off Landmark models in the Buildings settings.
Mini Skyline is not affiliated with, or endorsed by, the owners of this building or its names and marks.
Same skyline